PLACEMAKER STUDIO

PLACEMAKER STUDIO™

London | Delhi | Raipur

Caretaker- Cabin

CARETAKER CABIN

Location: Ghaziabad, Uttar Pradesh, India

Type: Residential

Climate: Composite

Site Area: 15 sq.m. ~ 160 sq.ft.

Author: Placemaker Studio

Client: Sanjay Joshi

Services: Architecture Design | Interior Design | Furniture Design

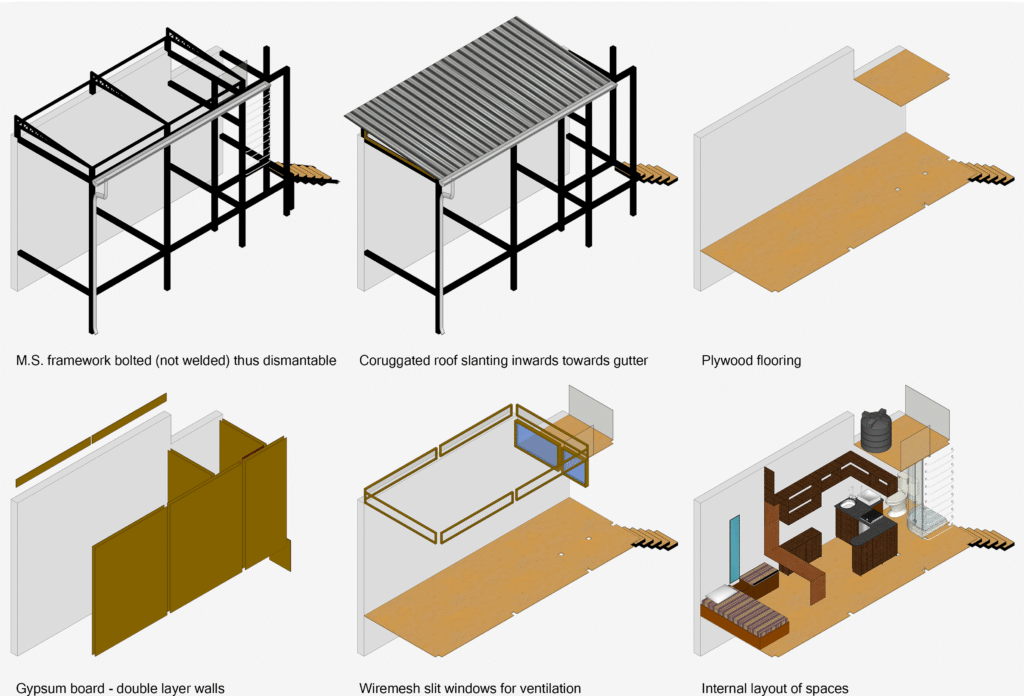
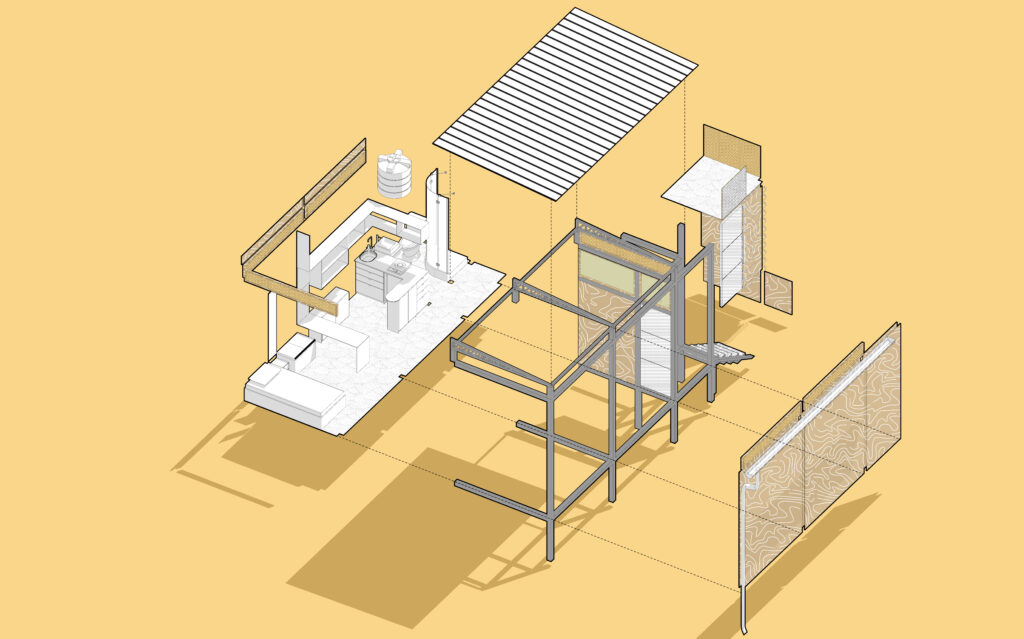
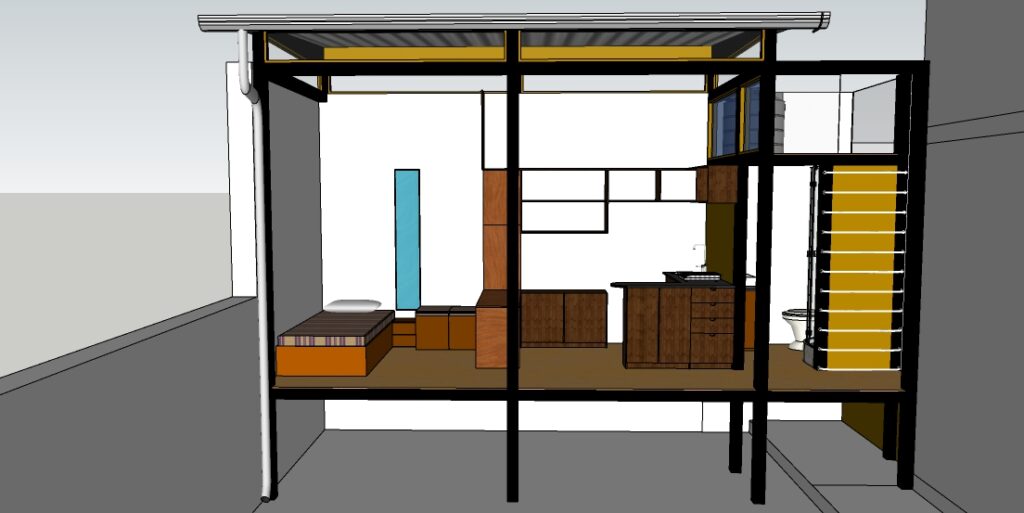
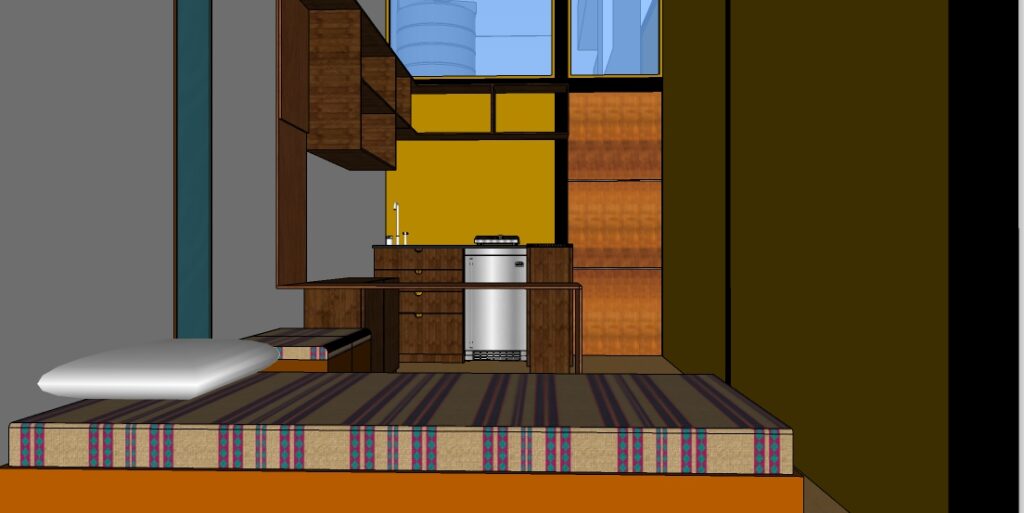
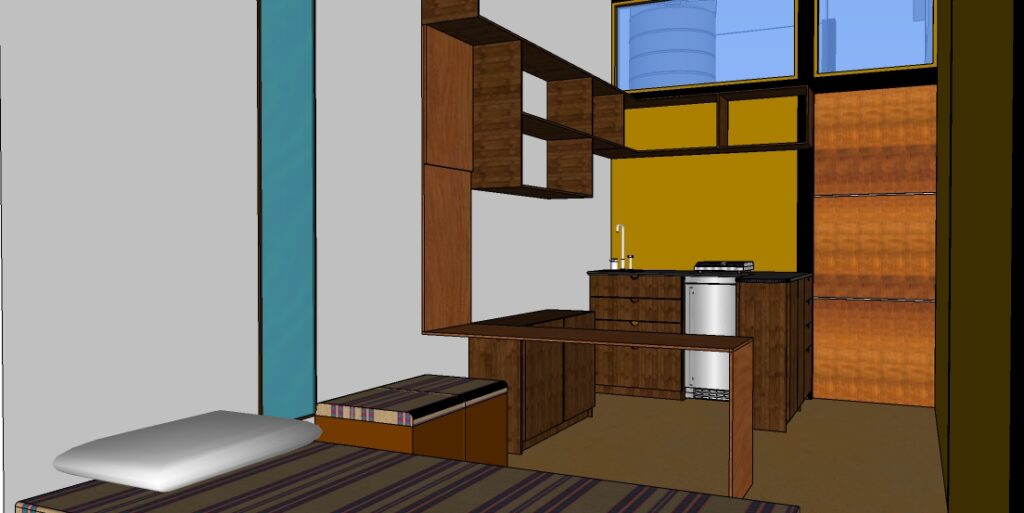
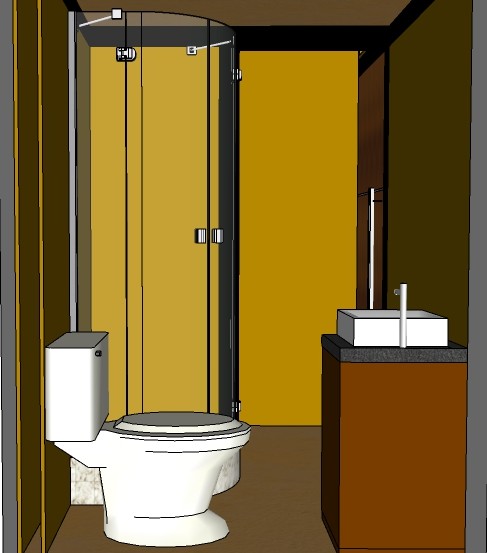
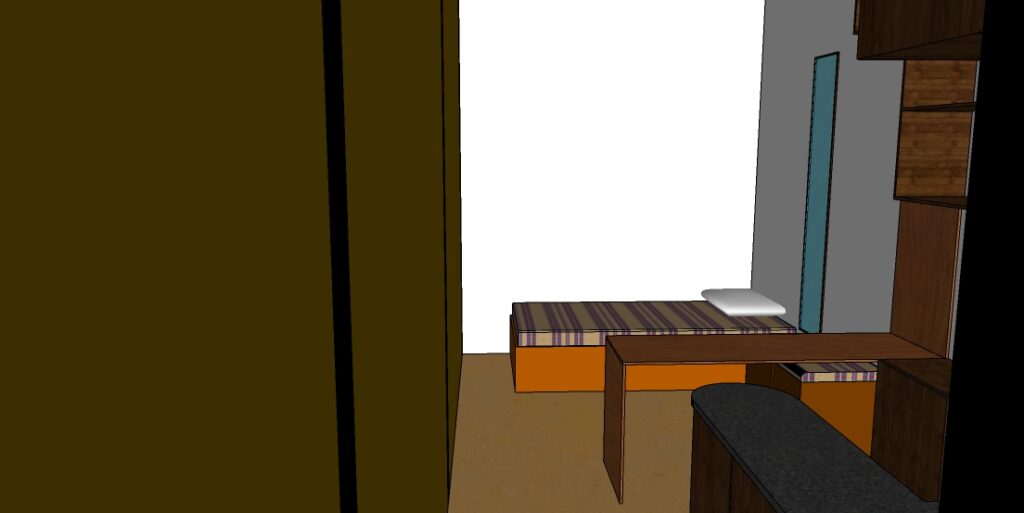
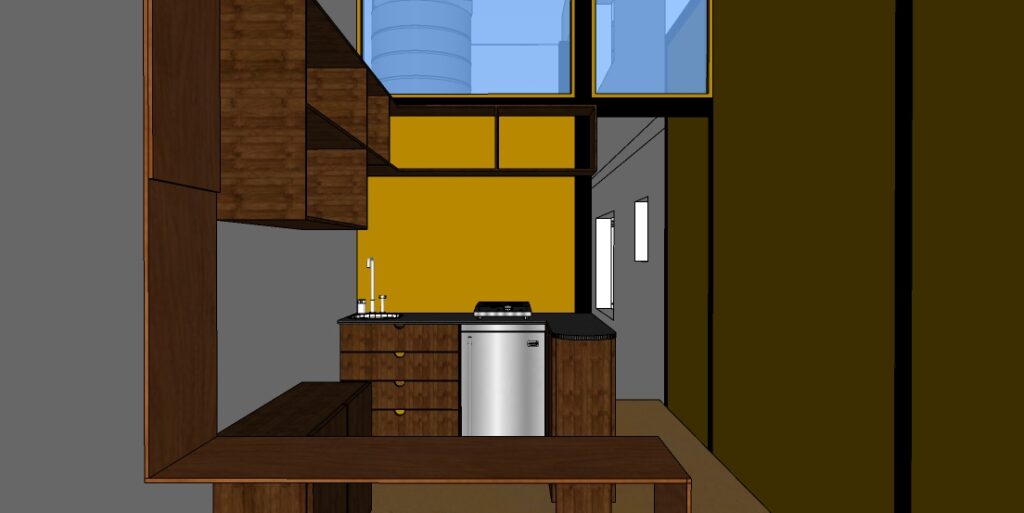
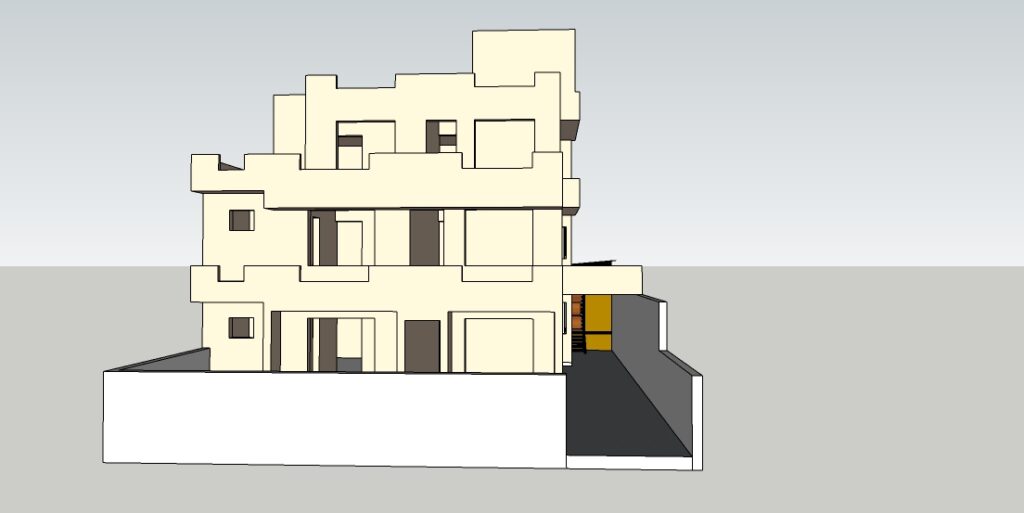
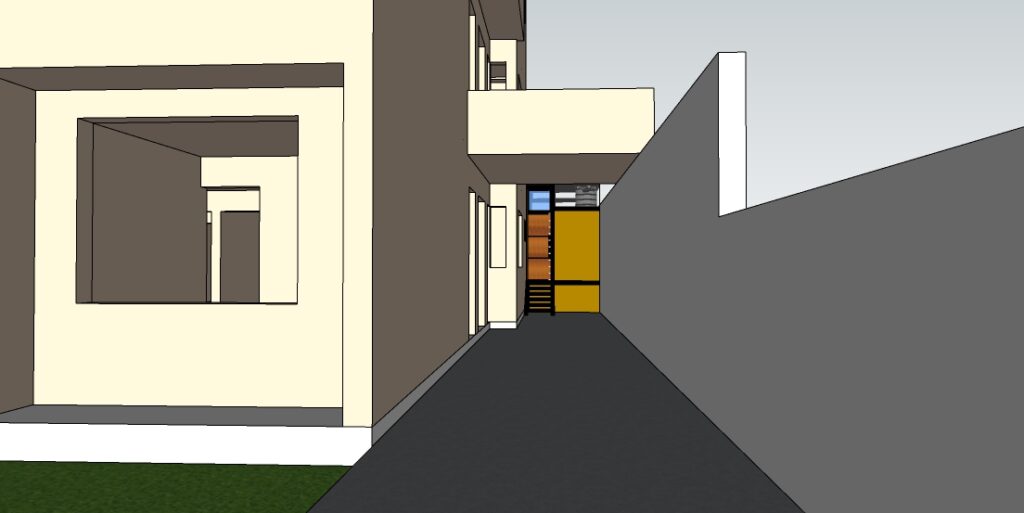
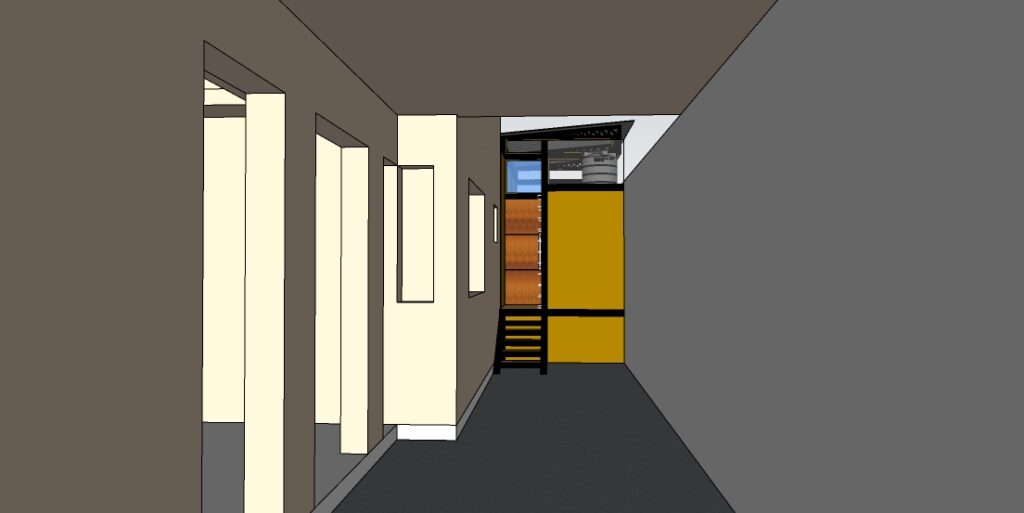
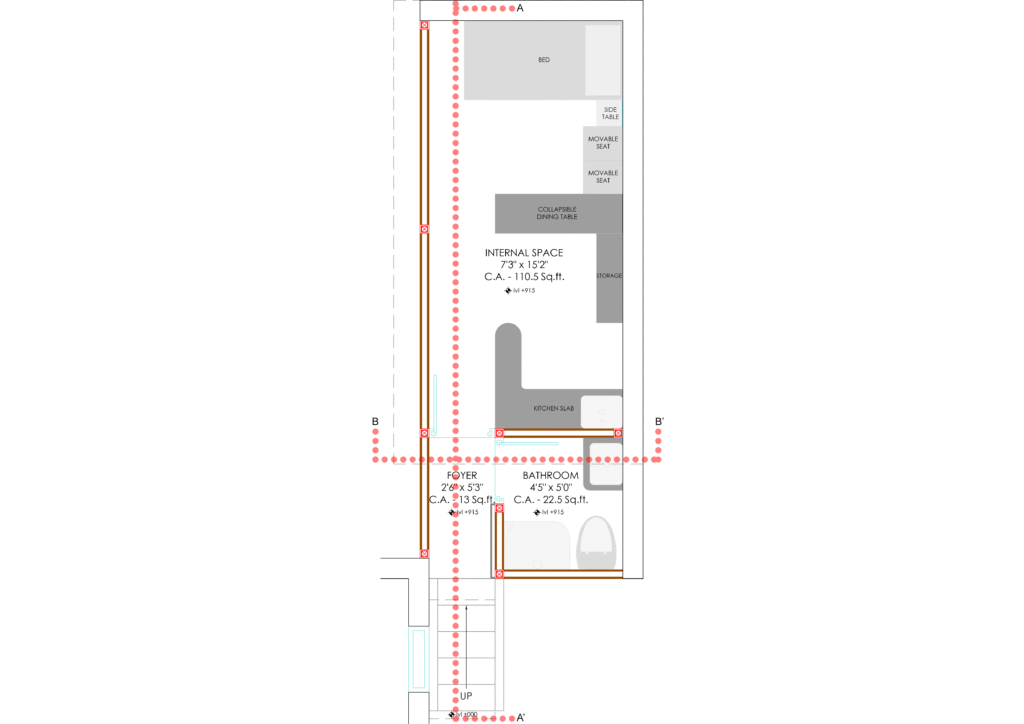
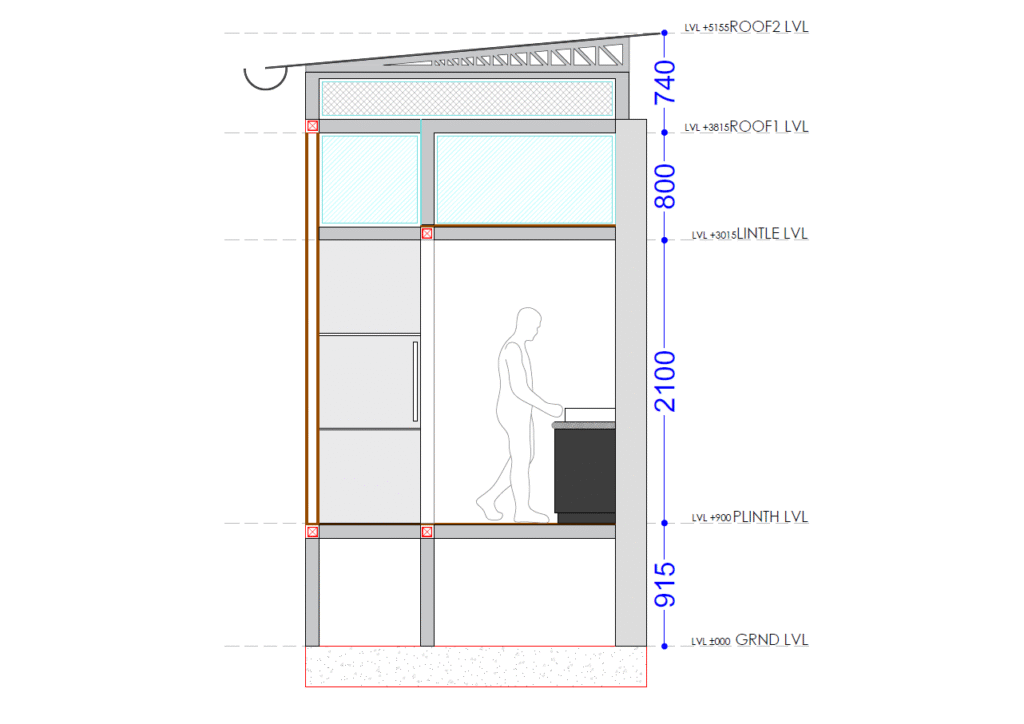
Set within a constrained 160 sq.ft. backyard footprint, the Caretaker Cabin explores the limits of micro-living and circular construction through a rigorous Design for Disassembly (DfD) framework. The design task required distilling the essential functions of domesticity: sleeping, cooking, and sanitation, into an ultra-compact 7’7” × 20’9” envelope without sacrificing spatial dignity or ergonomic comfort.

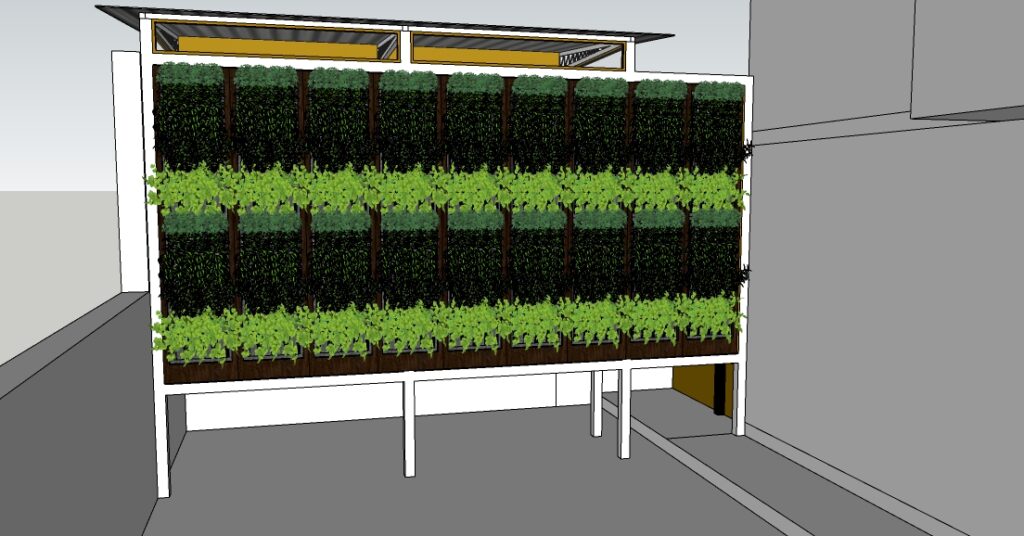
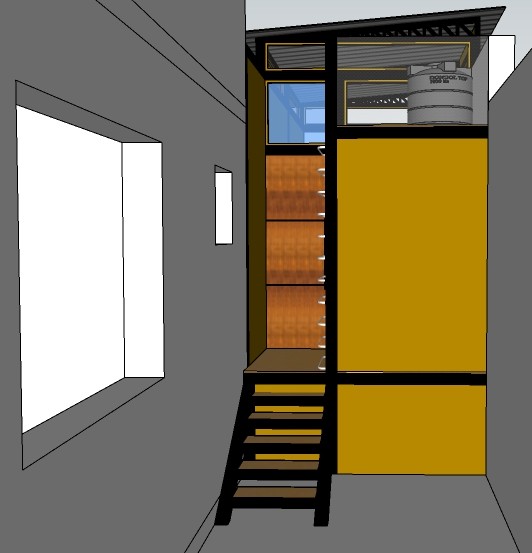
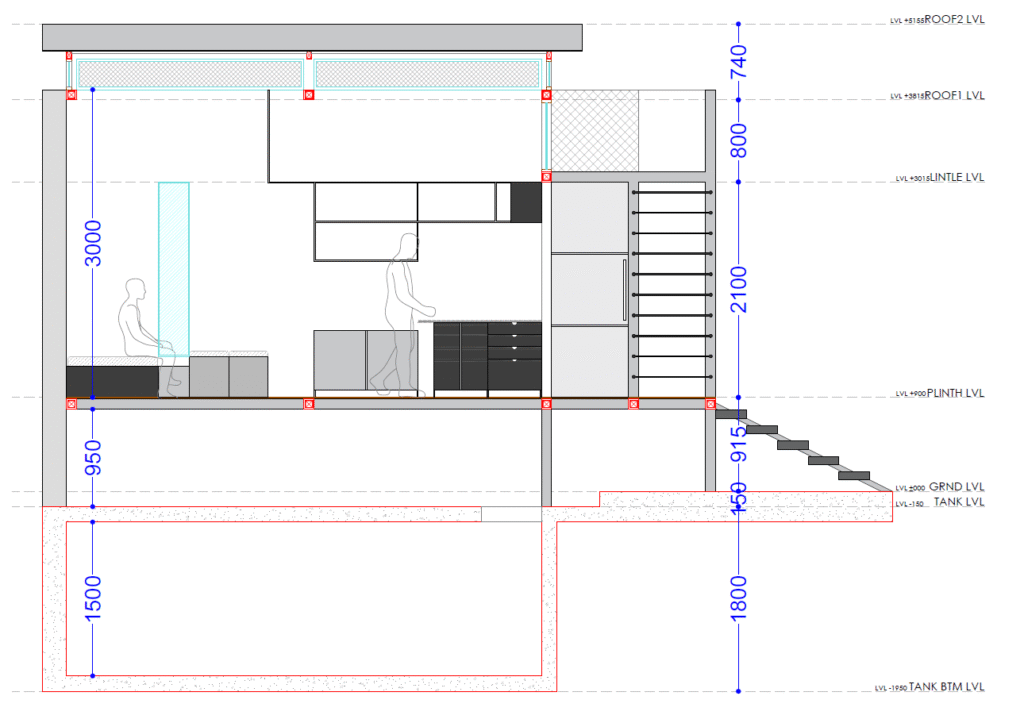
Beneath the living volume, the brief called for an integrated rainwater harvesting (RWH) infrastructure. To accommodate the calculated tank capacity while ensuring effortless maintenance access, the cabin is elevated on a light structural chassis above grade. Custom built-in millwork and space-saving furniture maximize internal volume, while modular, dry-joint detailing ensures the entire structure can be cleanly demounted, flat-packed, and relocated with minimal site disturbance.

67 r
axo view (1)
1 (2)
2 (2)
3 (2)
4 (5)
5 (2)
6 (4)
2 (2)
7 (3)
8 (2)
10 (2)
11 (2)
12 (2)

MORE PROJECTS