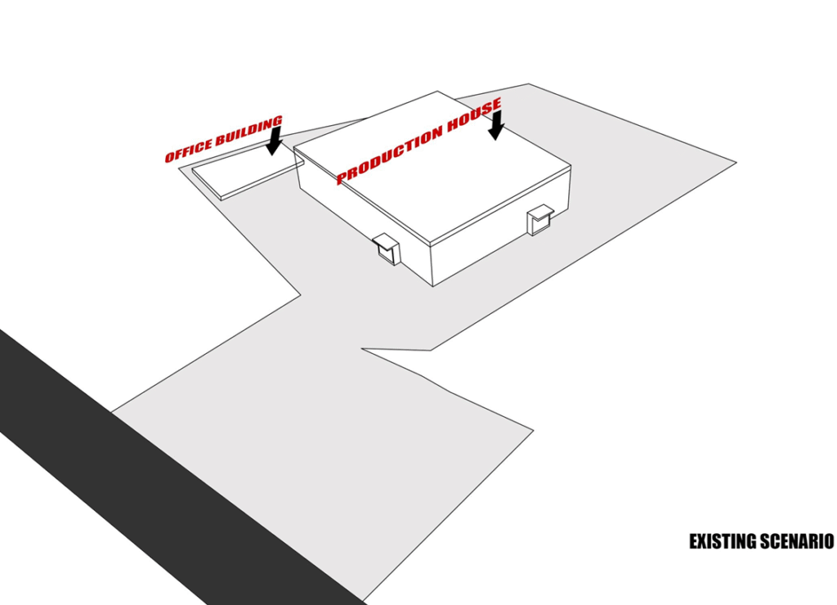
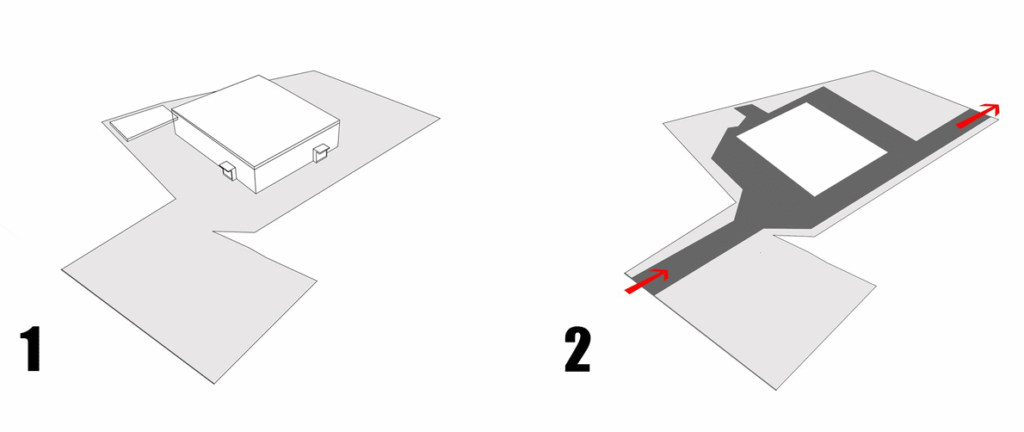
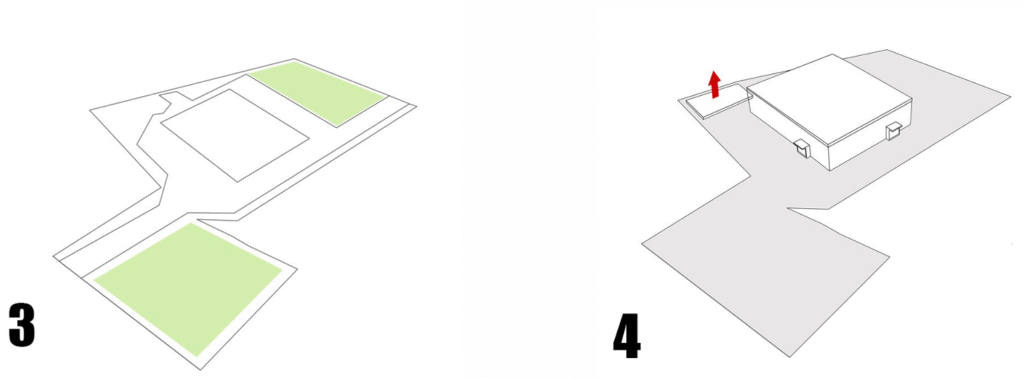
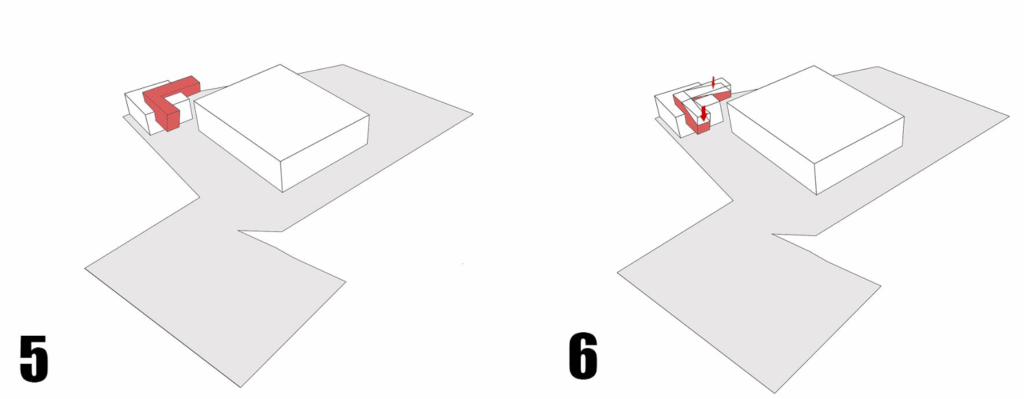
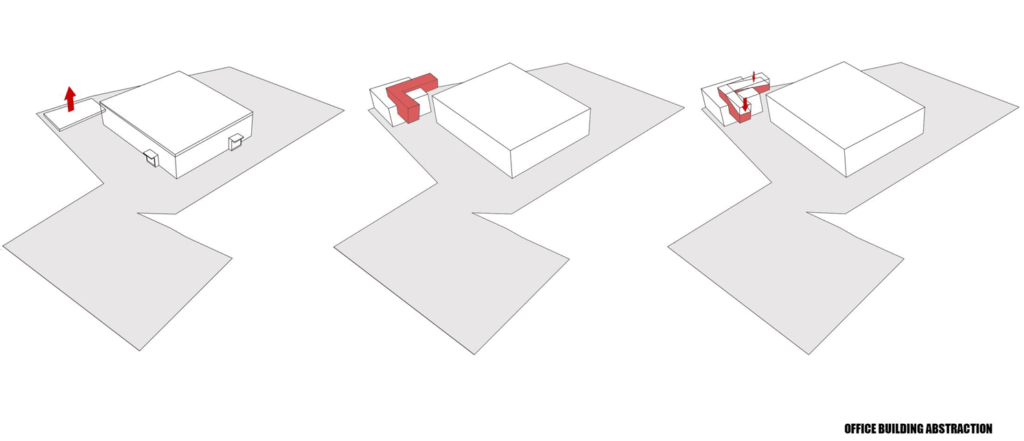
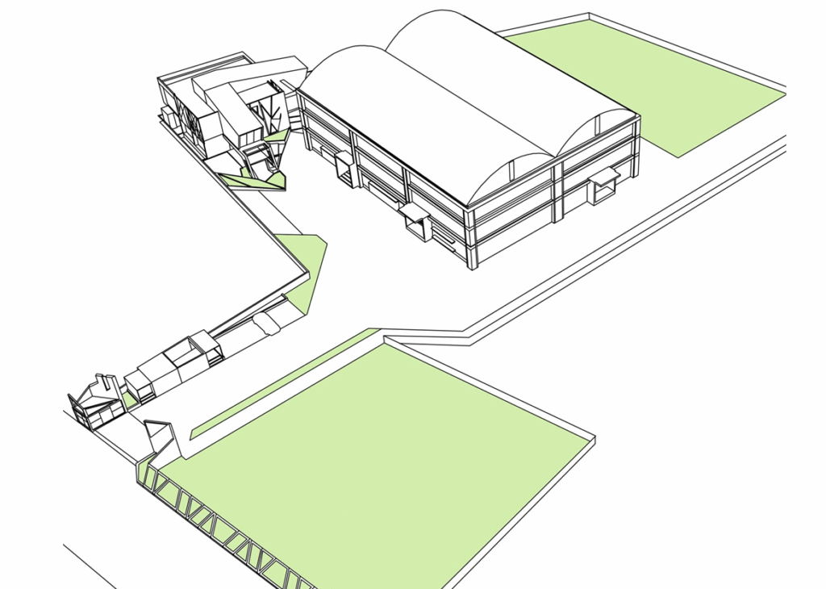
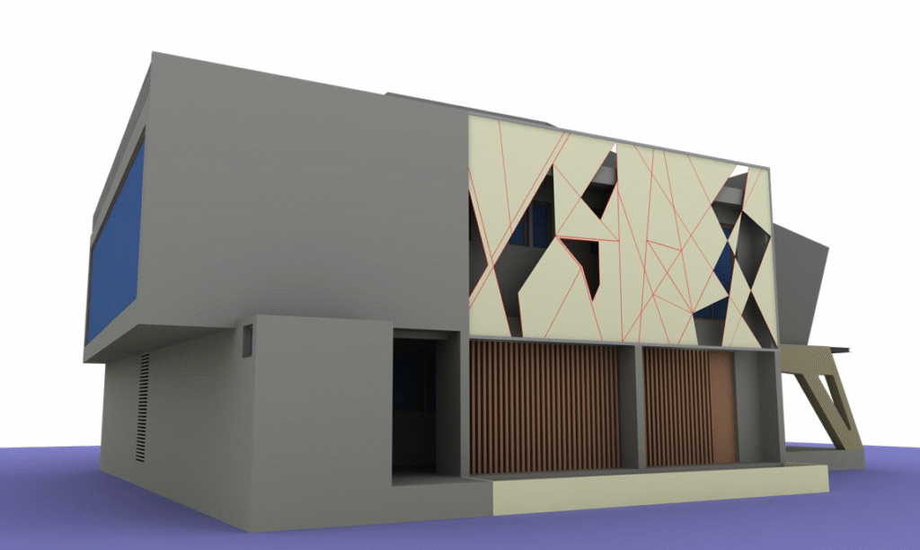
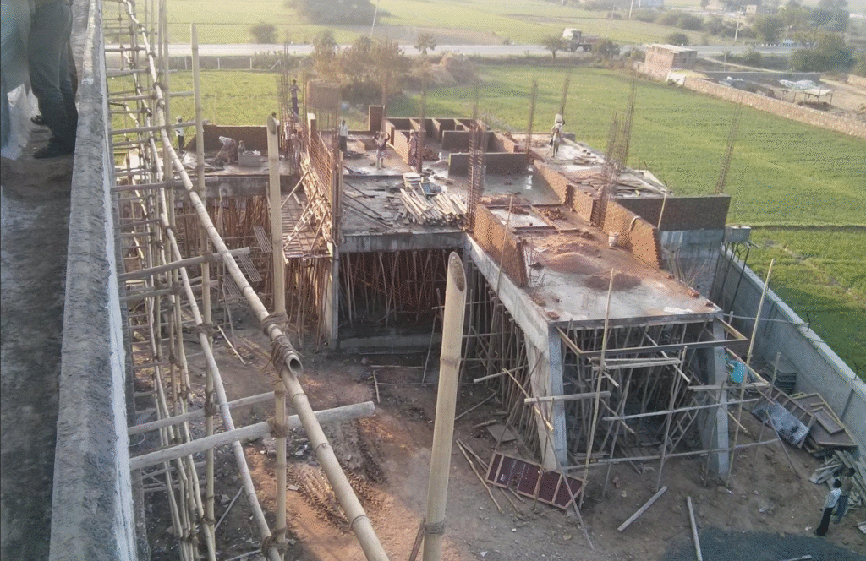
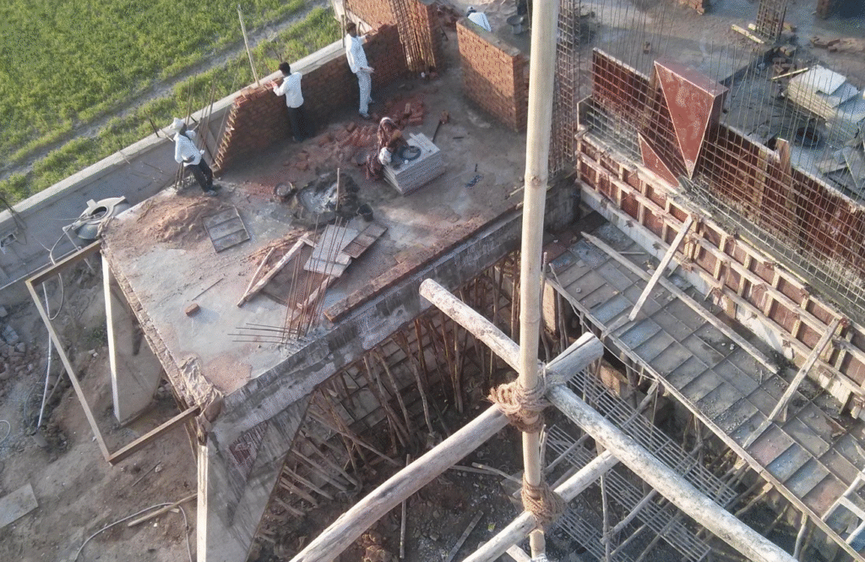
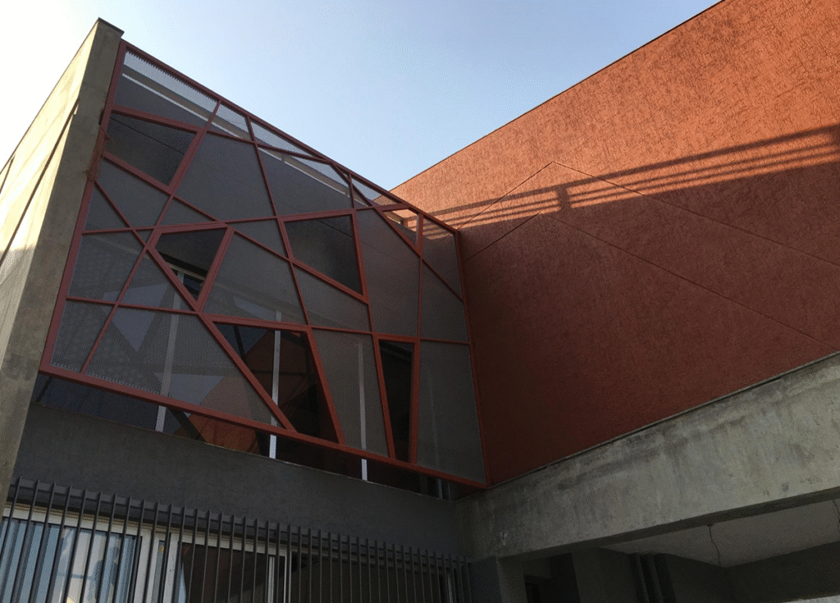
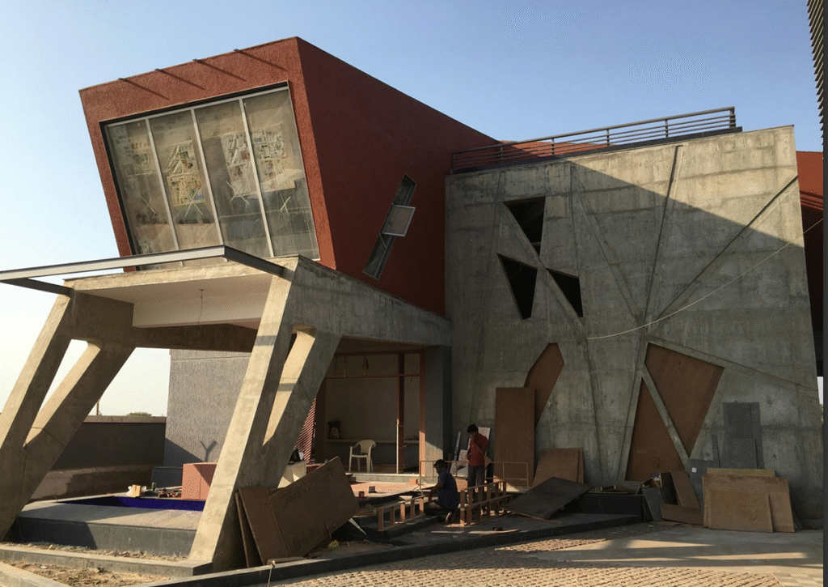
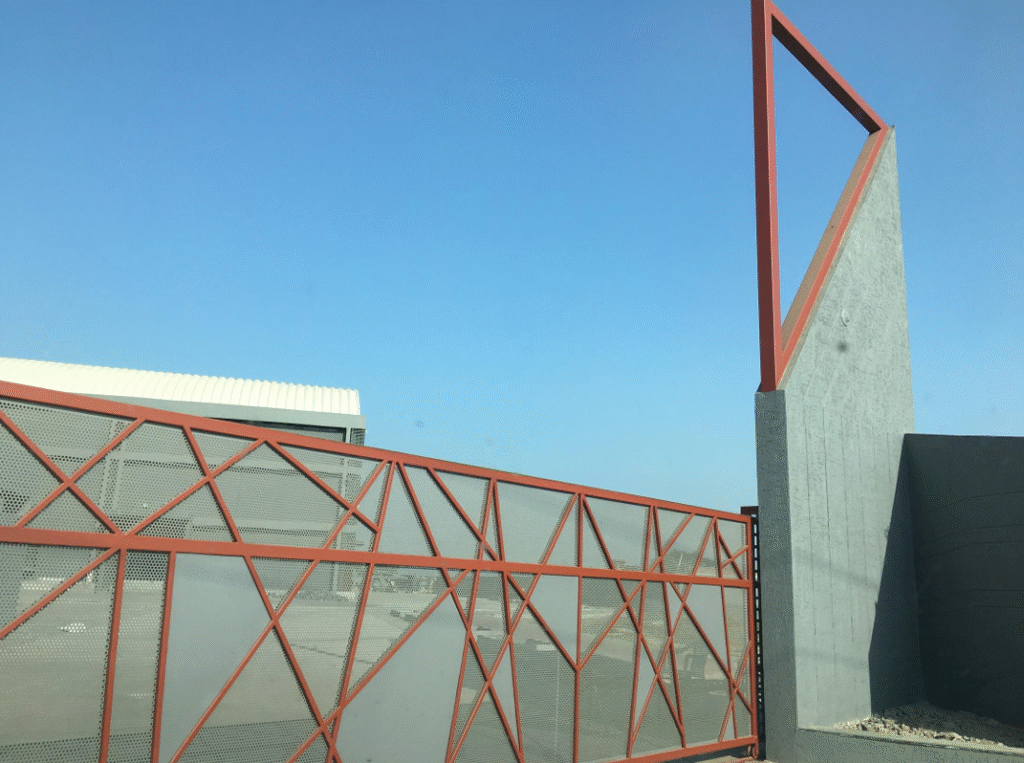
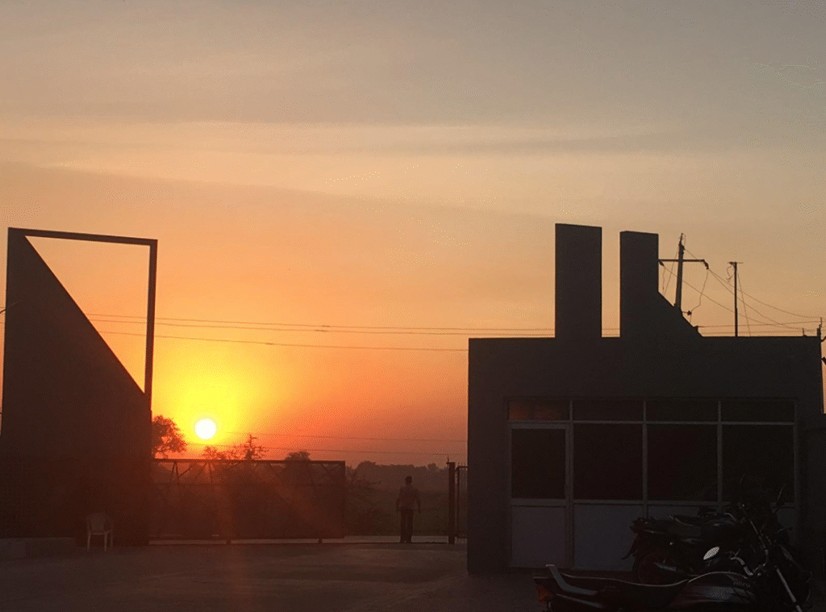
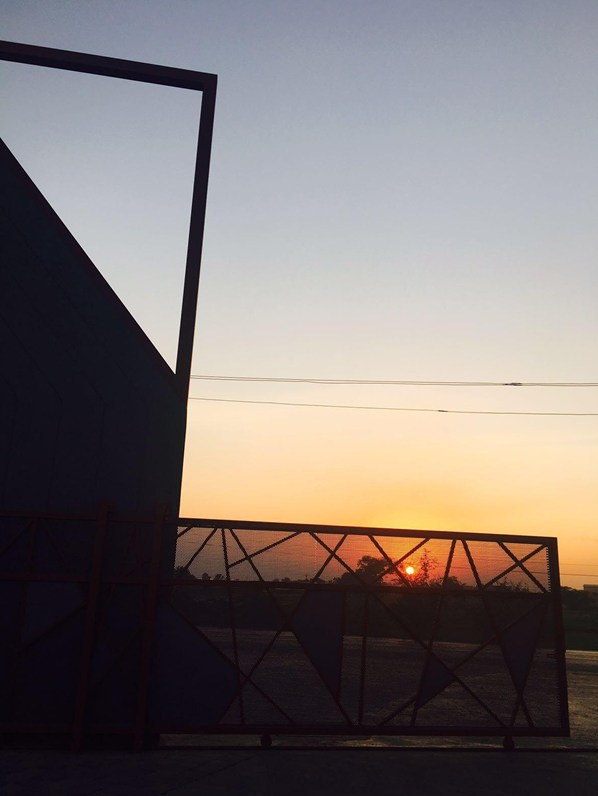
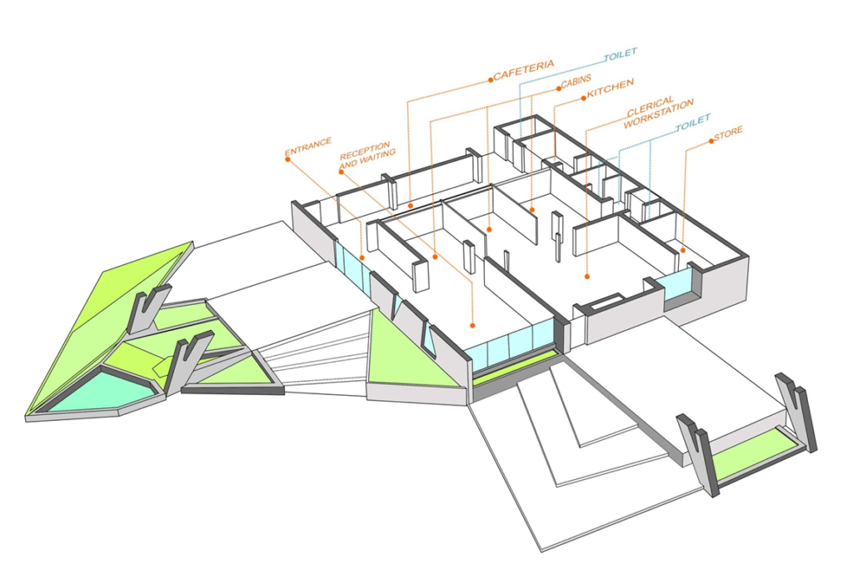
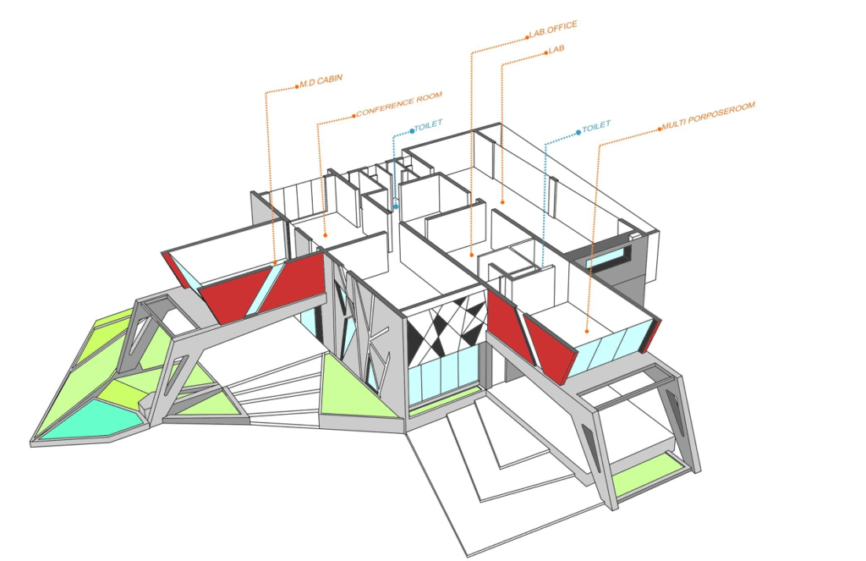
Built alongside an active production plant, this project introduces a dedicated administrative and research facility within the existing factory grounds. The building combines two distinct functions a specialized testing laboratory and corporate offices into a single structure, organizing them along separate axes to keep research and daily office workflows independent yet seamlessly connected.
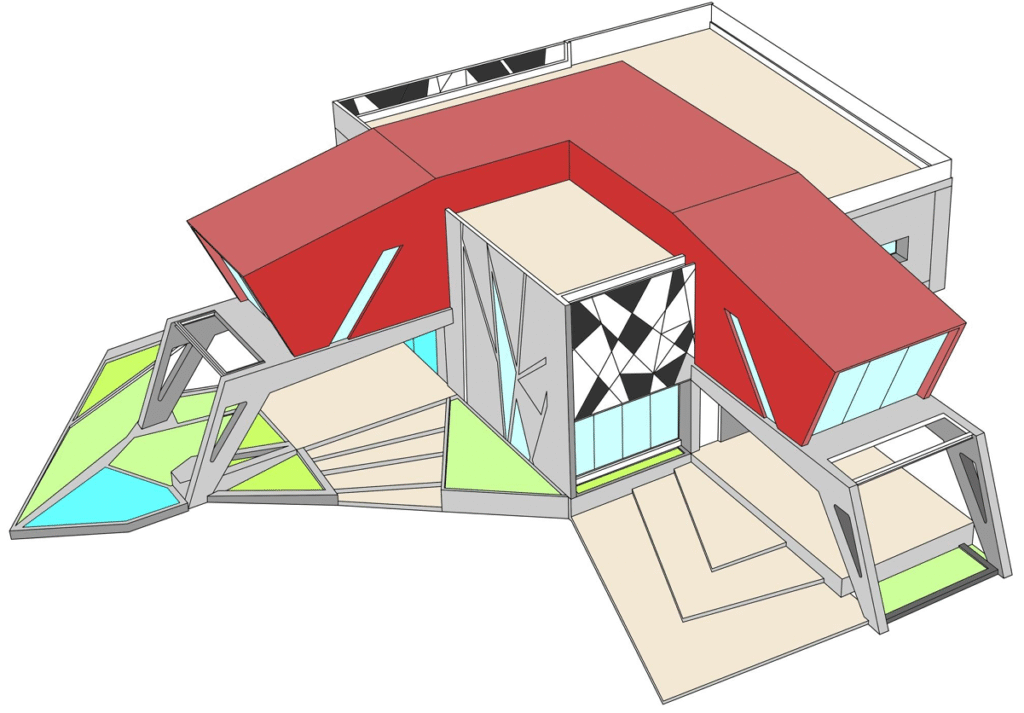
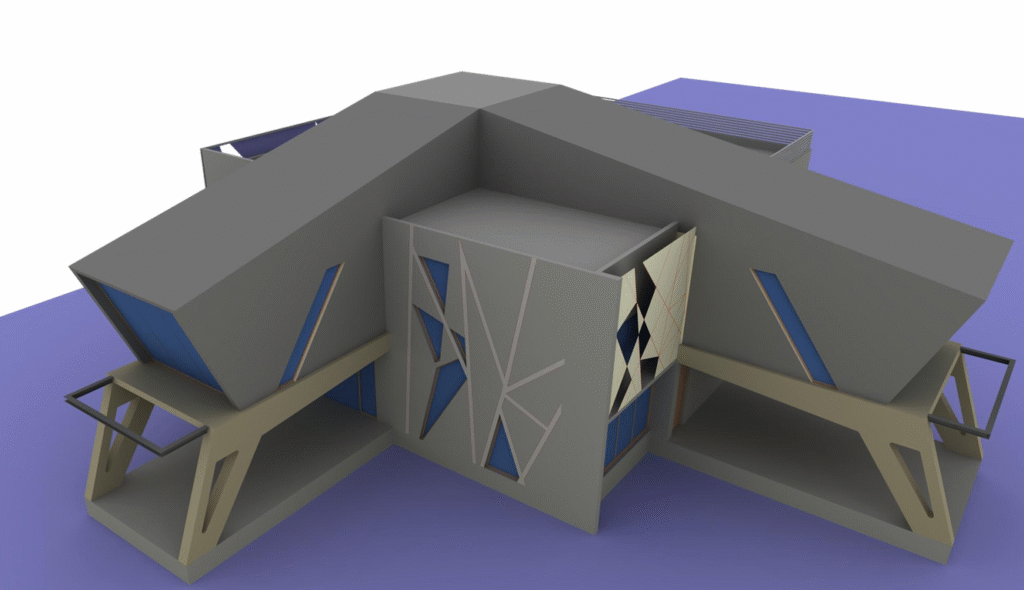
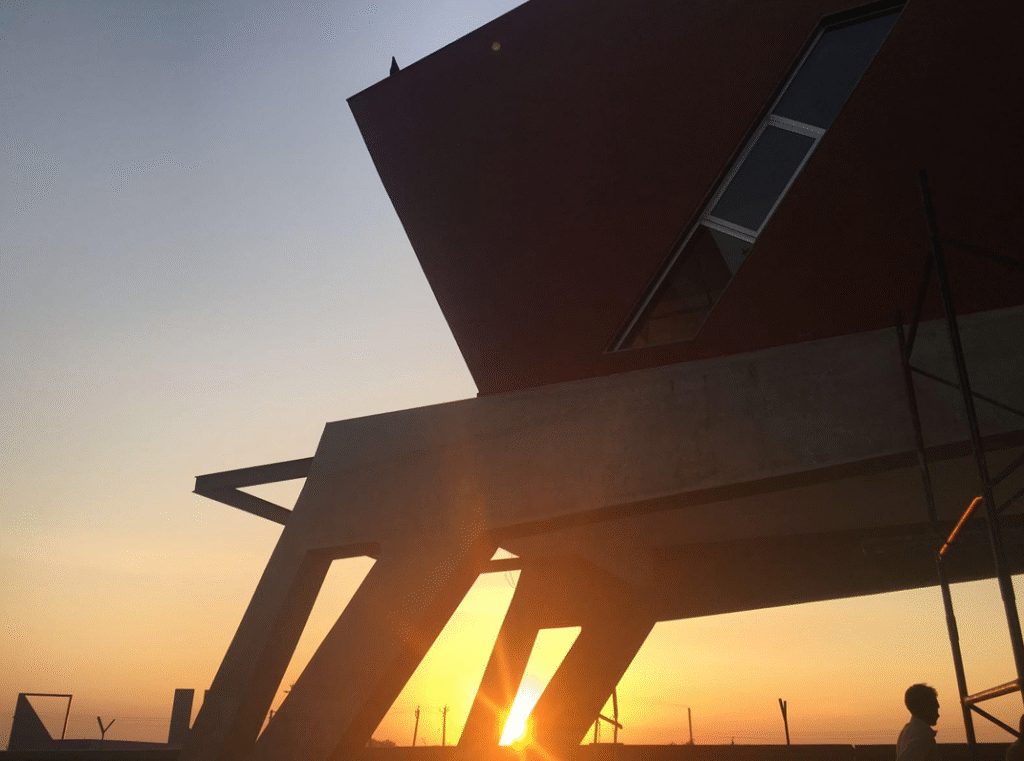
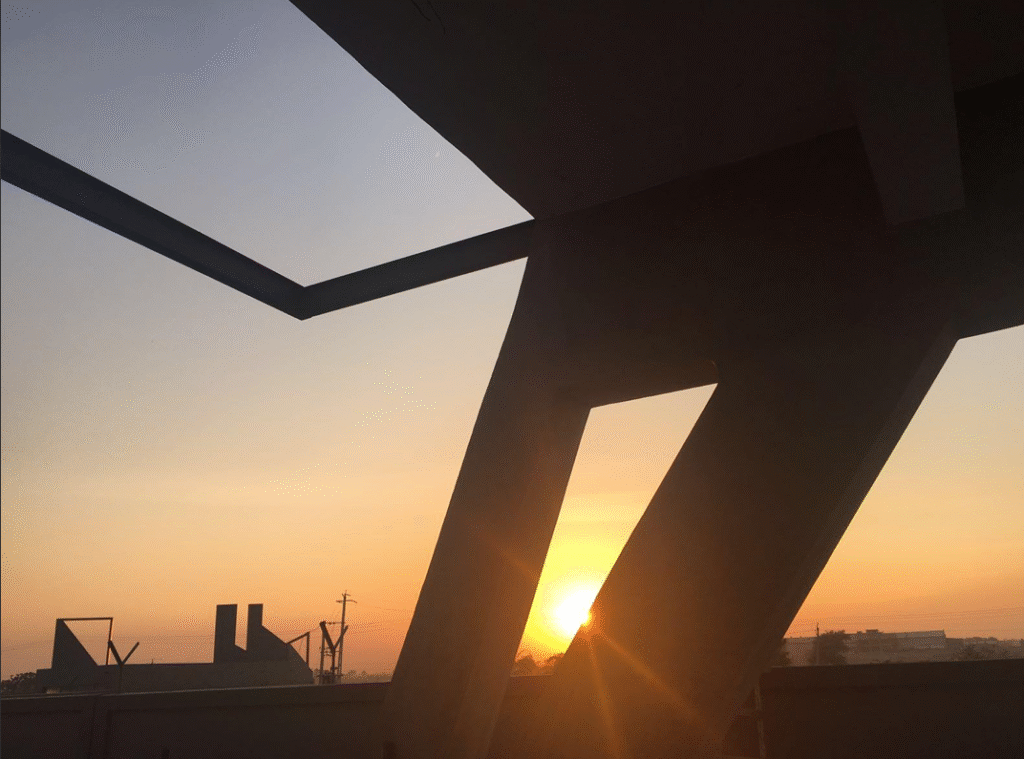
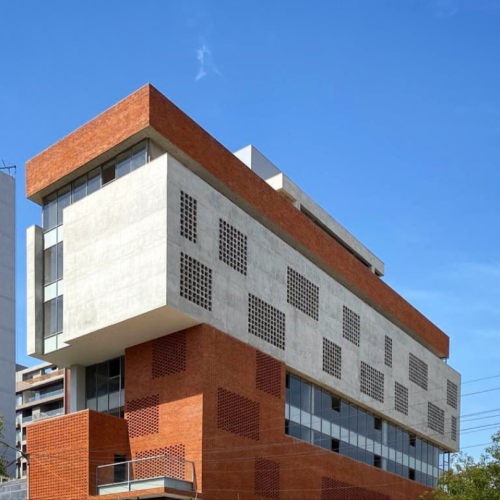
The architecture is defined by a bold extruded volume that clearly marks the entrance and circulation paths. To address Ahmedabad’s intense sun and heat, the bottom edge of this volume is sliced at a downward angle. This sharp geometry gives the building a distinct visual identity while positioning the windows away from the harsh overhead sun bringing soft, glare-free natural daylight deep into the workstations for a cooler, more comfortable working environment.
Disclaimer: PM Studio worked under PDC Architects, Ahmedabad, Gujarat, for the design and execution of this project.