PLACEMAKER STUDIO

PLACEMAKER STUDIO™

London | Delhi | Raipur

BRICKS & BONES

Location: Ahmedabad, Gujarat, India

Type: Commercial

Climate: Hot & Dry

Site Area: 743 sq.m. ~ 7,998 sq.ft.

Author: PDC Architects

Client: Rajyash Group

Services: Architecture Design

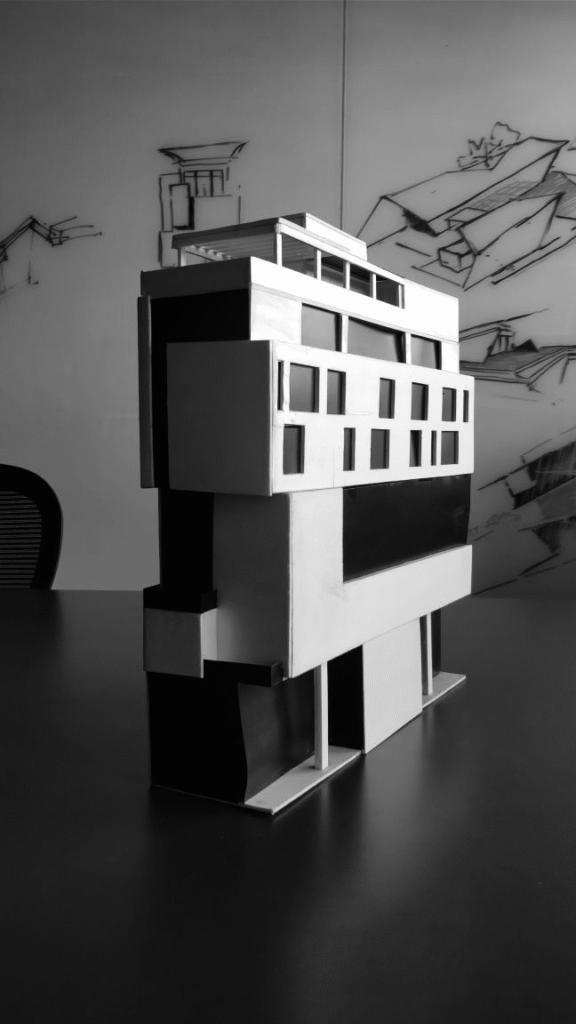
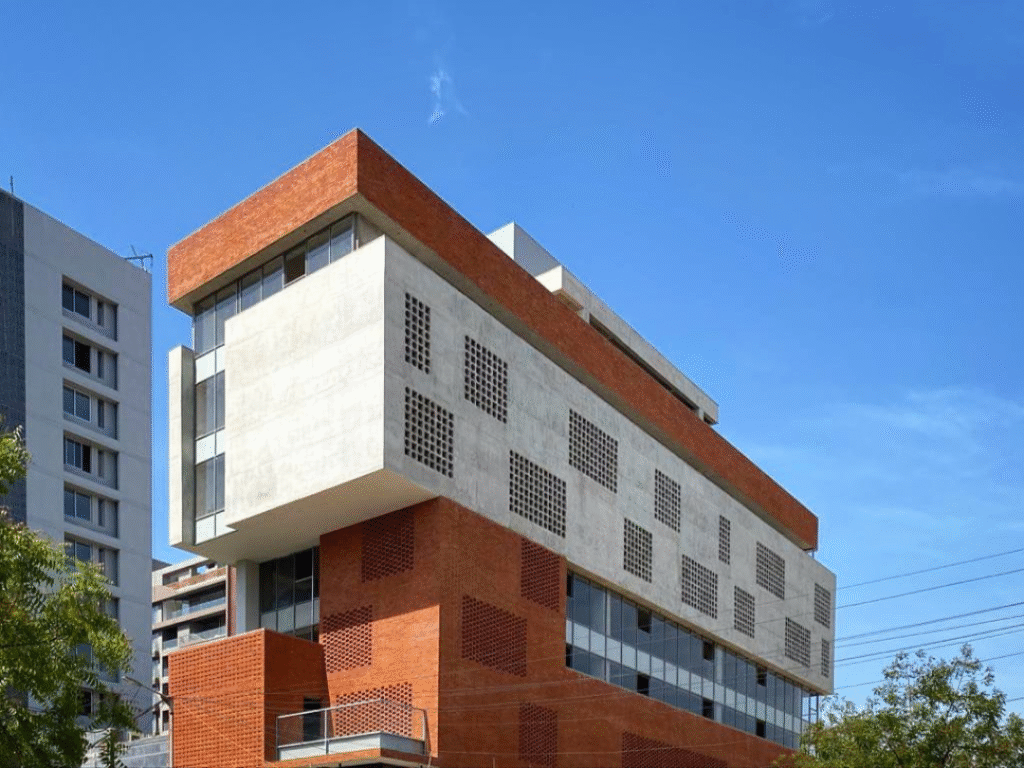
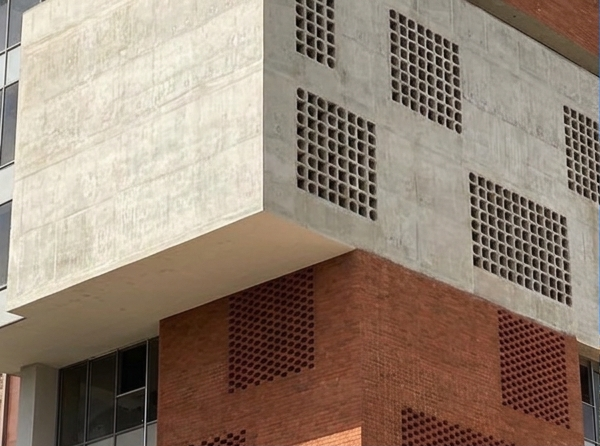
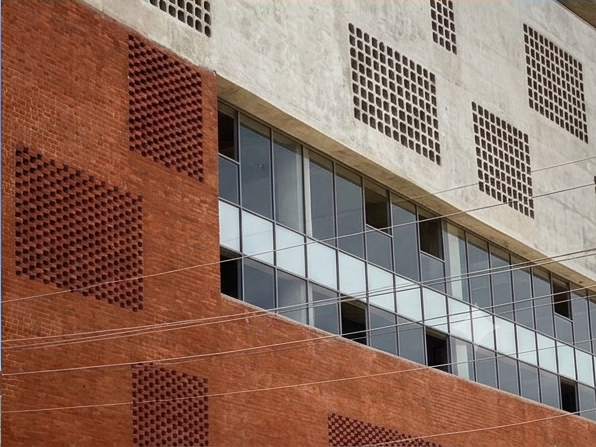
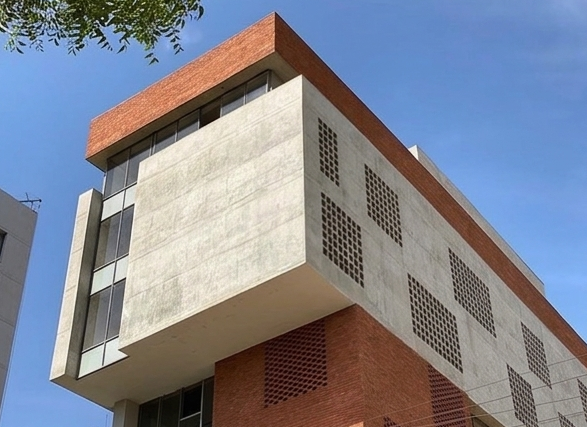
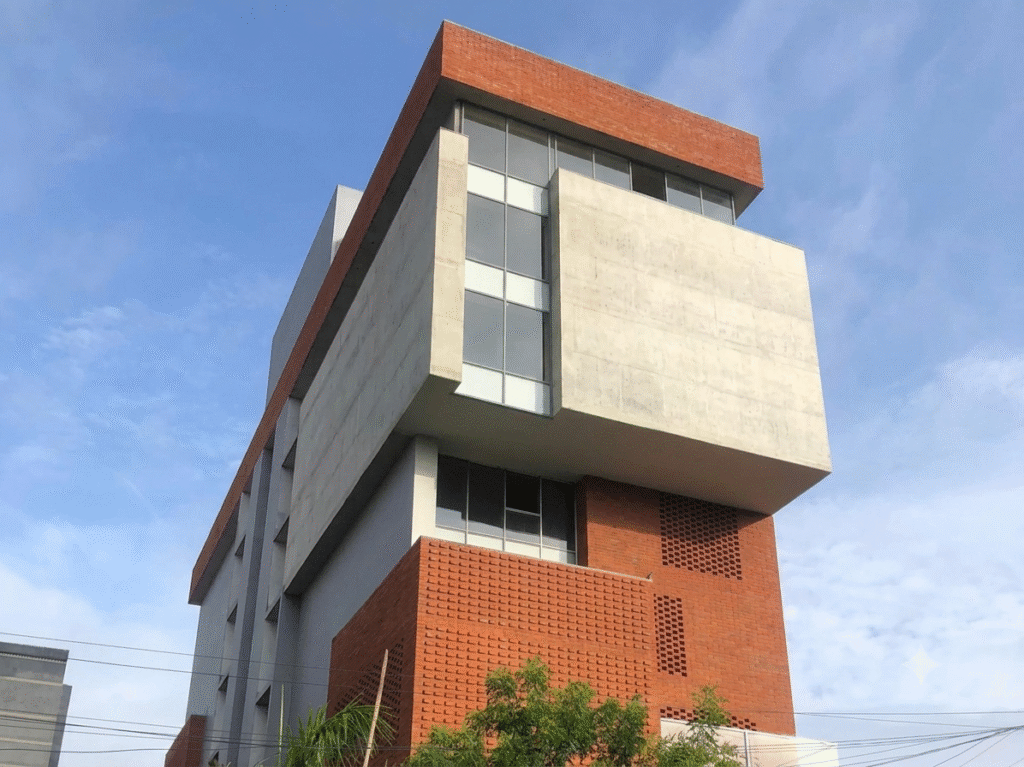
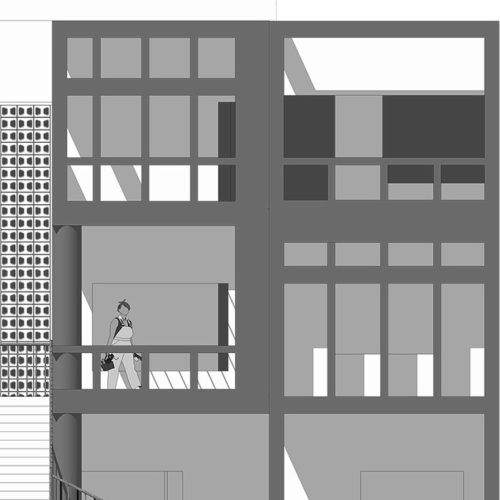
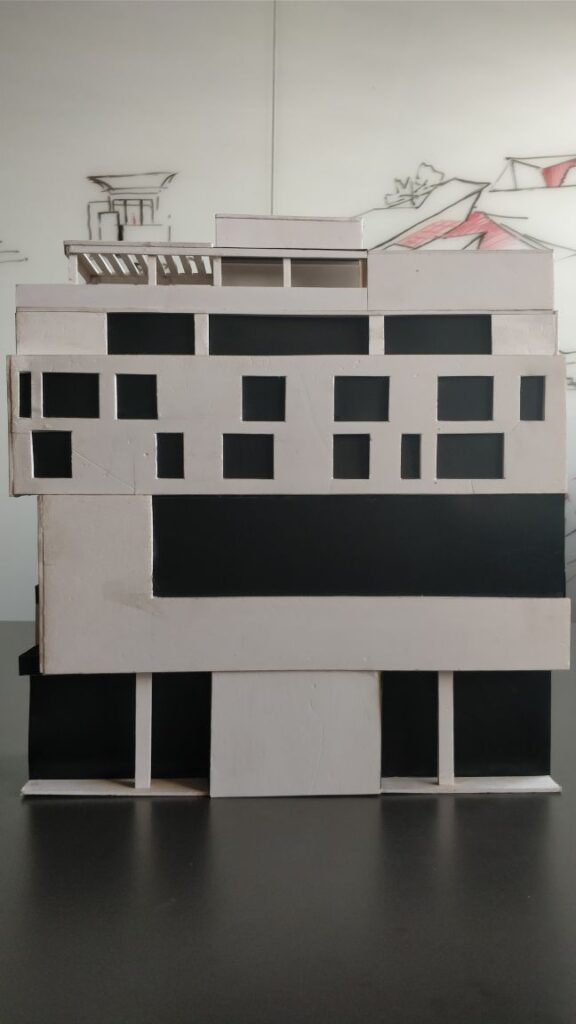
Designed with future adaptability at its core, the building features clear-span floor plates tailored for versatile, multi-functional use. Generous glazing across the north and east facades floods the interior spaces with natural daylight while encouraging passive ventilation. Aptly named Bricks and Bones, the design celebrates an unadorned structural palette of exposed brickwork and concrete. The project honours Ahmedabad’s distinct modernist heritage, embracing a philosophy that remains true to the raw nature of its materials.

7
8
1 (1)
gemini generated image f6377nf6377nf637
4
bricks
2]
gemini generated image 8ivroj8ivroj8ivr

Disclaimer: PM Studio worked under PDC Architects, Ahmedabad, Gujarat, for the design and execution of this project.
MORE PROJECTS