CHANDIGARH CAFE
Location: Chandigarh, India
Type: Commercial
Climate: Composite
Carpet Area: 459 sq.m. ~ 4,940 sq.ft.
Author: Studio Aureole
Client: Mr. Singh
Services: Interior Design | Furniture Design
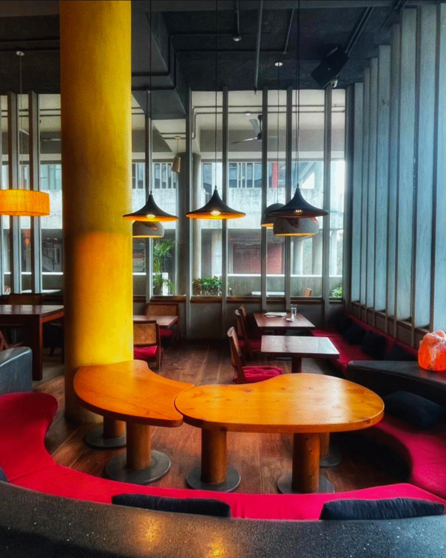
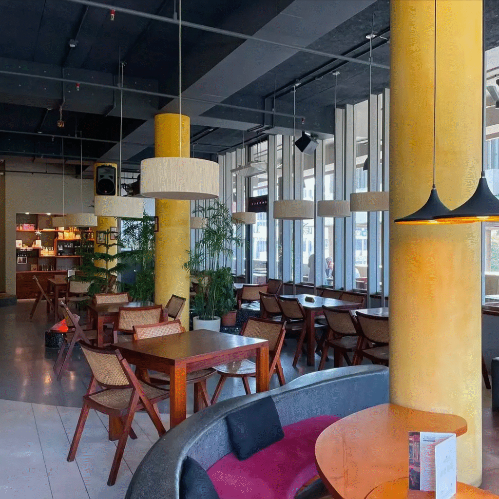
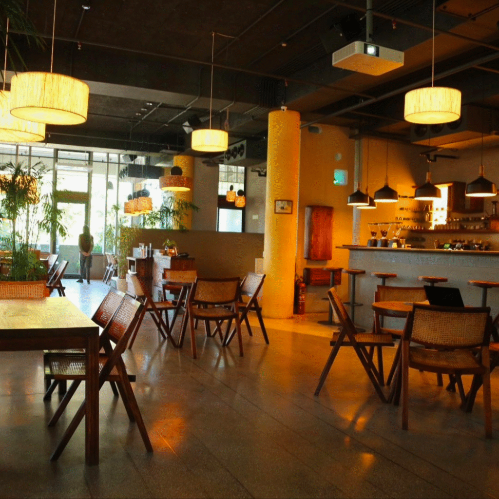
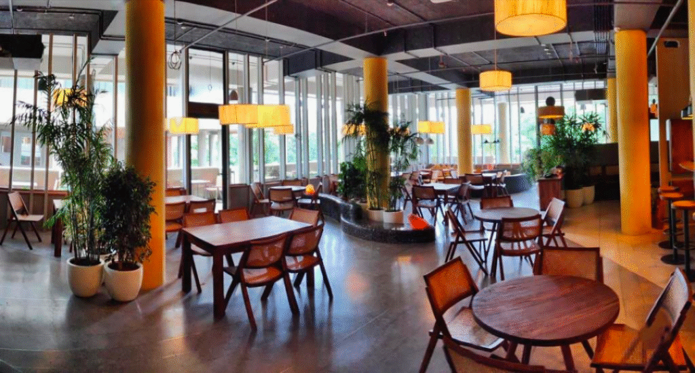
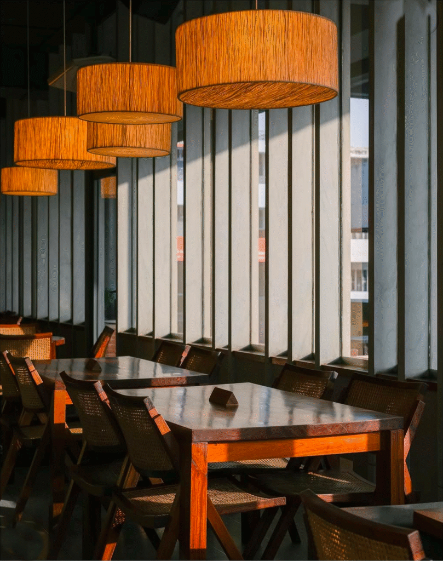
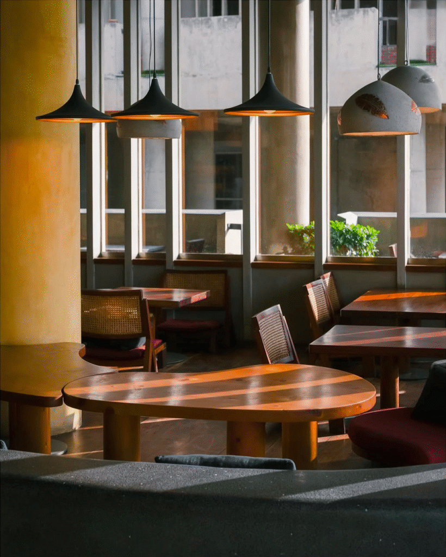
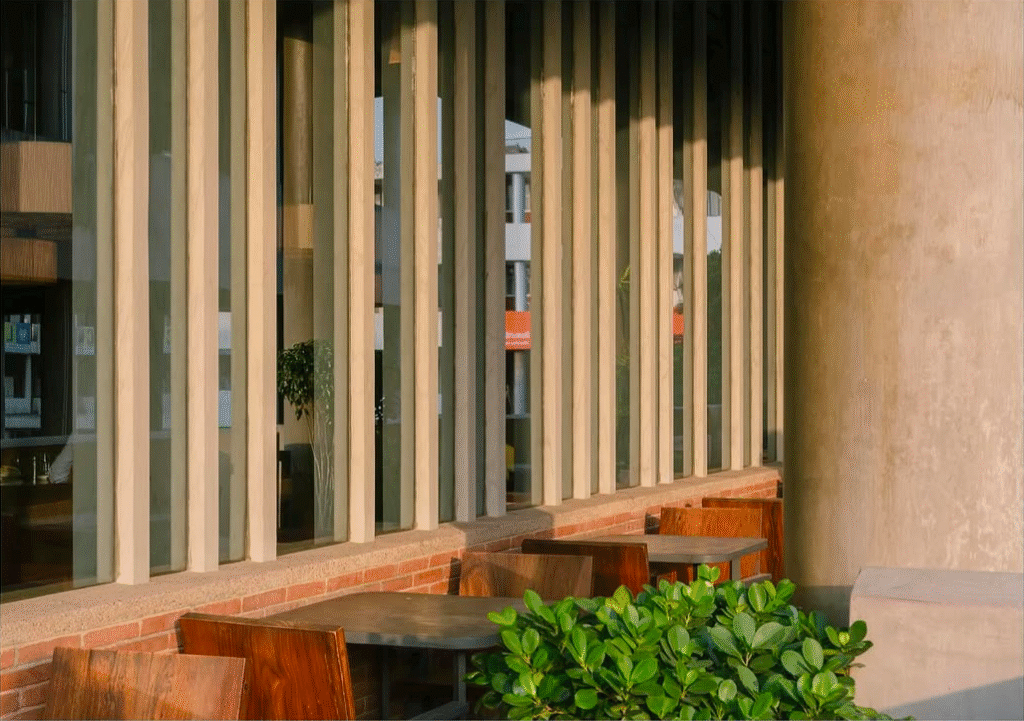
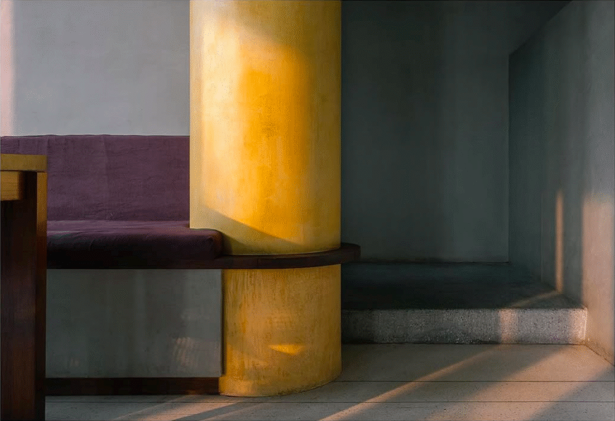
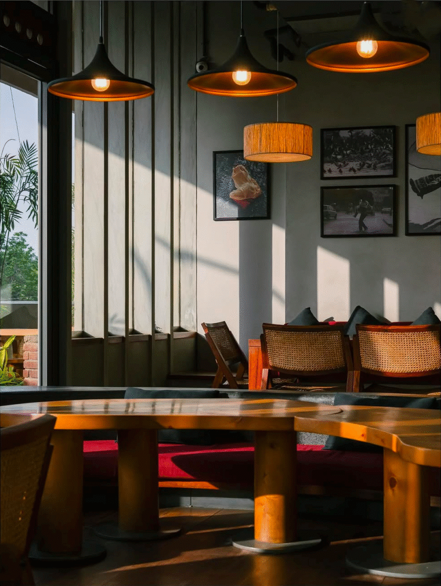
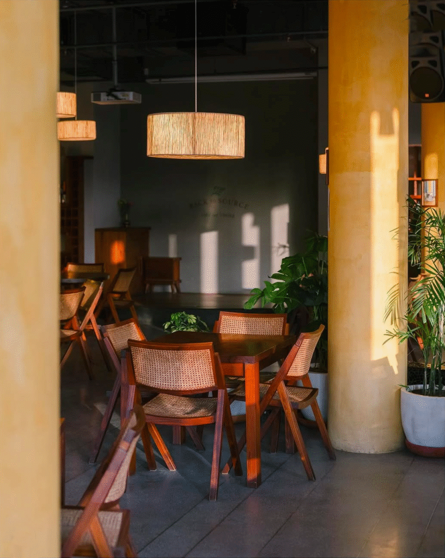
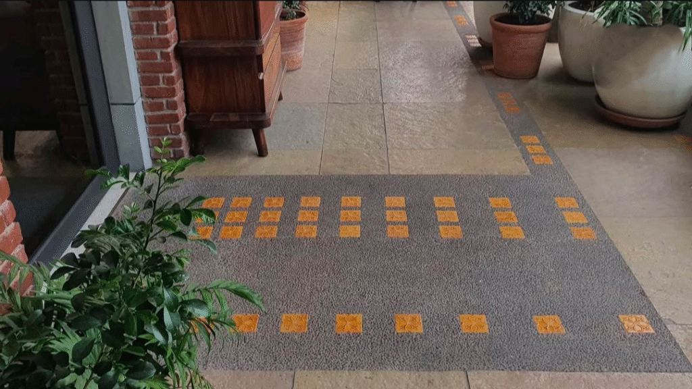
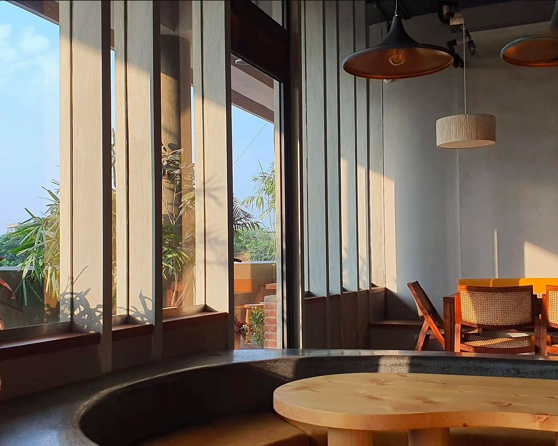
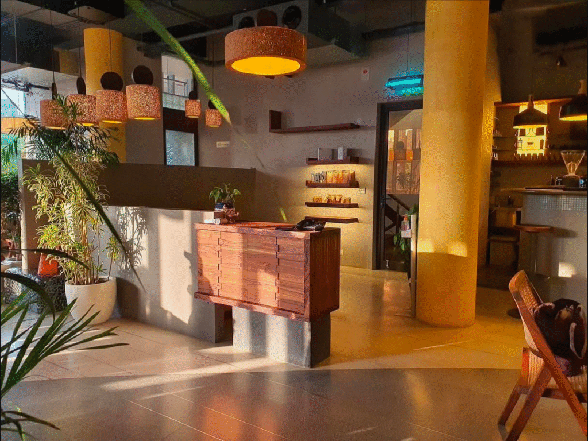
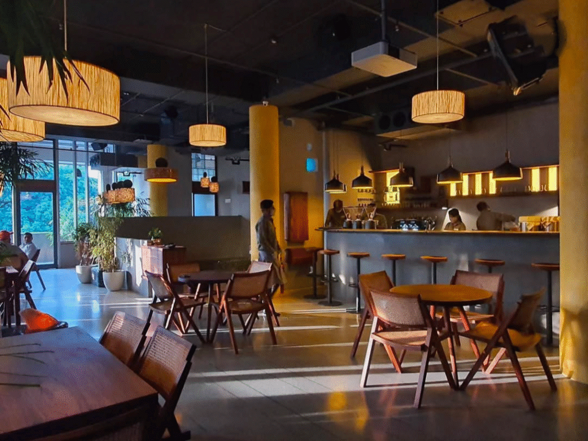
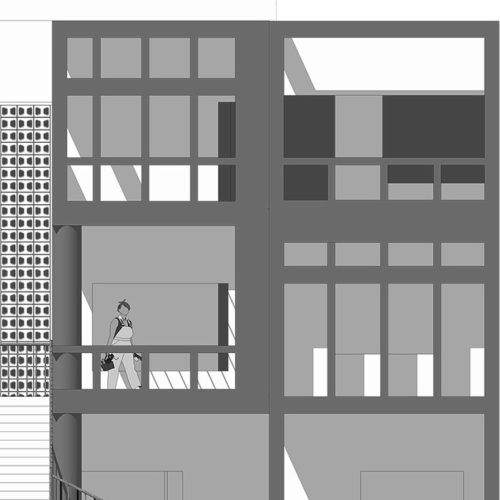
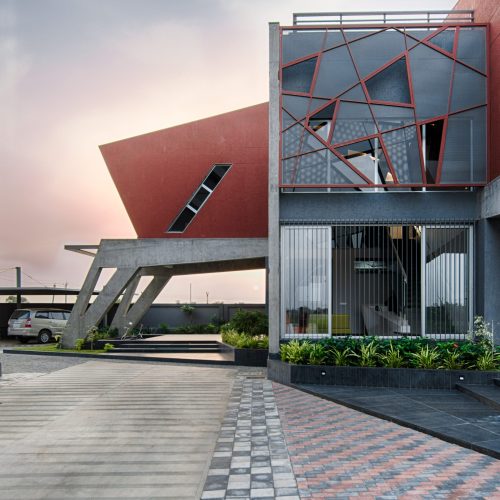
Set within Chandigarh’s iconic city-center commercial blocks, this 4,940 sq.ft. café marries mid-century modernist heritage with tactile craftsmanship. Conceived as an homage to the timeless legacy of Le Corbusier and Pierre Jeanneret, the space translates the city’s architectural lineage into a warm, sun-drenched hospitality haven.
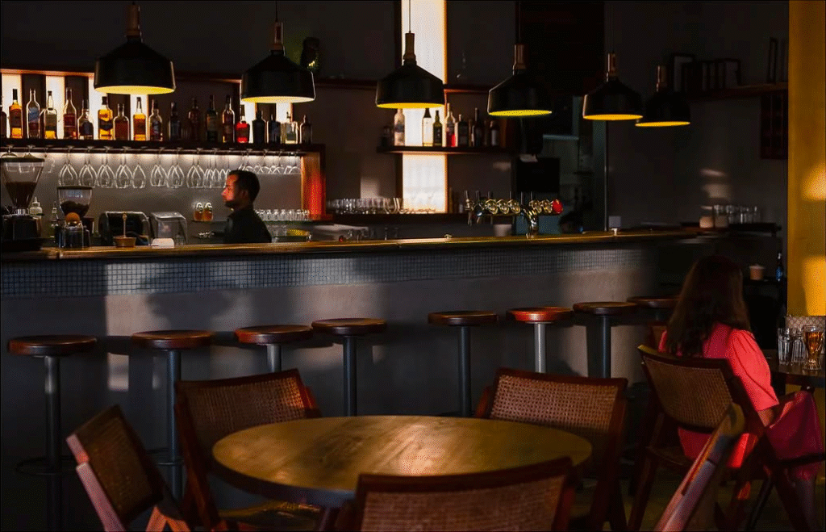
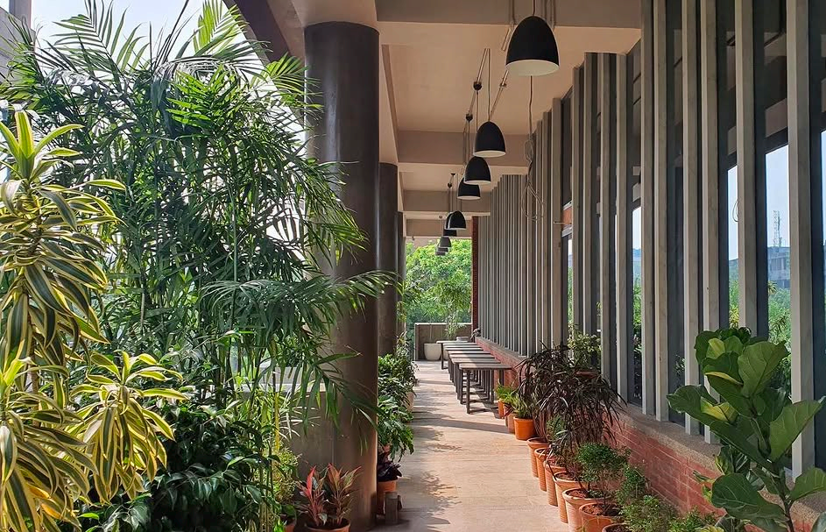
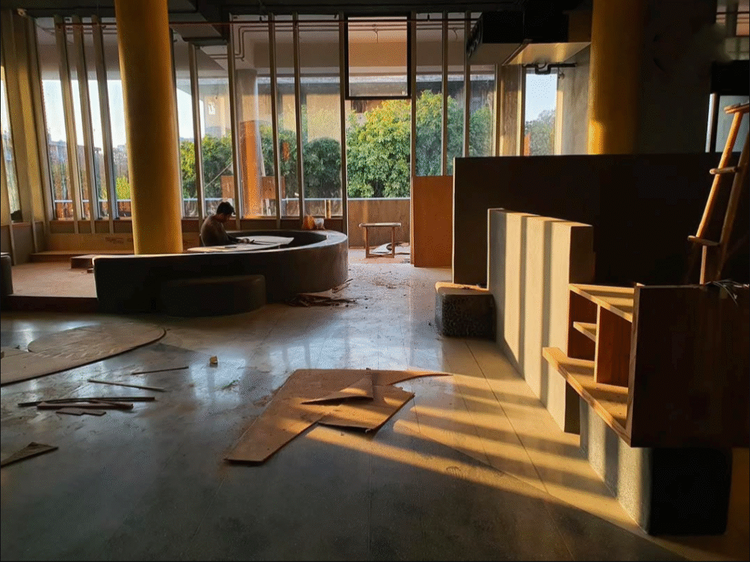
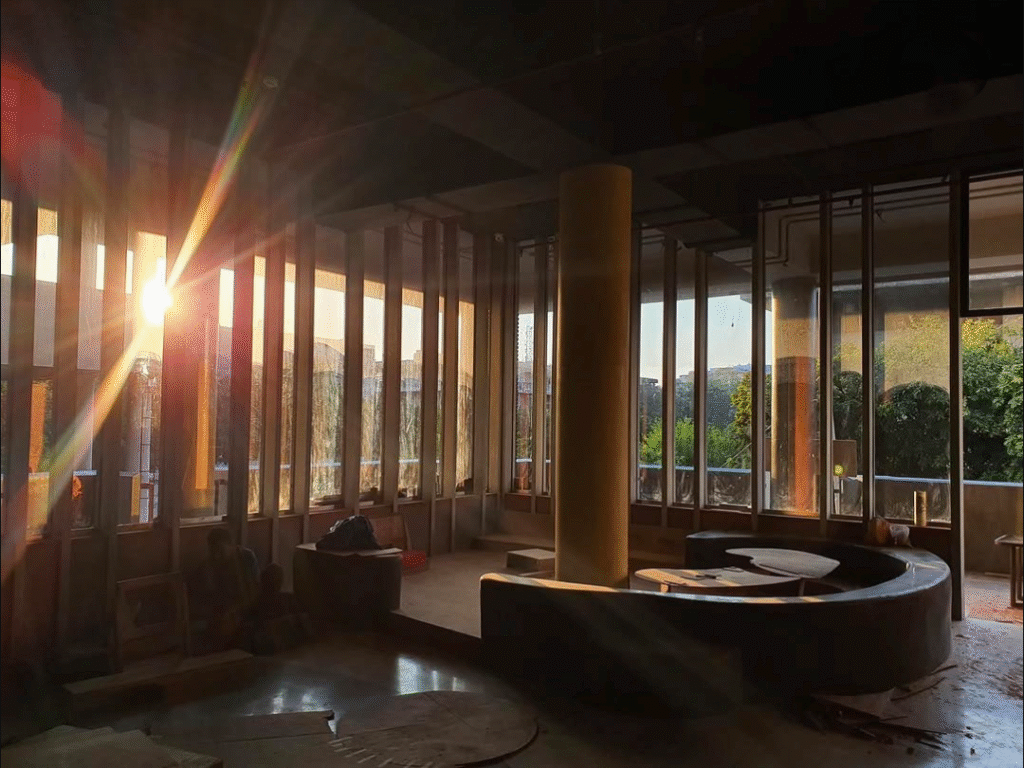
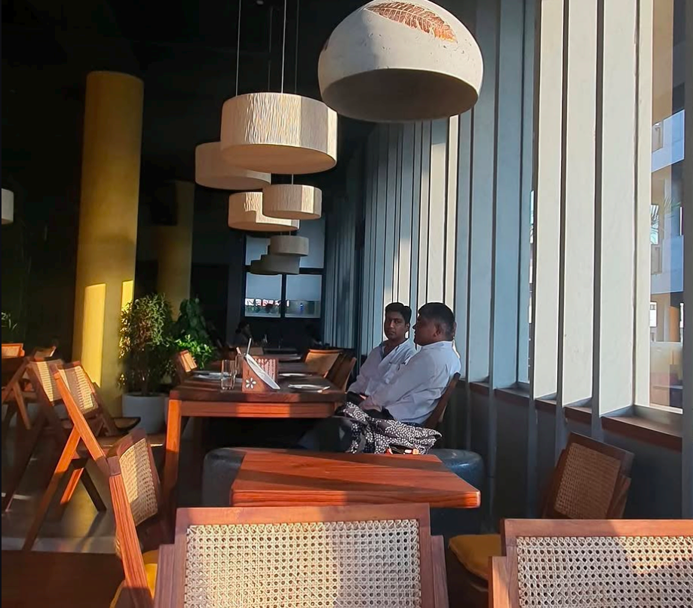
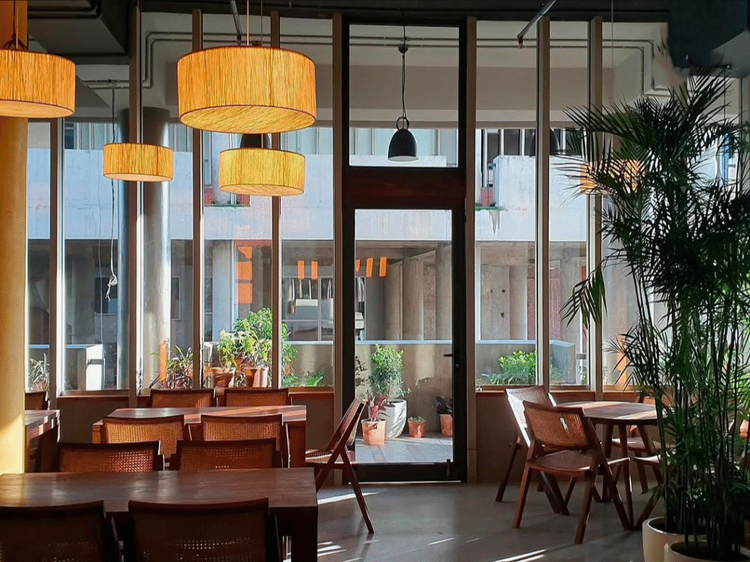
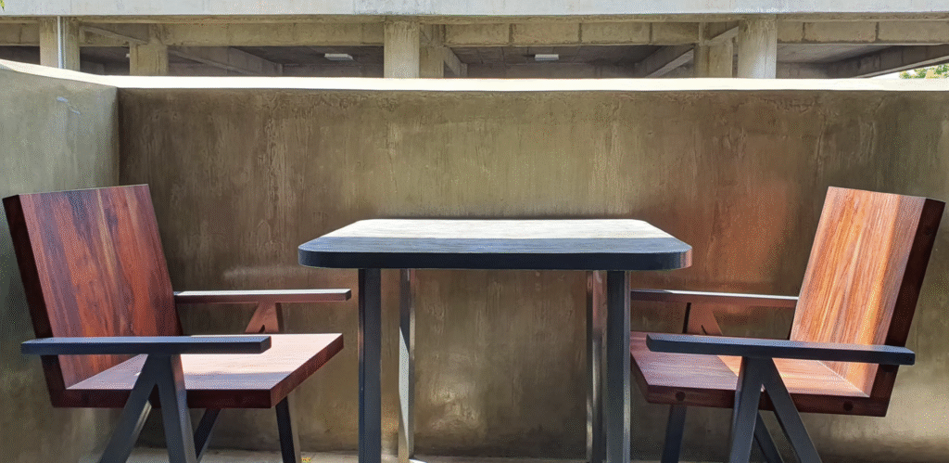
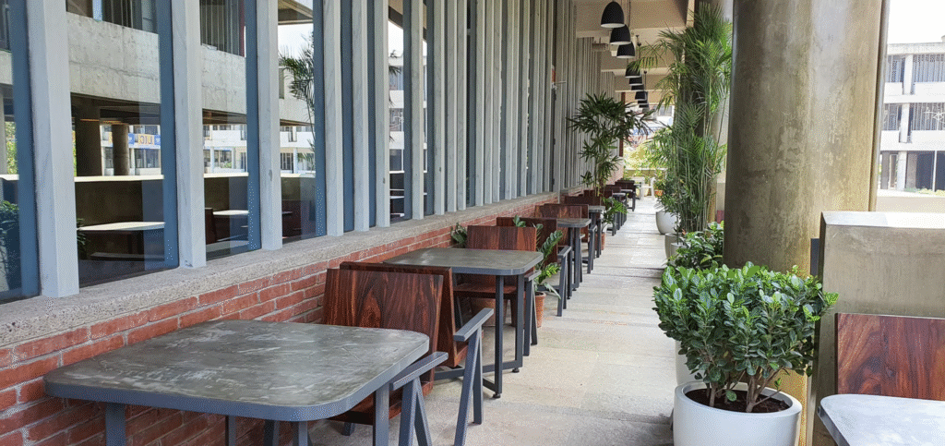
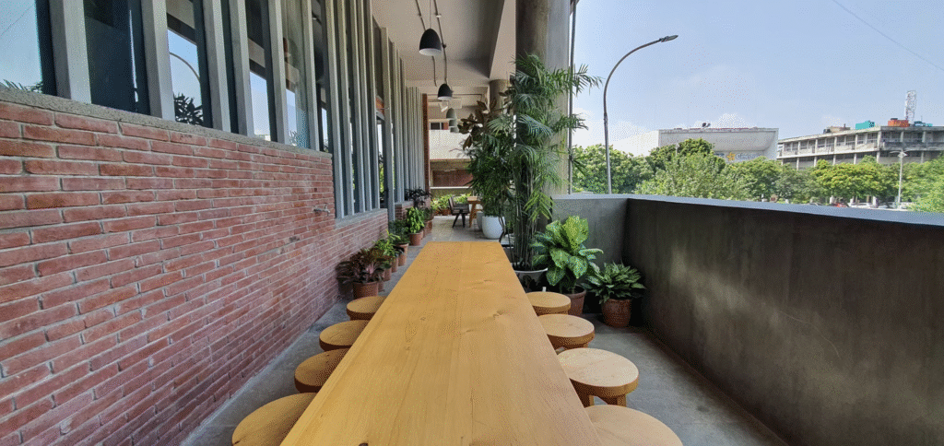
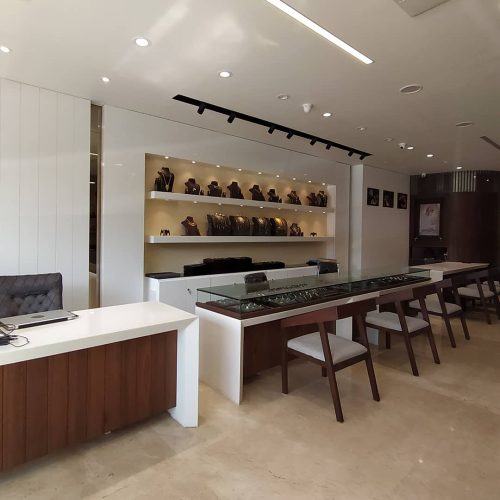
The interior celebrates material honesty, showcasing the rich natural grain of Indian Teak, Sheesham, and Yellow Cedar paired with traditional cane weaves. Generous daylight washes across the dining rooms throughout the day, while bespoke luminaires, handcrafted ceramics, and curated aromas cultivate an intimate, ambient gathering space by evening. Designed as a creative salon for artists, thinkers, and professionals, the floor plan supports varied social rhythms—offering a choice of intimate low-seating baithak corners, classic dining setups, high bar seating, and breezy outdoor benches.
Disclaimer: PM Studio worked with Studio Aureole, Chandigarh, for the design and execution of this project.