PLACEMAKER STUDIO

PLACEMAKER STUDIO™

London | Delhi | Raipur

SITE OFFICE

Location: Ahmedabad, Gujarat, India

Type: Commercial

Climate: Hot & Dry

Site Area: 58 sq.m. ~ 625 sq.ft.

Author: PDC Architects

Client: Rajyash Group

Services: Architecture Design | Interior Design

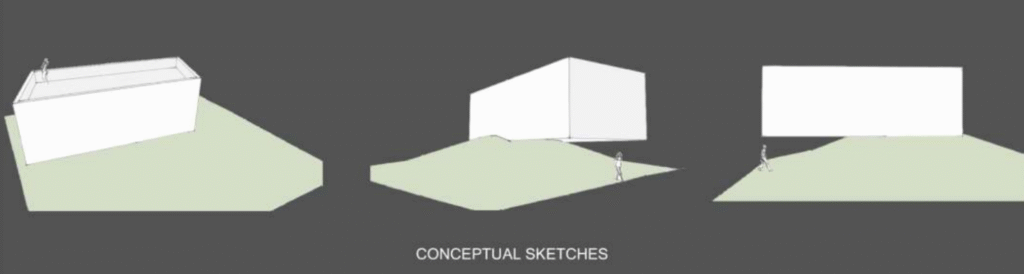
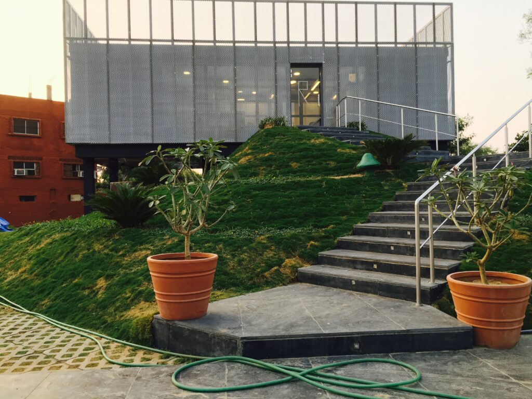
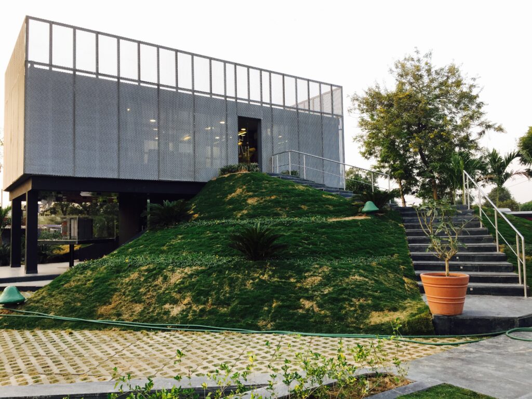
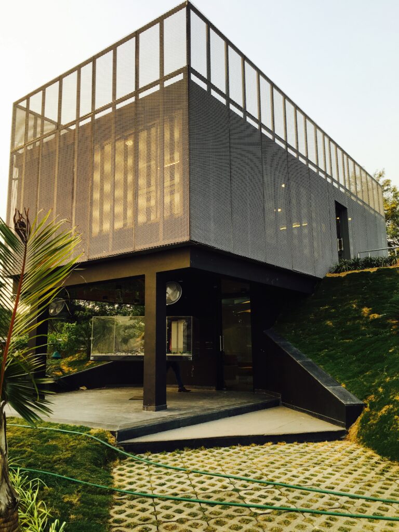
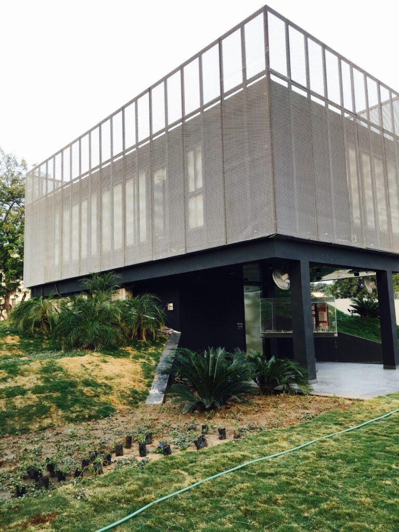
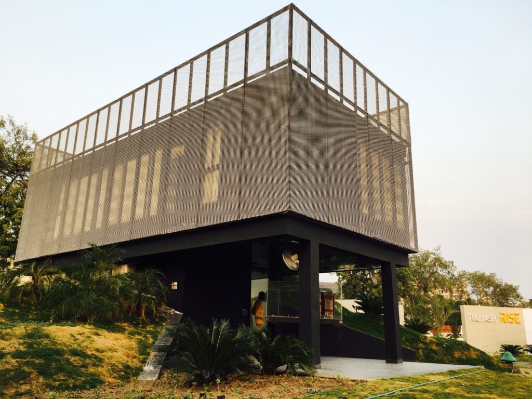
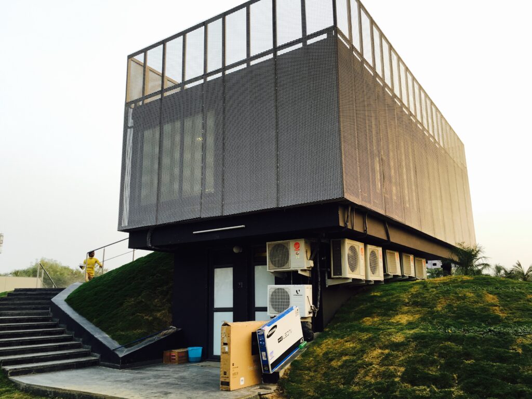
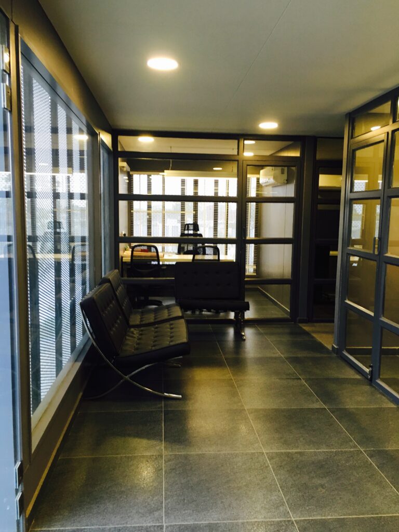
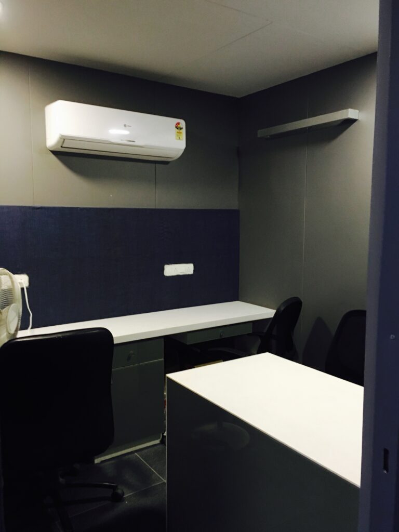
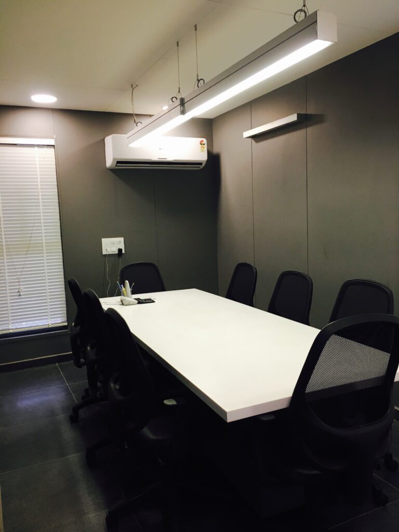
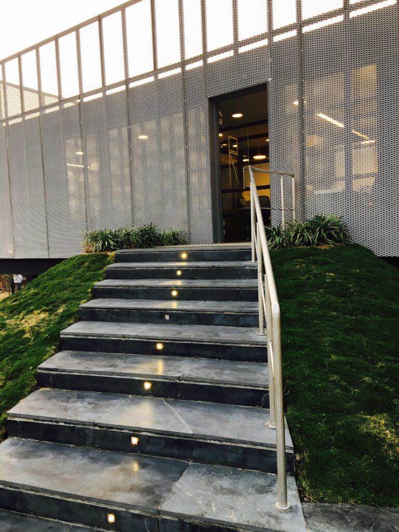
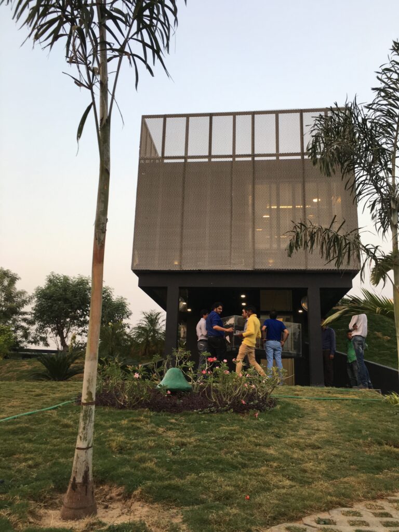
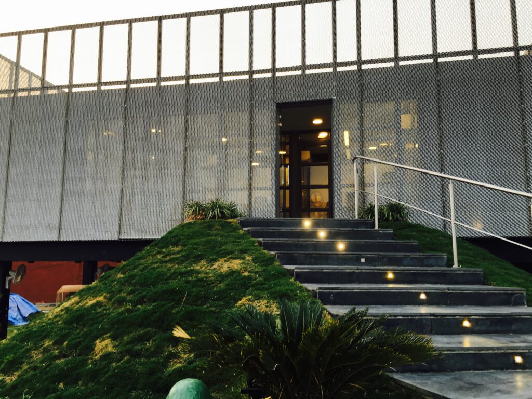
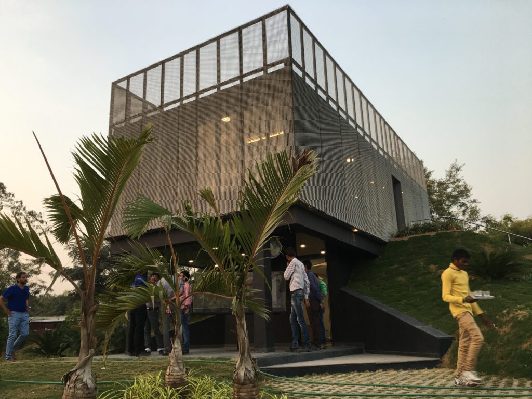
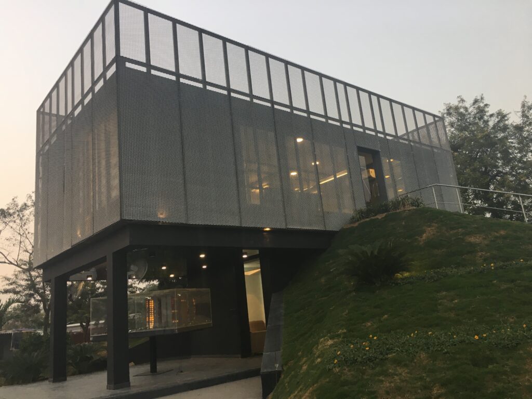
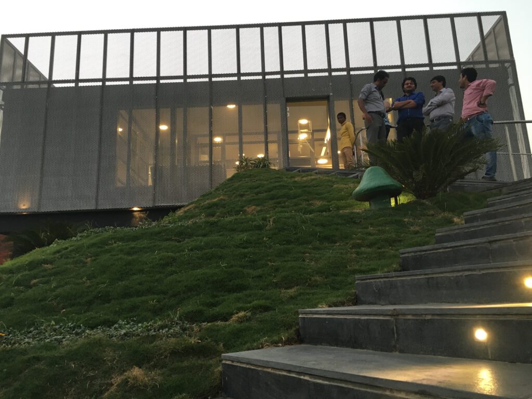
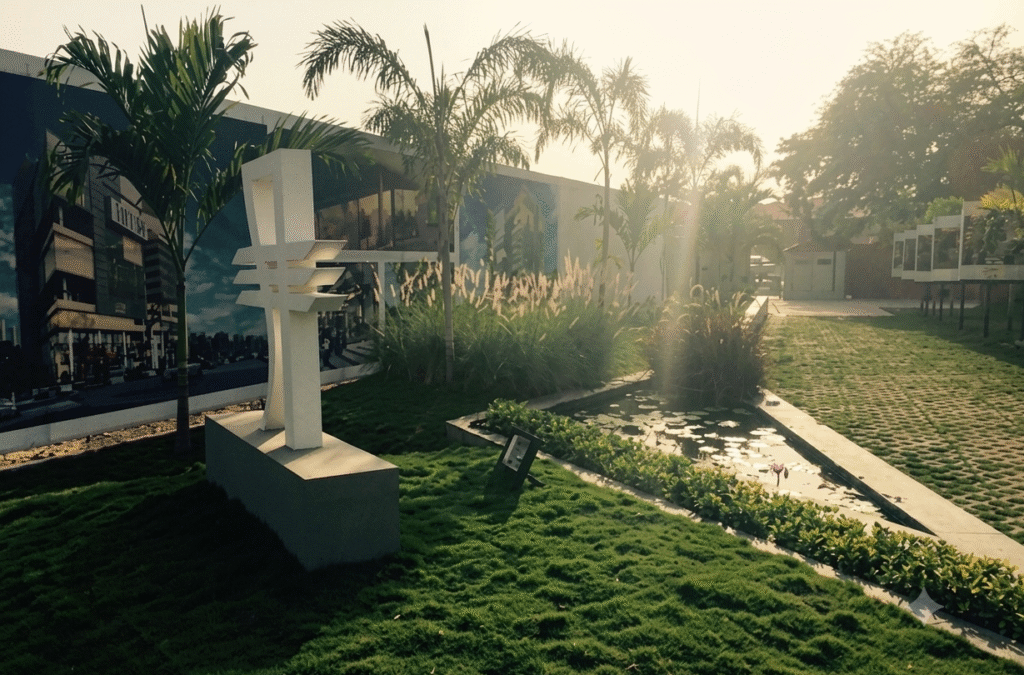
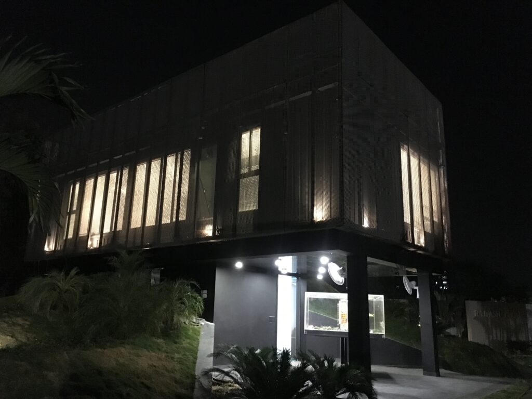
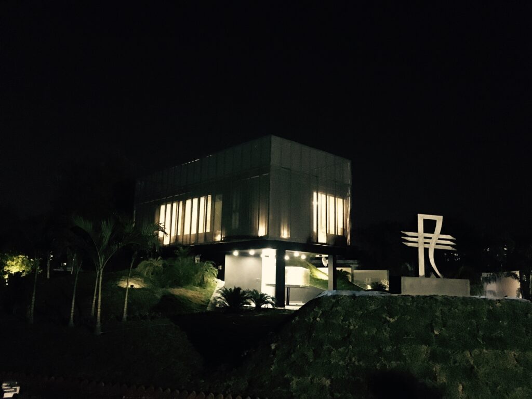
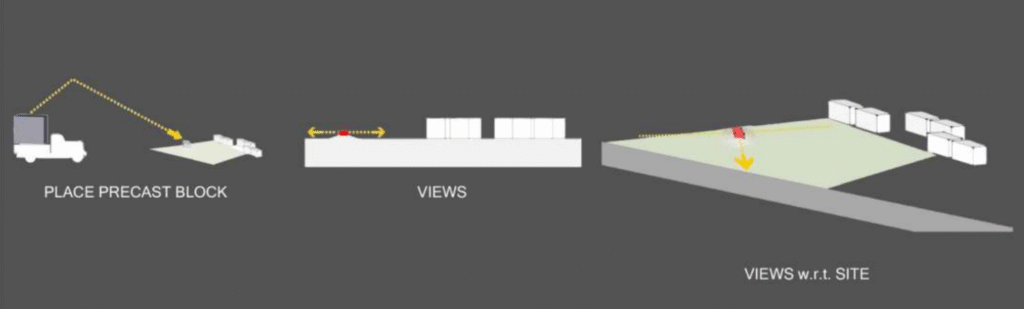
Designed as a sales and presentation gallery for the RISE project, this compact 58 sq.m. site office combines landscape architecture with fast-track modular engineering. The structure is organized into two primary components: an earth-sheltered mound at ground level and a precast container module placed above it.

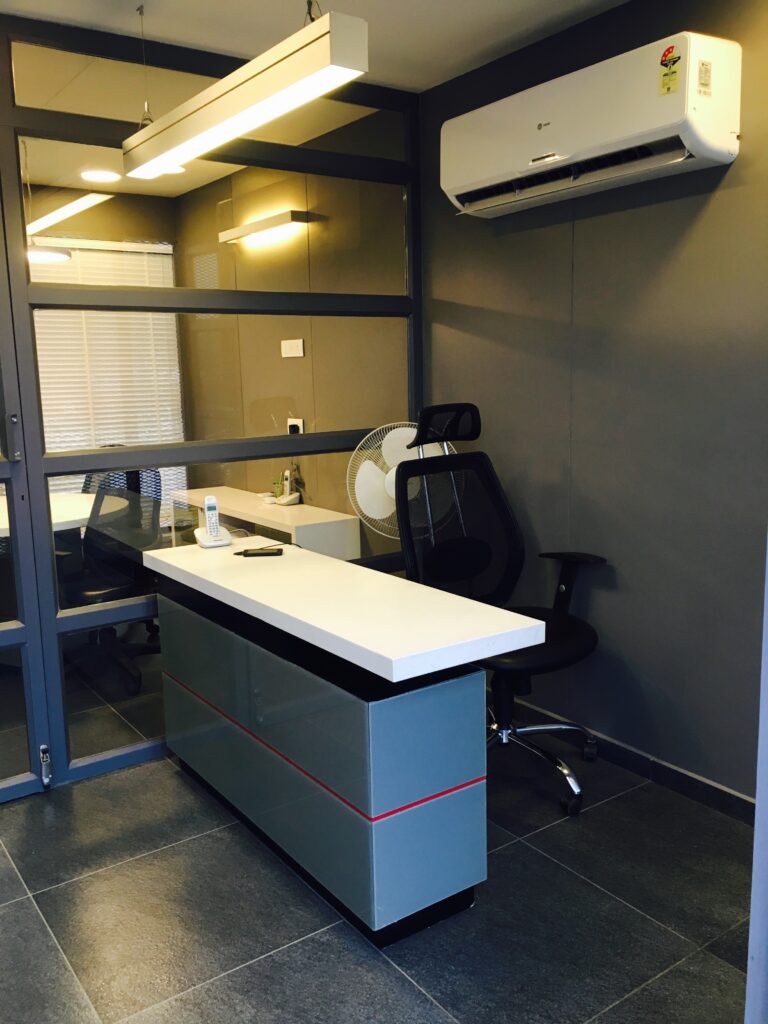
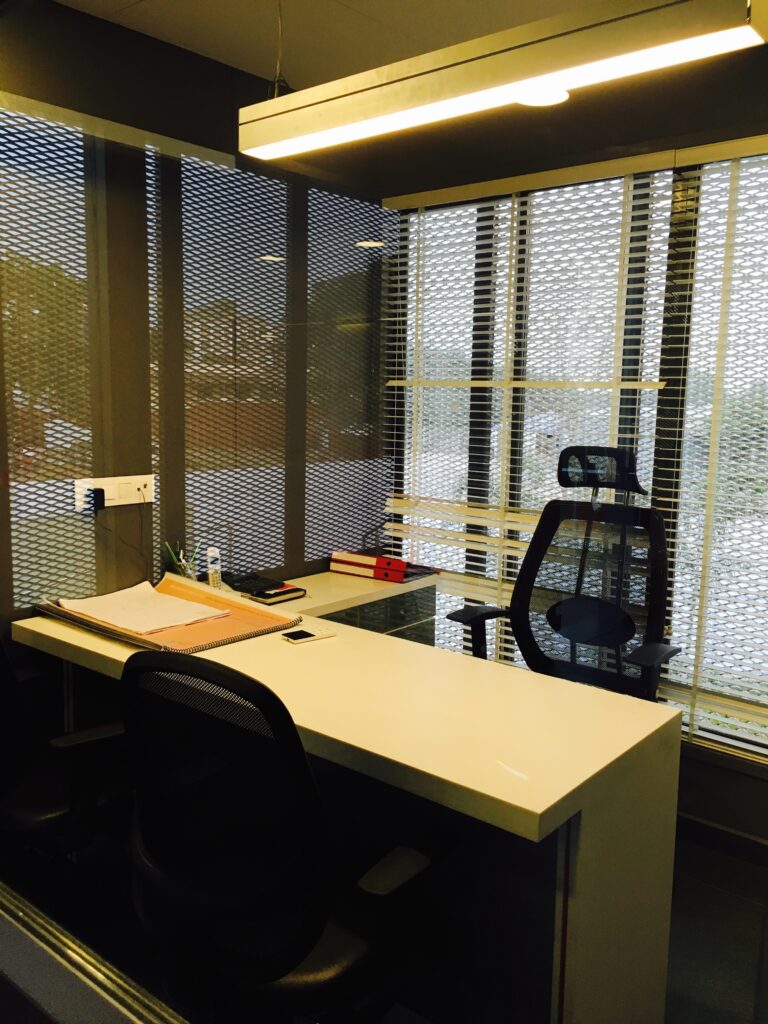
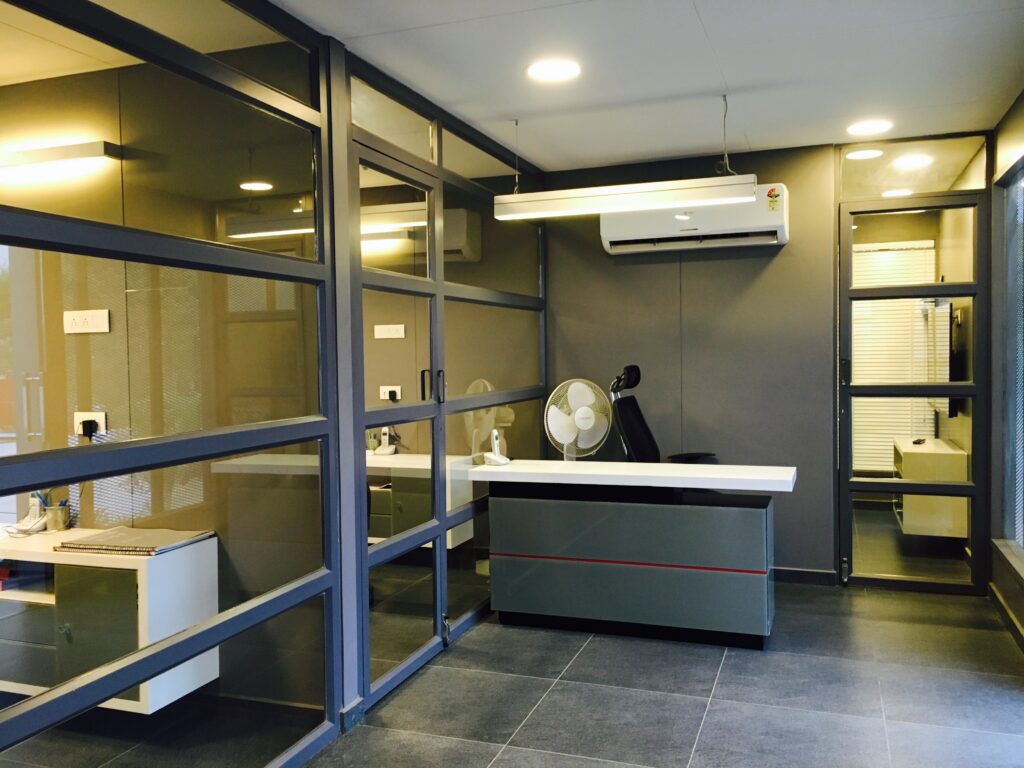
The earth mound encloses a dedicated presentation room for the scale model, offering visitors a calm, cave-like viewing experience, while the upper level hosts the client marketing team. Prefabricating the container off-site allowed for rapid crane installation with minimal site disruption. Addressing the region’s hot and dry climate, the facade features an exterior wire mesh envelope that filters direct sunlight, softening glare and maintaining a bright, comfortable interior workspace.

enhanced diagram (1)
enhanced concept
enhanced concept
img 0700 (1)
img 0697 (1)
img 0694 (1)
img 0711 (1)
img 0713 (1)
img 0718
img 0722
img 0723
img 0726
img 0727
img 0729
img 0738 (1)
img 0743
img 0728
img 0740
img 0746
img 0766 (1)
img 0773
gemini generated image q5witnq5witnq5wi
img 0786
img 0792

Disclaimer: PM Studio worked under PDC Architects, Ahmedabad, Gujarat, for the design and execution of this project.
MORE PROJECTS