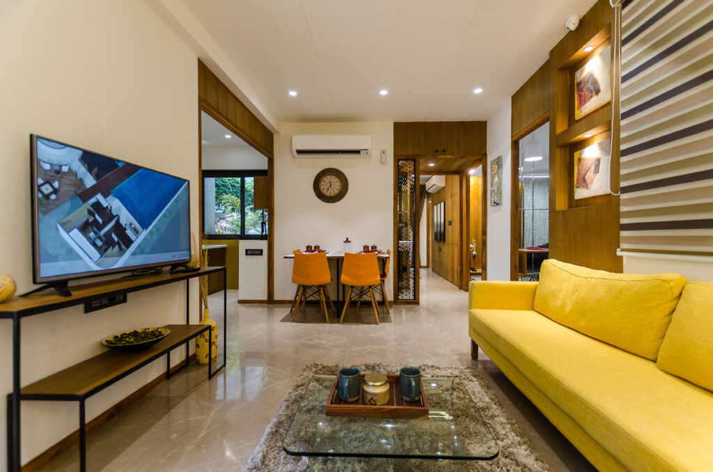
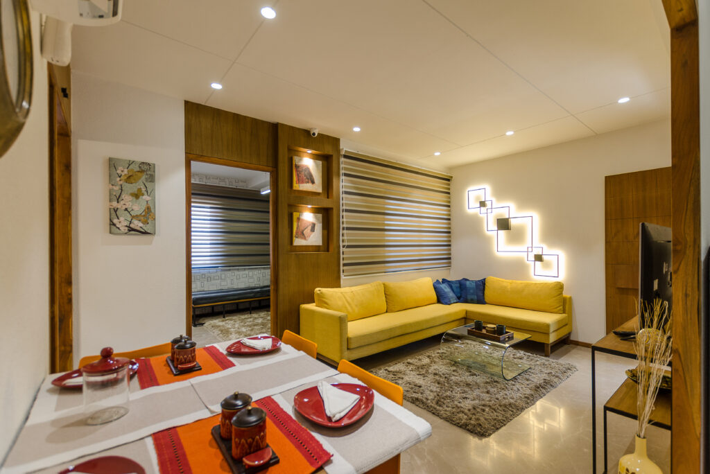
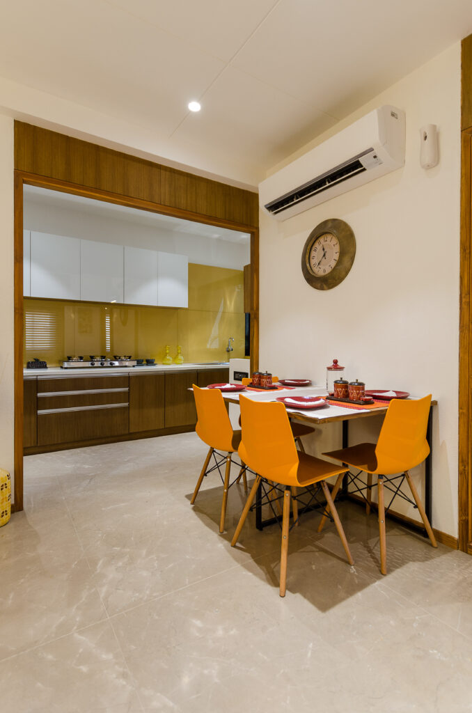
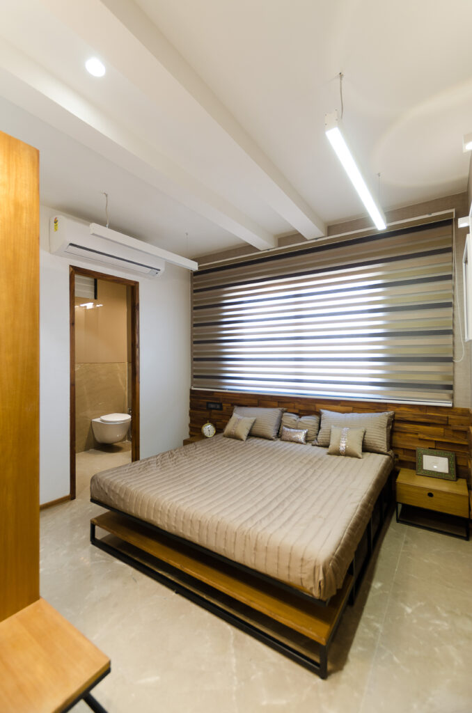
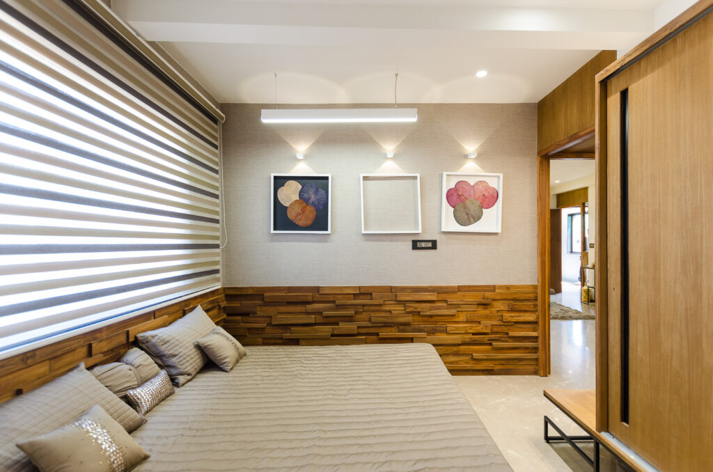
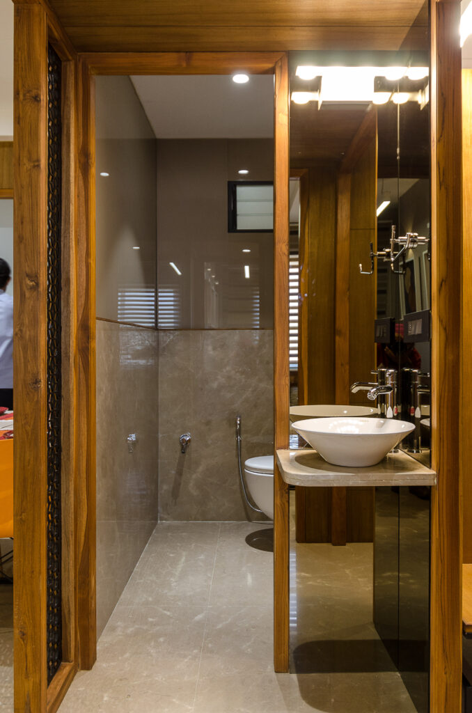
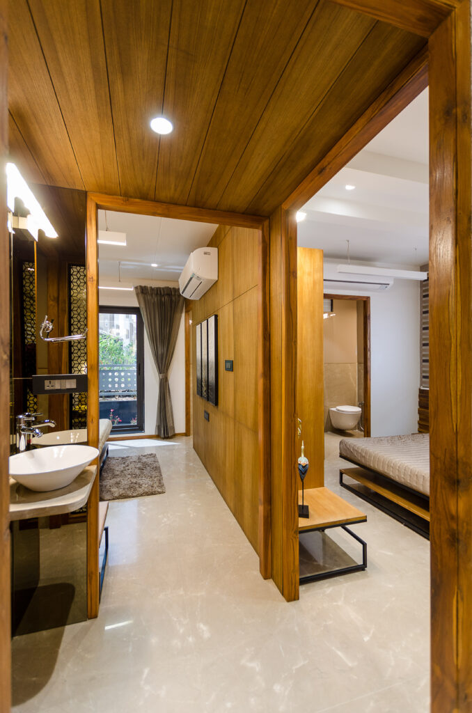
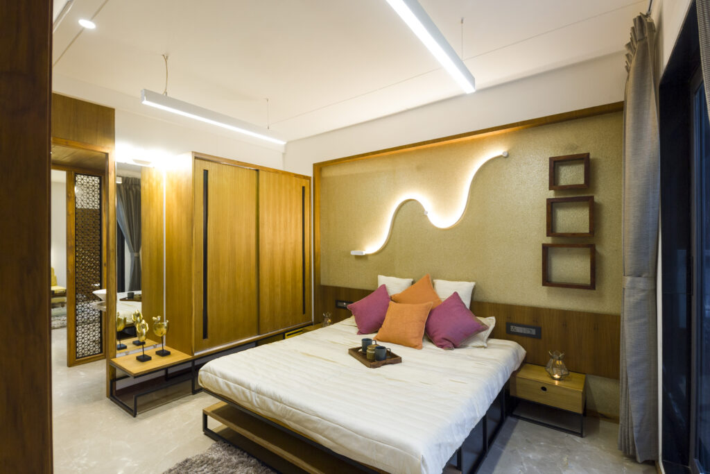
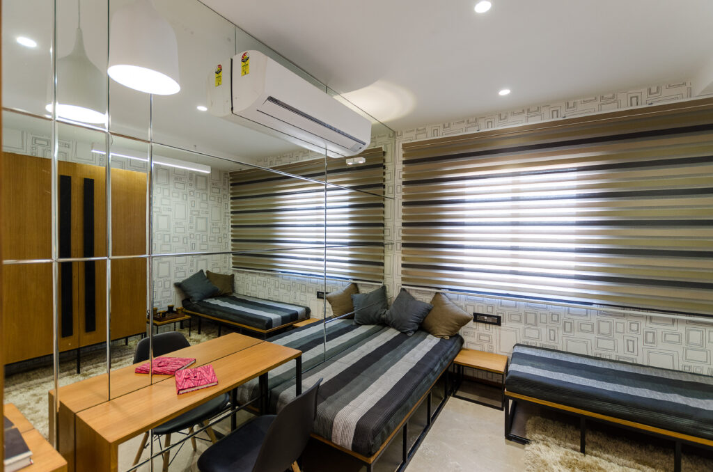
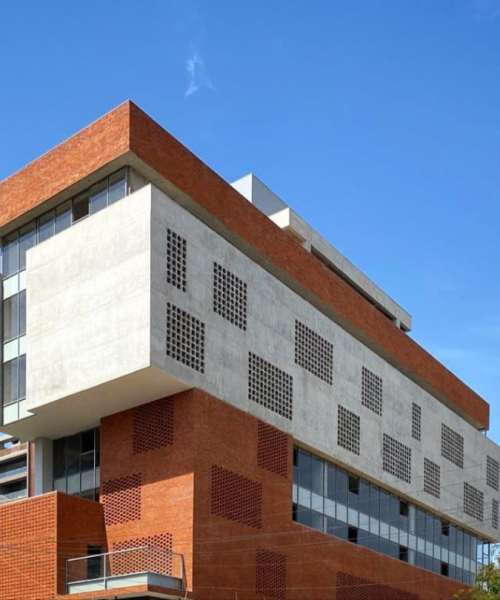
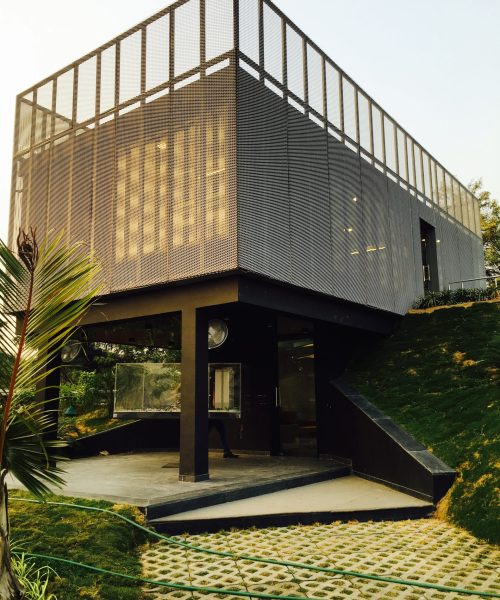
Sited on a small, one-sided open plot of 1,400 sq ft, this house has been designed as a pair of duplex apartments for a family of seven, two couples, each with one child, and the client’s mother. The client also required a garment shop on the ground floor, with the residence planned above it. PM Studio worked with MJ & Architects, Jaora, for the design and execution of this project.