STANZA HOUSING
Location: Ahmedabad, Gujarat, India
Type: Residential – Housing
Climate: Hot & Dry
Site Area: 7,957 sq.m. ~ 85,648 sq.ft.
Author: PDC Architects
Client: Samarth Developers
Services: Architecture Design
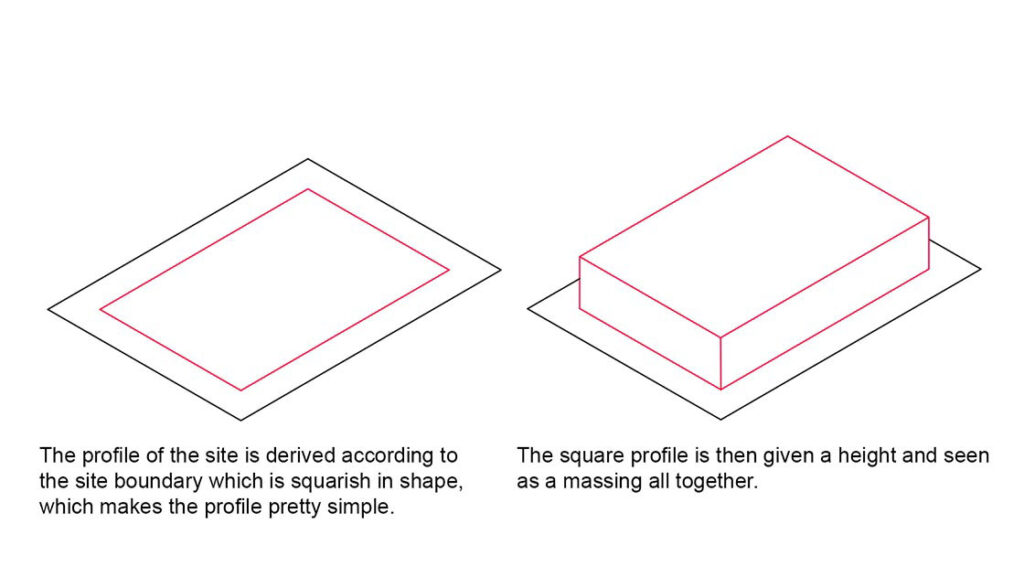
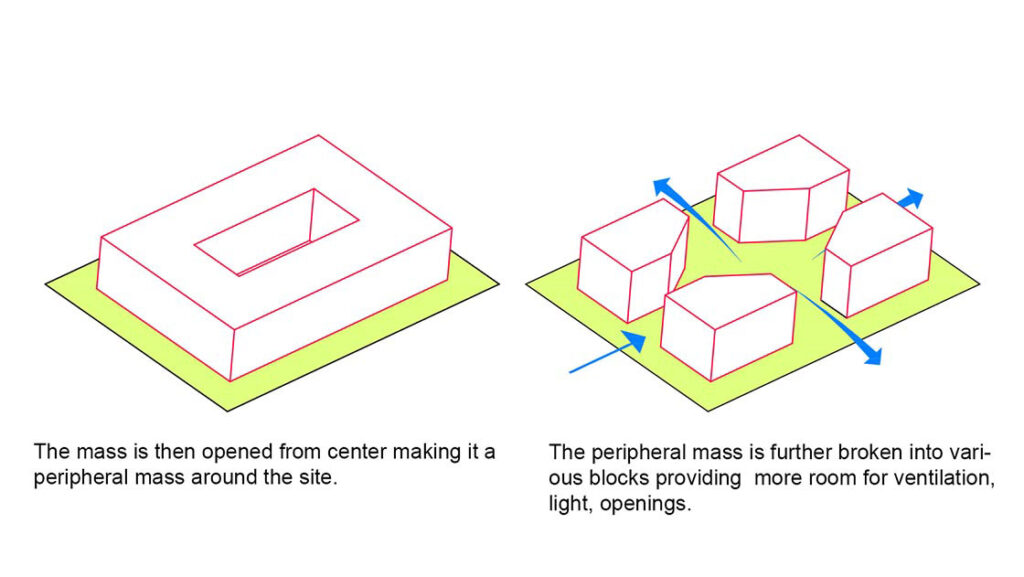
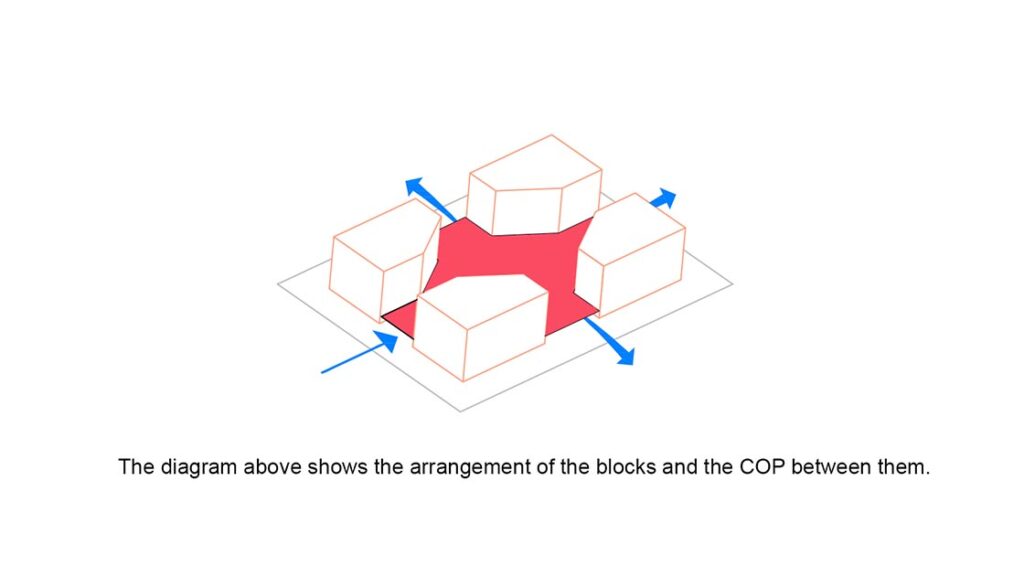
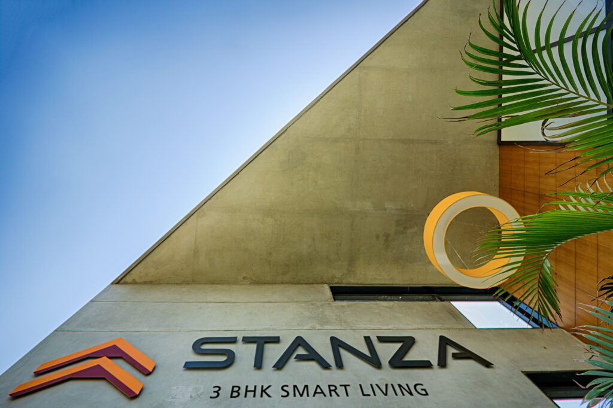
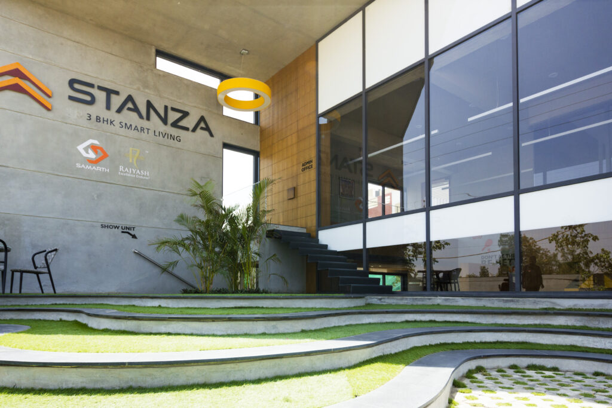
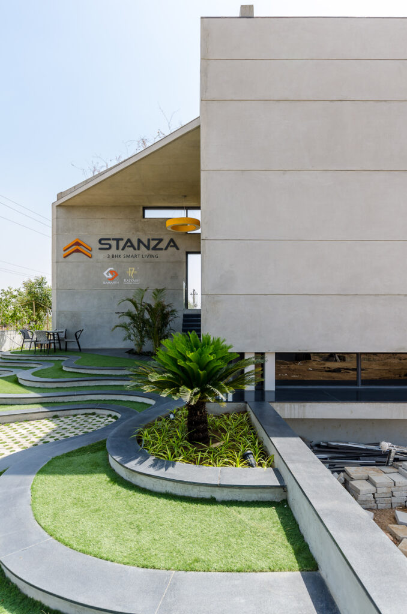
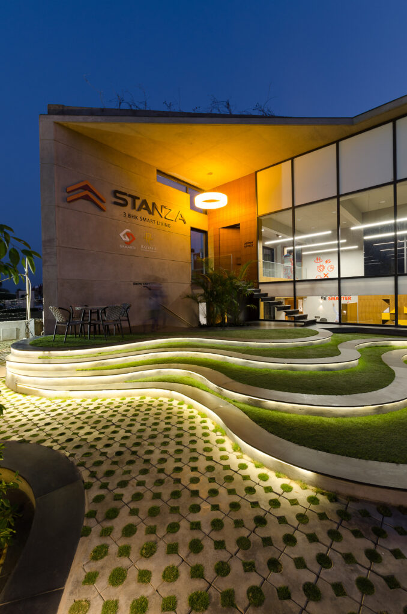
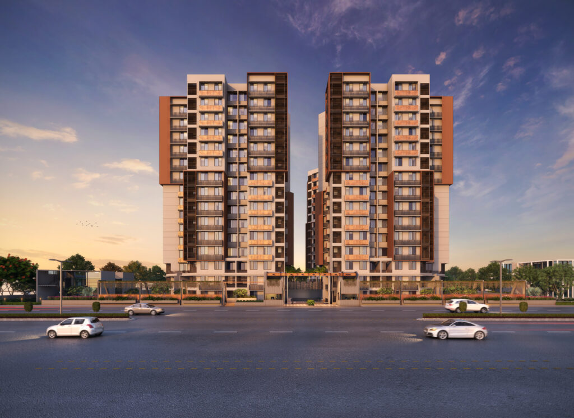
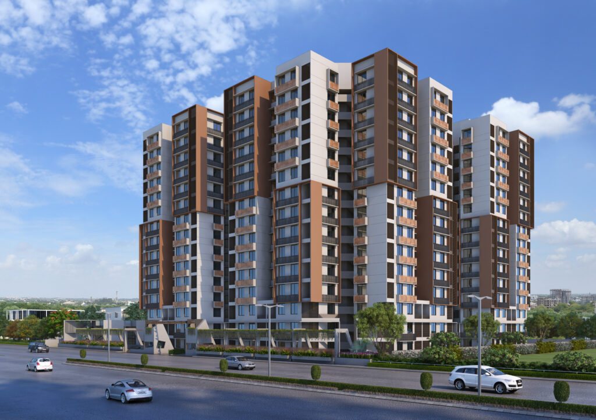
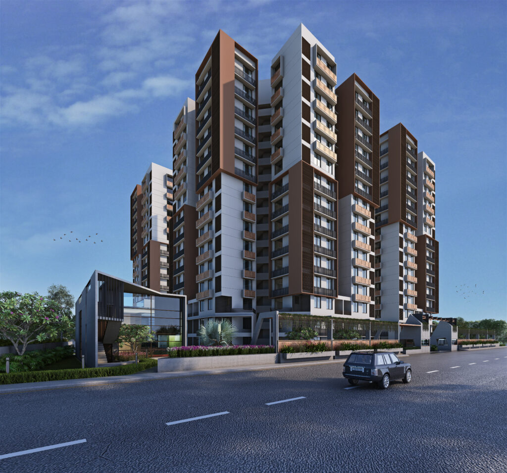
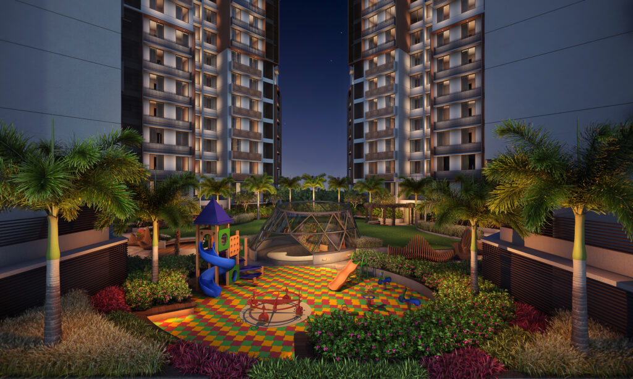
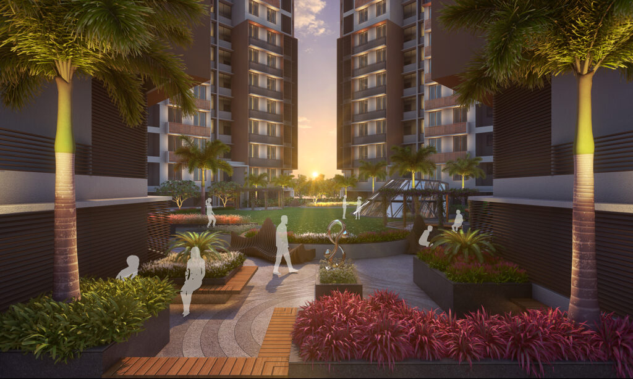
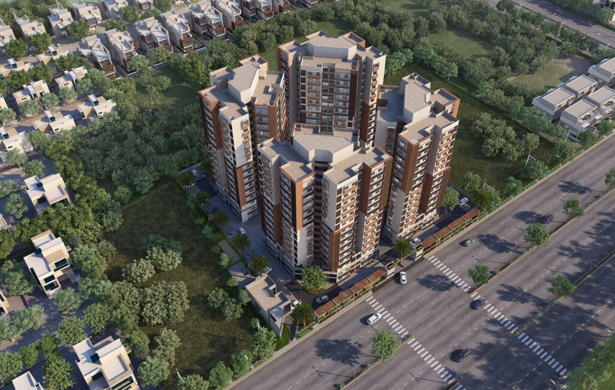
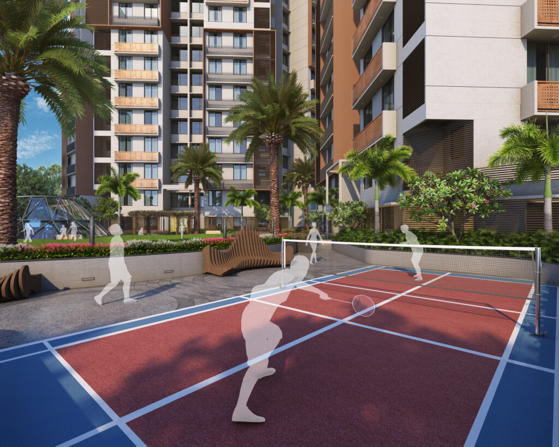
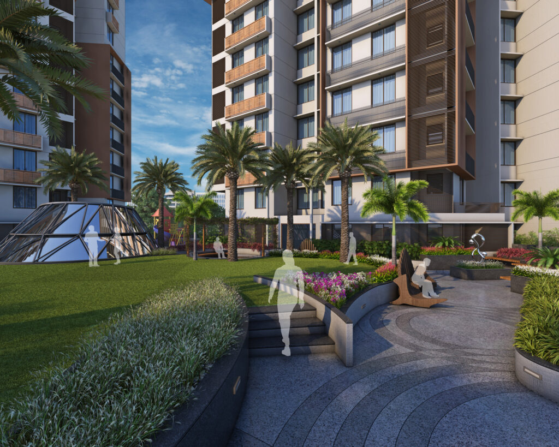
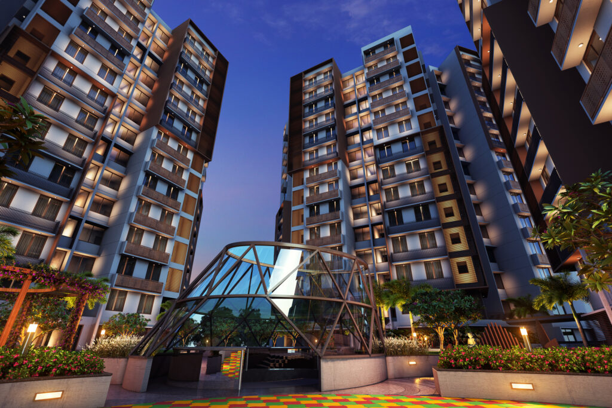
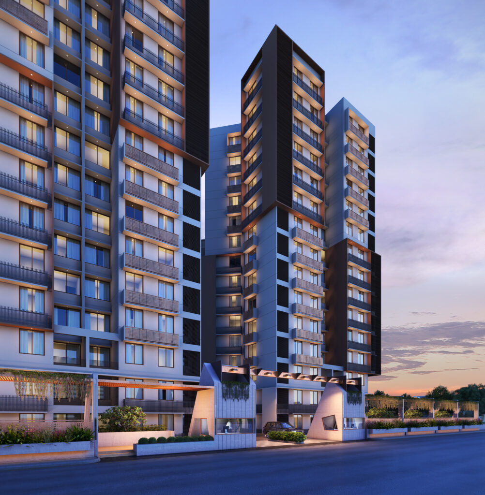
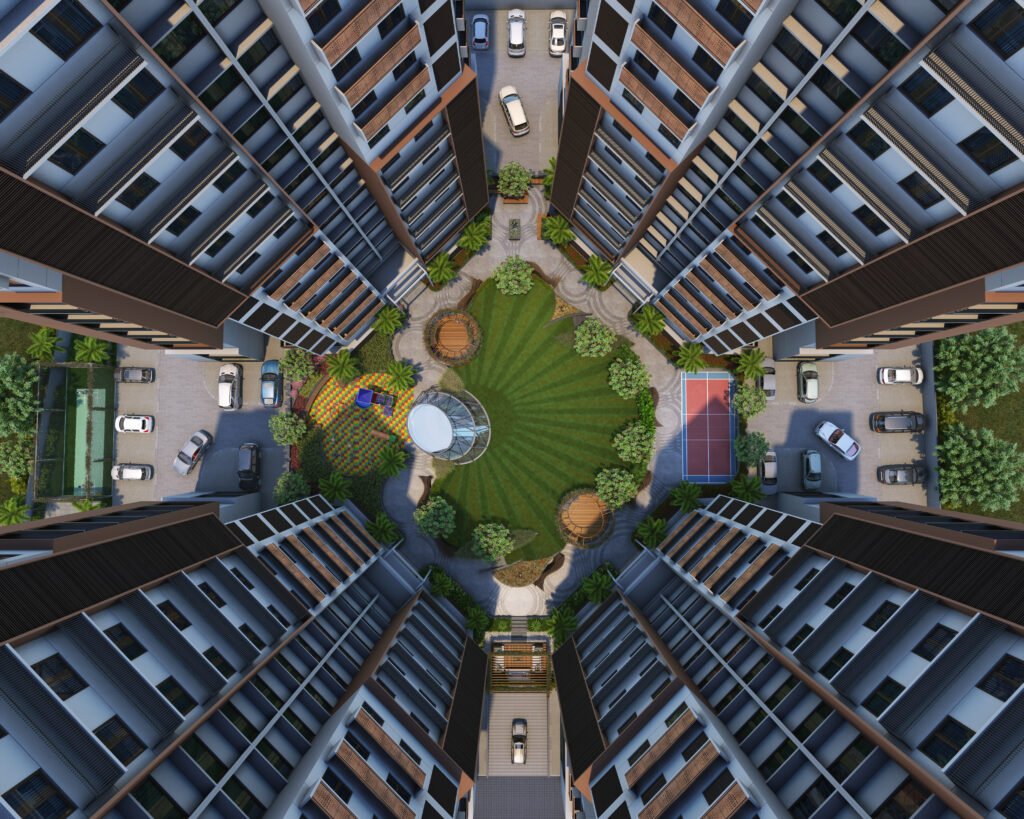
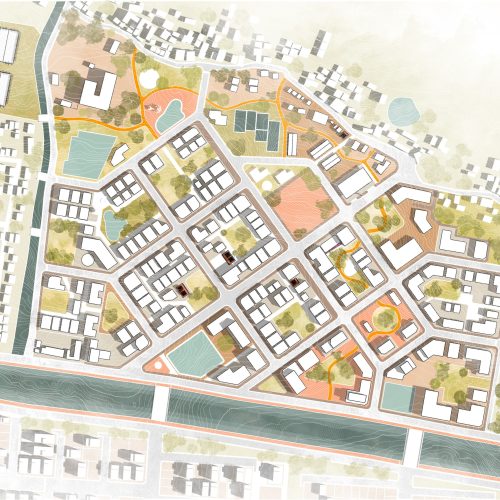
Balancing urban density with lifestyle quality, Stanza Housing redefines middle-income housing through efficient floor-plate planning and generous communal open space. Responding to site constraints in Ahmedabad, the master plan adopts a perimeter-block layout, pushing the residential towers to the outer edges to unlock a large, protected central landscape core.
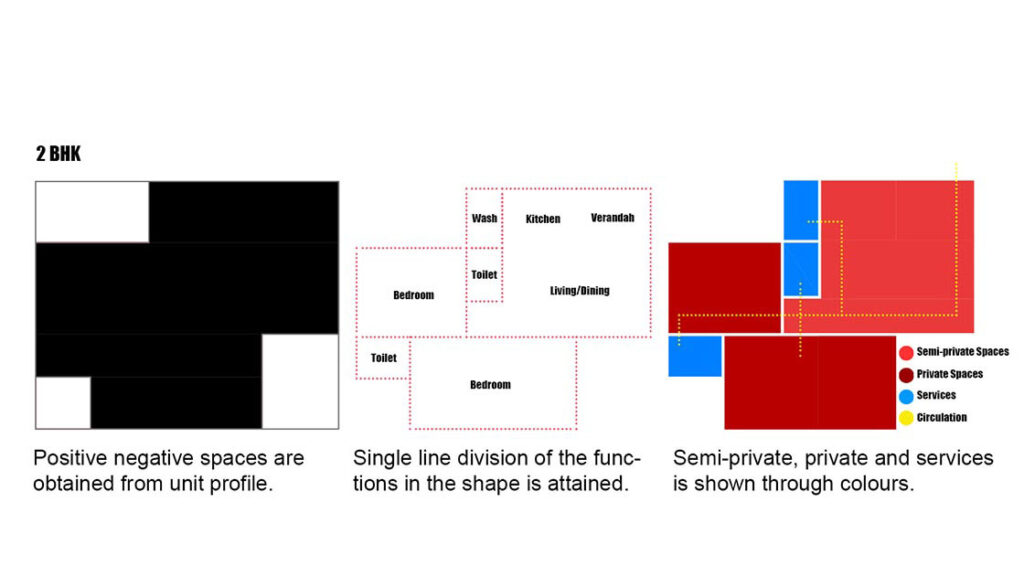
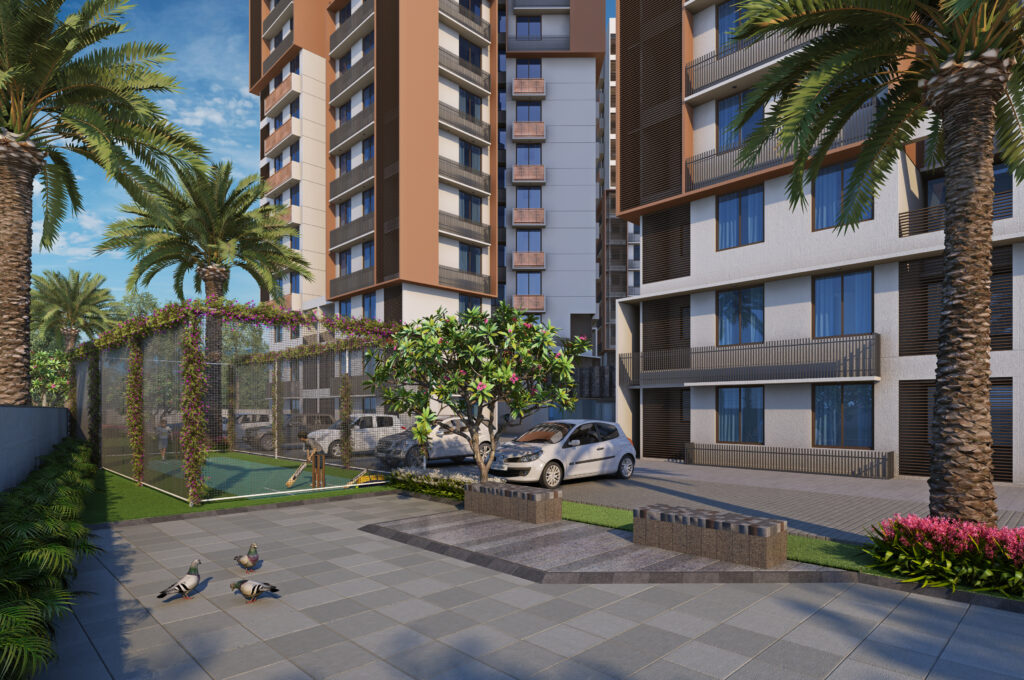
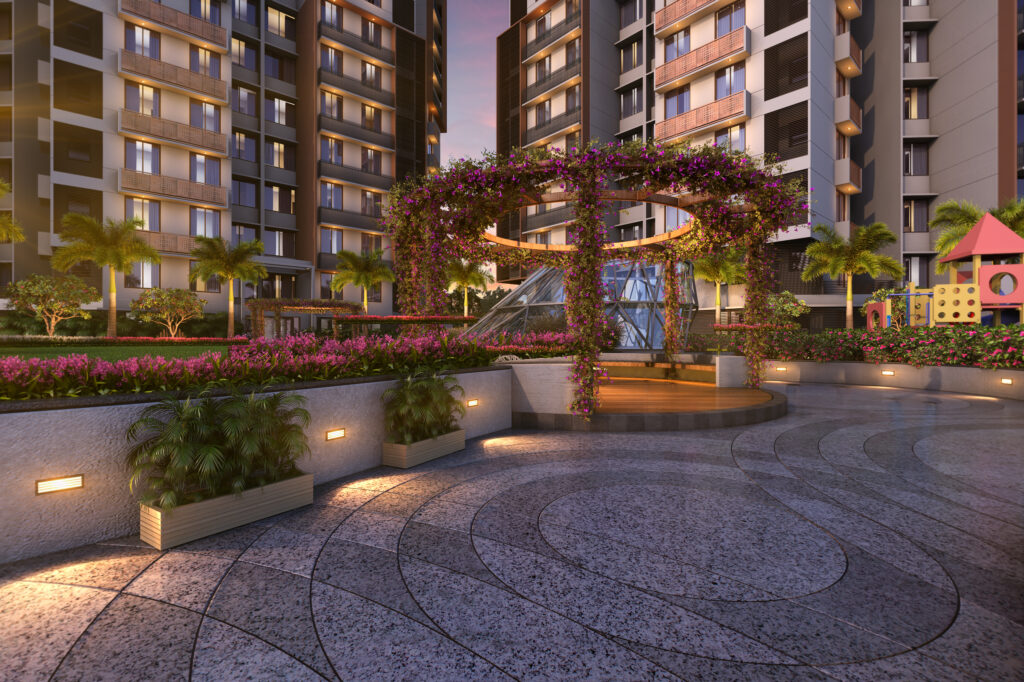
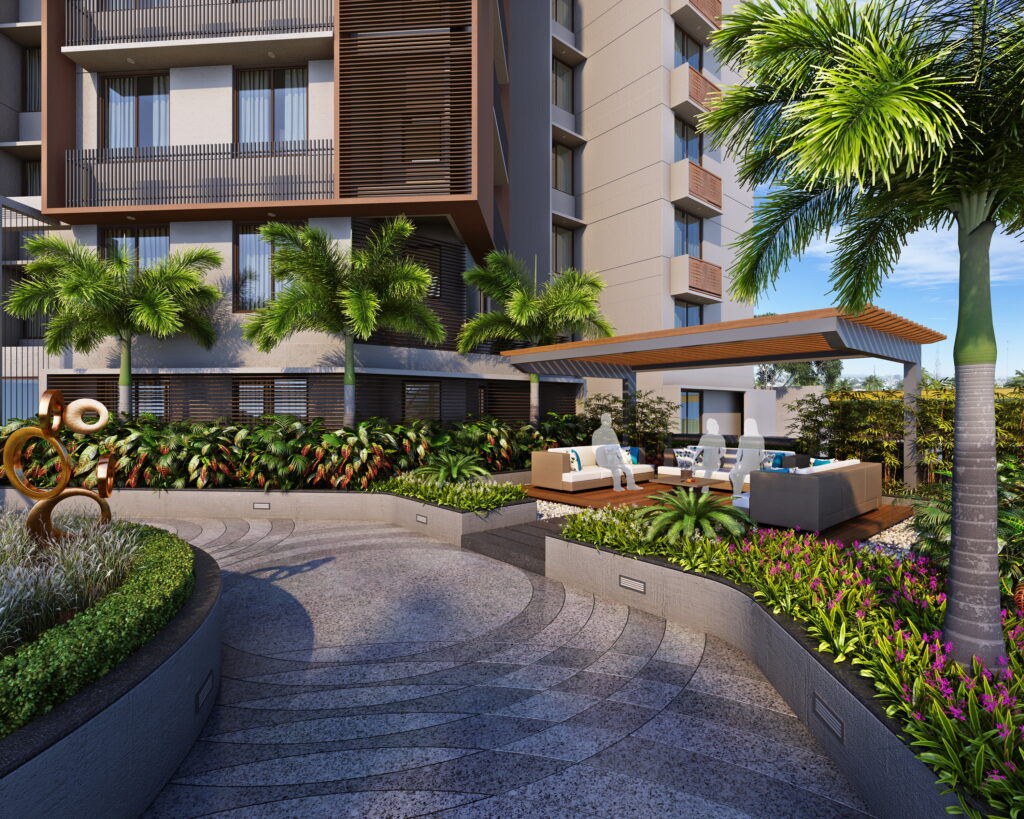
This inward-looking configuration creates a vibrant communal sanctuary, buffering residents from surrounding street noise while channeling daylight and breezes through the towers. To optimize development feasibility and deliver attainable homeownership, the tower floor plates are rationalized to accommodate six units per core. This compact layout maximizes interior usable area and private amenities, while the expansive central park provides a rich suite of shared outdoor recreational spaces for the community.
Disclaimer: PM Studio worked under PDC Architects, Ahmedabad, Gujarat, for the design and execution of this project.