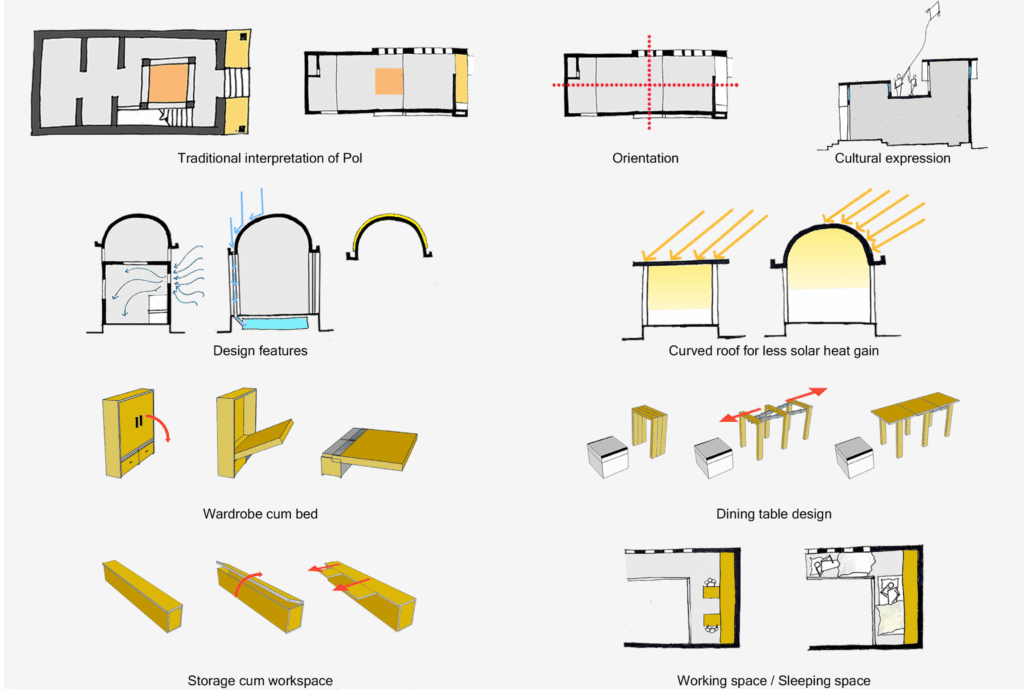
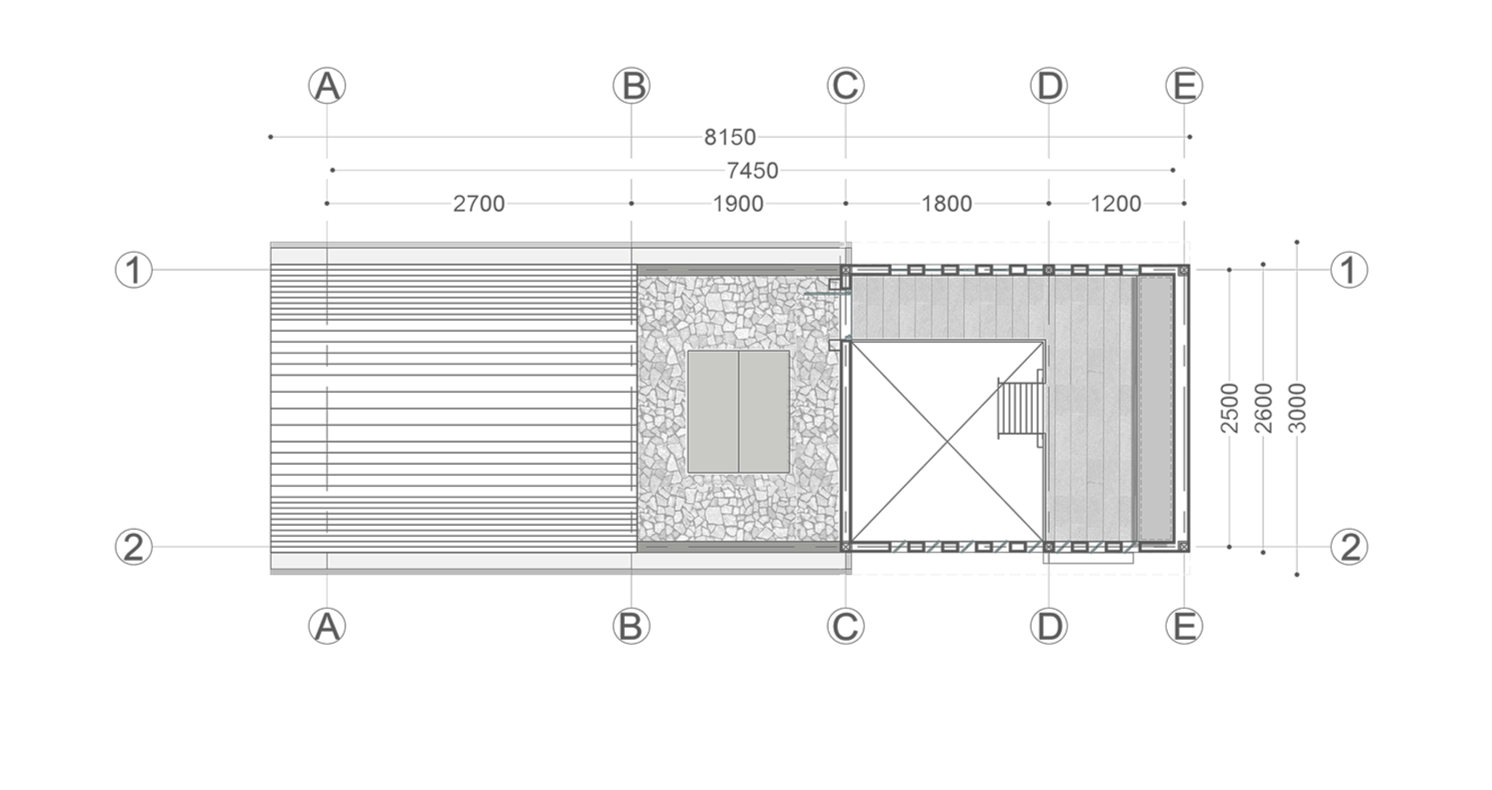
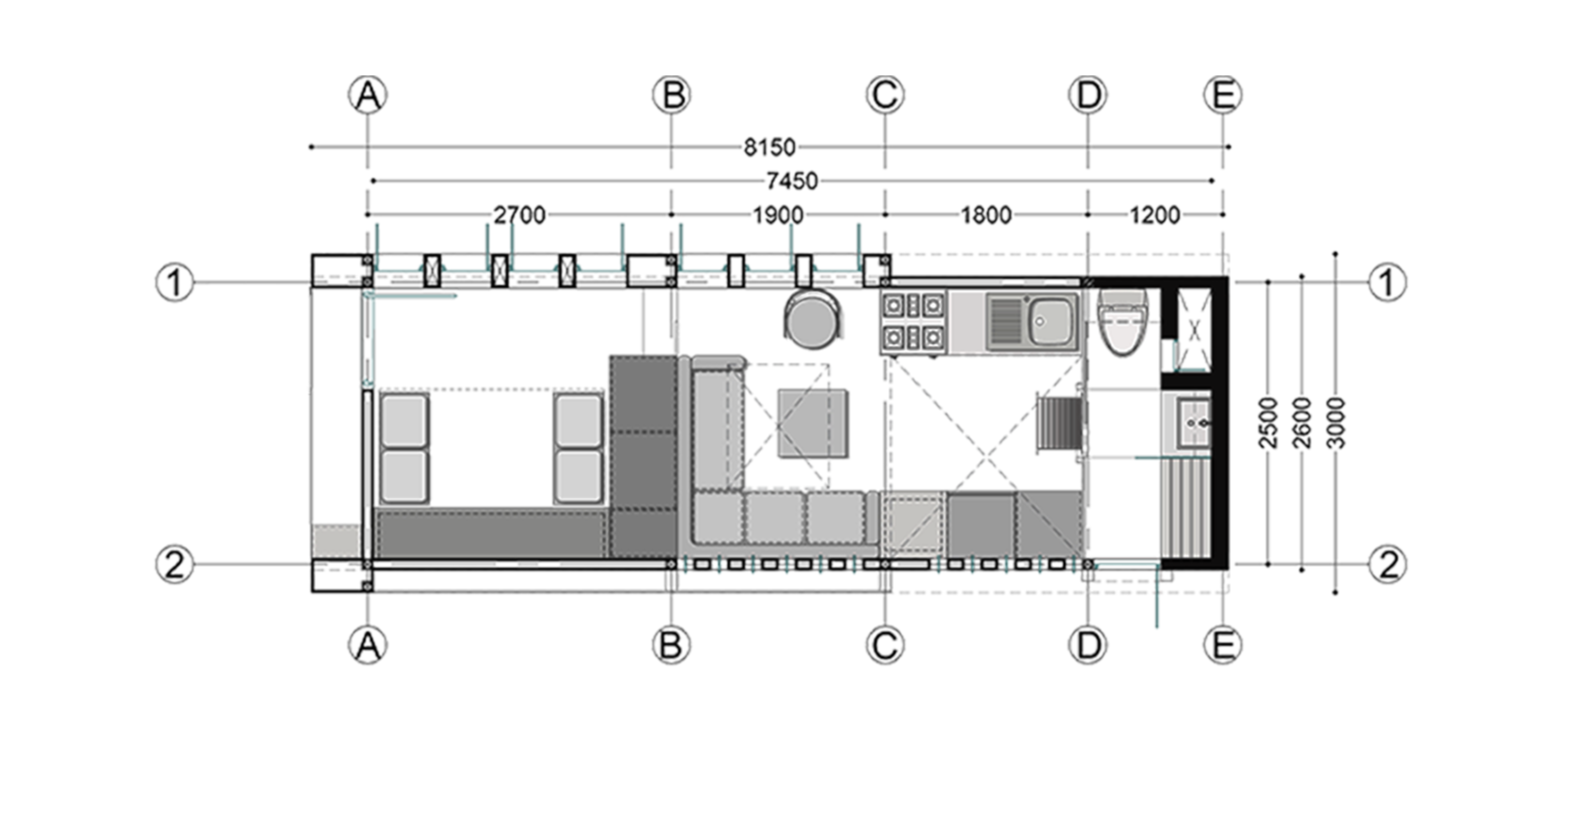
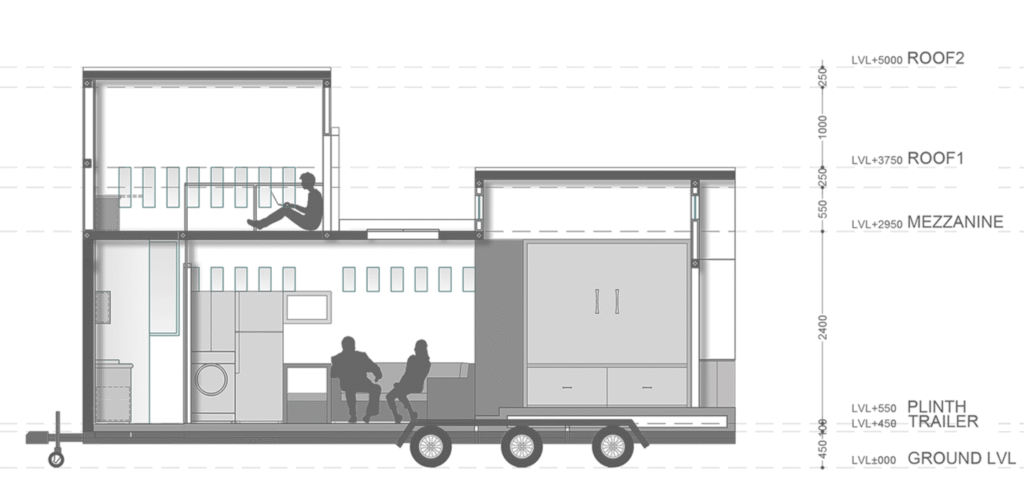
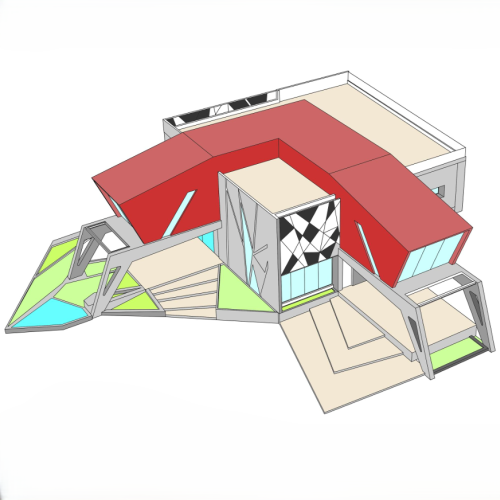
Rooted in the living traditions of Ahmedabad’s historic Pol houses, this 250 sq.ft. movable home shows how thoughtful design can make a tiny footprint feel generous, practical, and culturally connected. The entry sequence honors local habits with a dedicated threshold for leaving shoes outside before stepping into the home. Inside, flexible multi-purpose furniture allows the open living room to easily transform into a private bedroom at night, while all plumbing and wet utilities are grouped into a single compact zone to free up usable floor area.
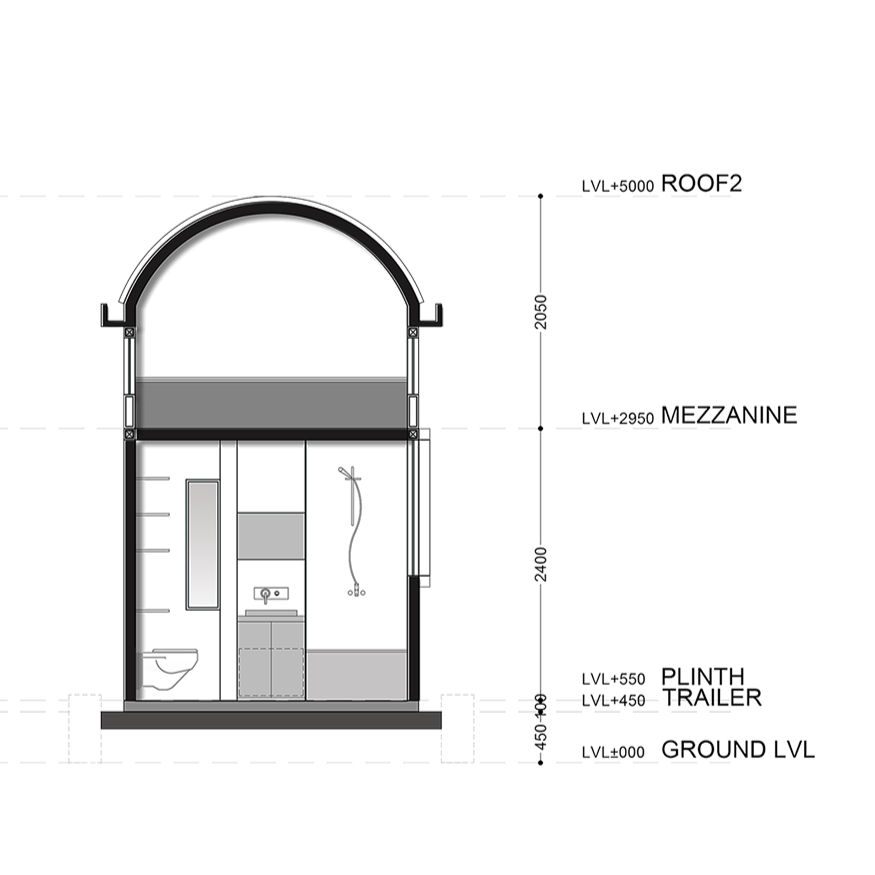
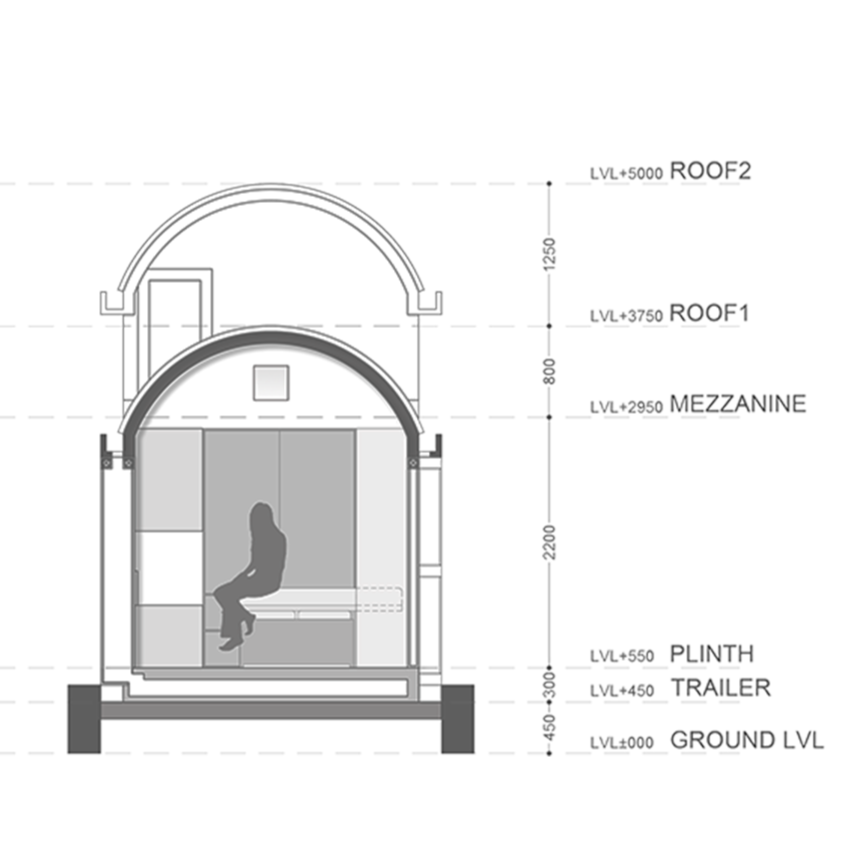
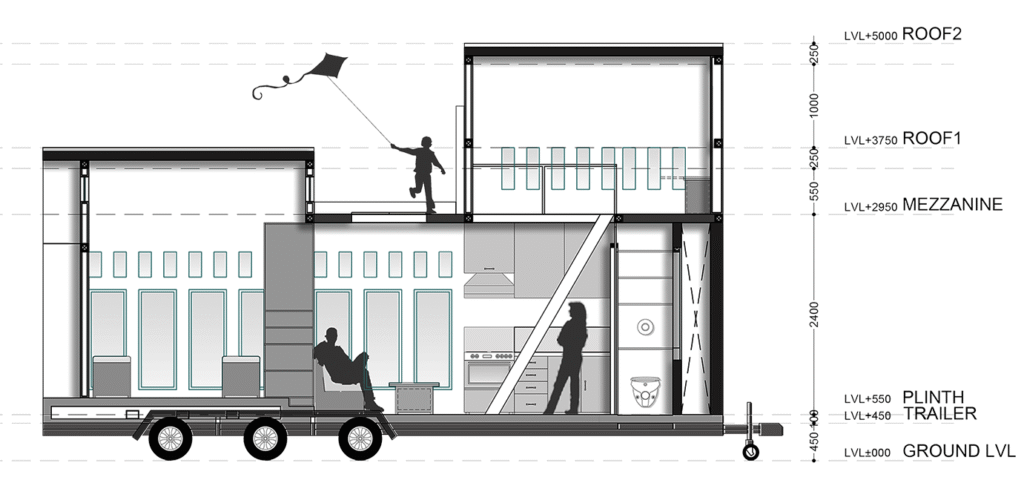
To tackle Ahmedabad’s harsh summer heat, the home features a curved roof instead of a typical flat slab, significantly cutting down direct sun exposure. This curved profile serves multiple smart functions: it deflects heat, channels rainwater into a storage tank beneath the floor, and holds flexible solar panels to generate clean electricity. A rooftop terrace provides a dedicated vantage point for the lively kite-flying traditions of Uttarayan (Makar Sankranti). Designed to be completely dismantled, flat-packed, and relocated whenever needed, the cabin proves that Placemaker Studio is capable in designing a sustainable and comfortable living at any scale.