LOCATION: Jhunjhunu, Rajasthan, India SITE AREA: 16,000 sq.m. TYPE: Professional, Institutional
Climate:
The project aspires to be a special school with a curriculum based on Sri Aurobindo’s (Indian philosopher) principles of integral yoga. Therefore the goal of the design was to promote free progressive education and integral learning through diverse yet connected spatial experiences.
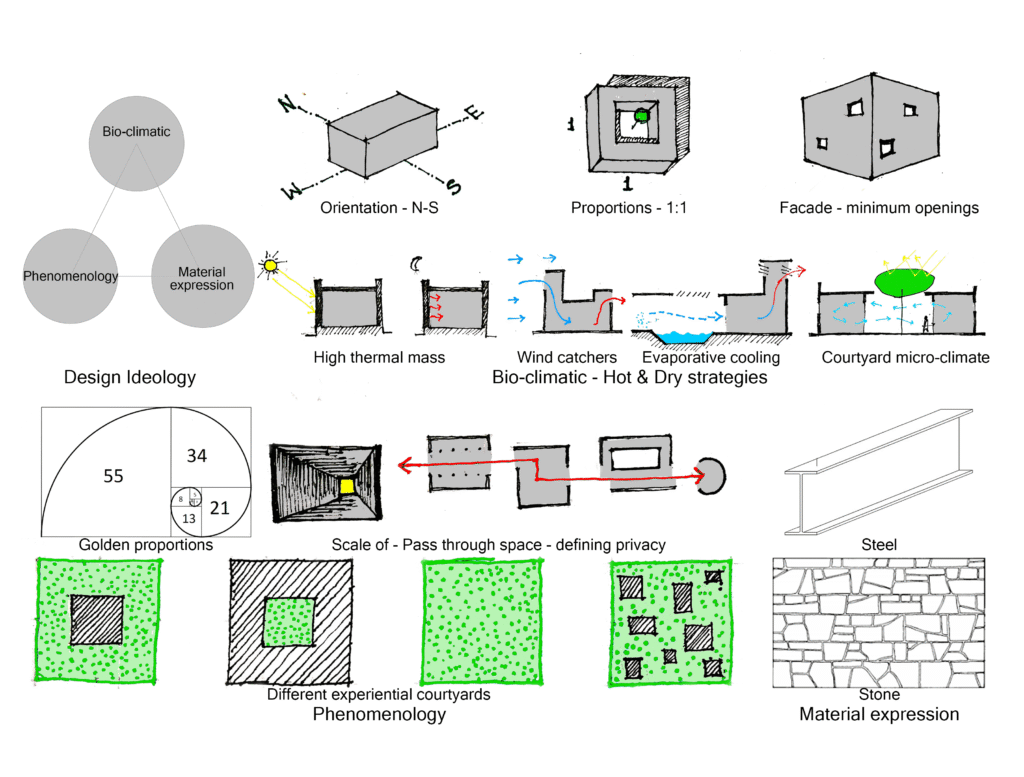
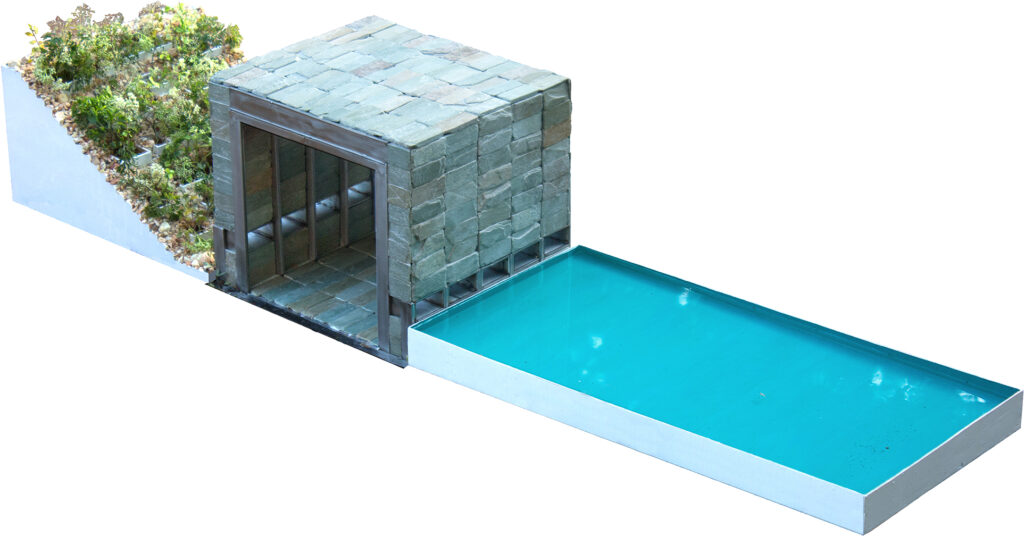
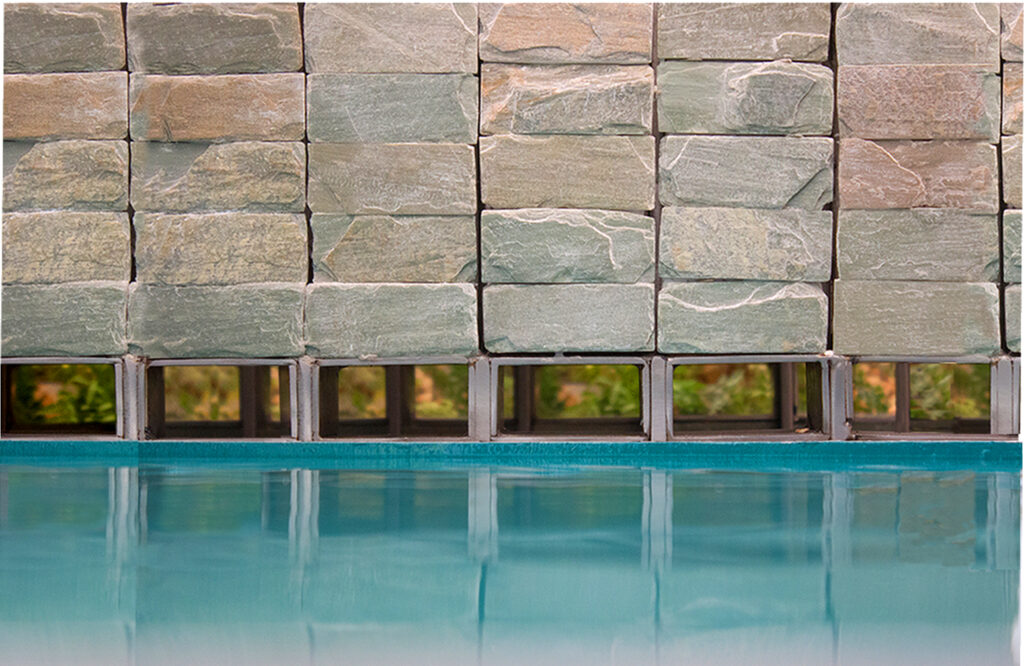
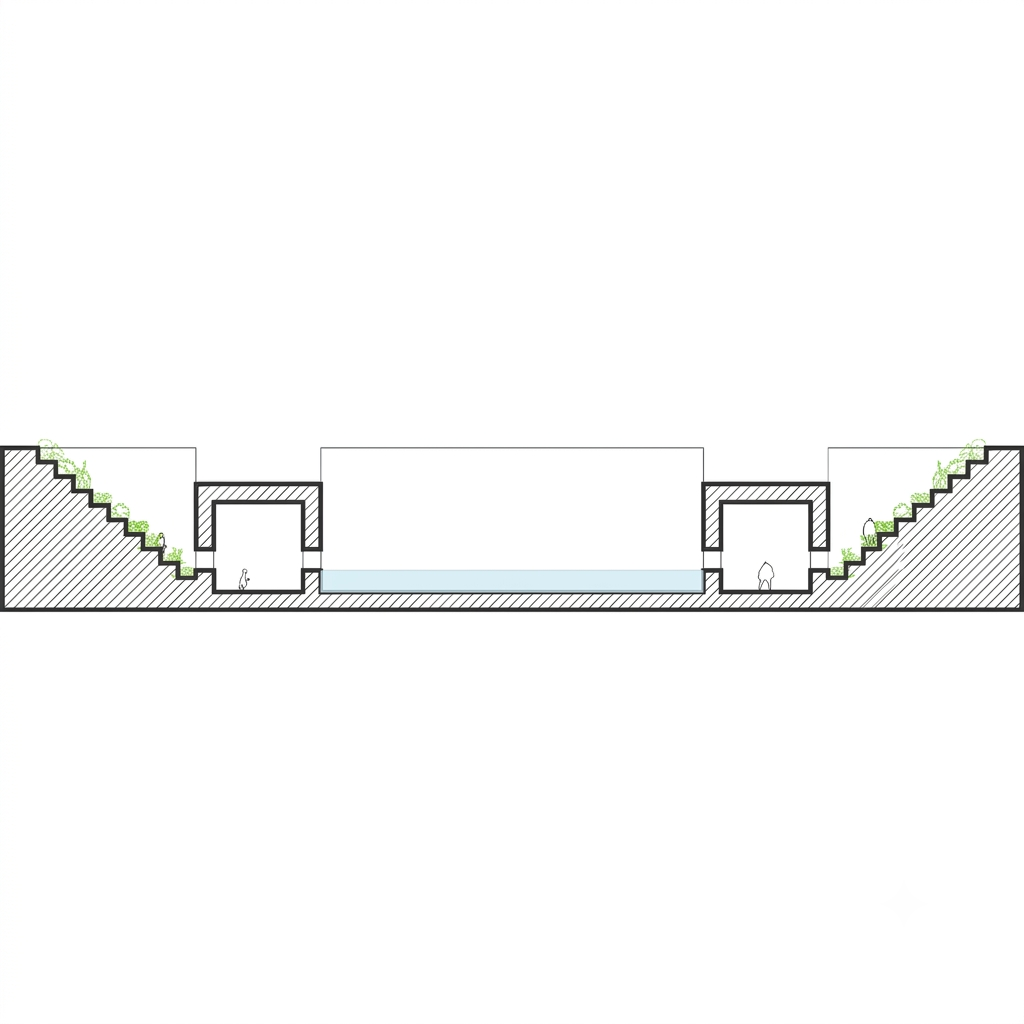
Since the site lies in Jhunjhunu an extremely hot and dry region of Rajasthan, India, combined with the desire of the client to not use concrete in the project, played an important role in in conceptualizing the approach. The design philosophy was to synthesize bio-climatic architecture, phenomenology and material expression to attend to the various forces governing the program.
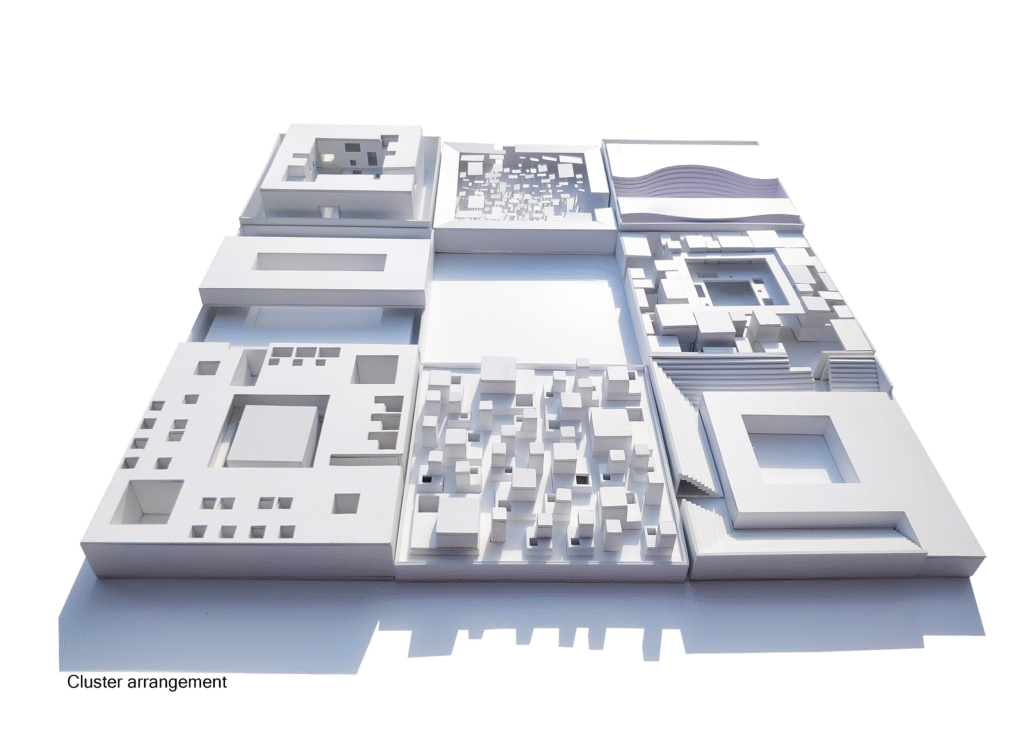
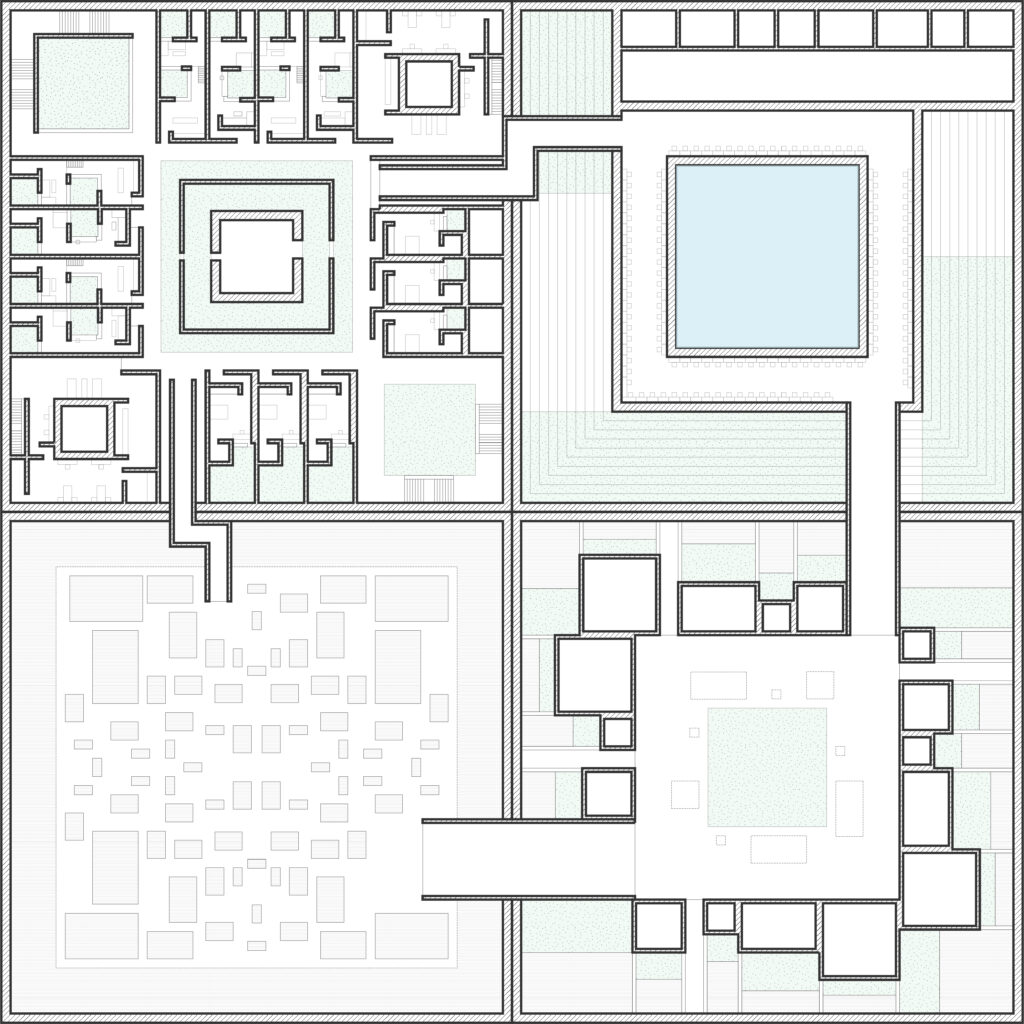
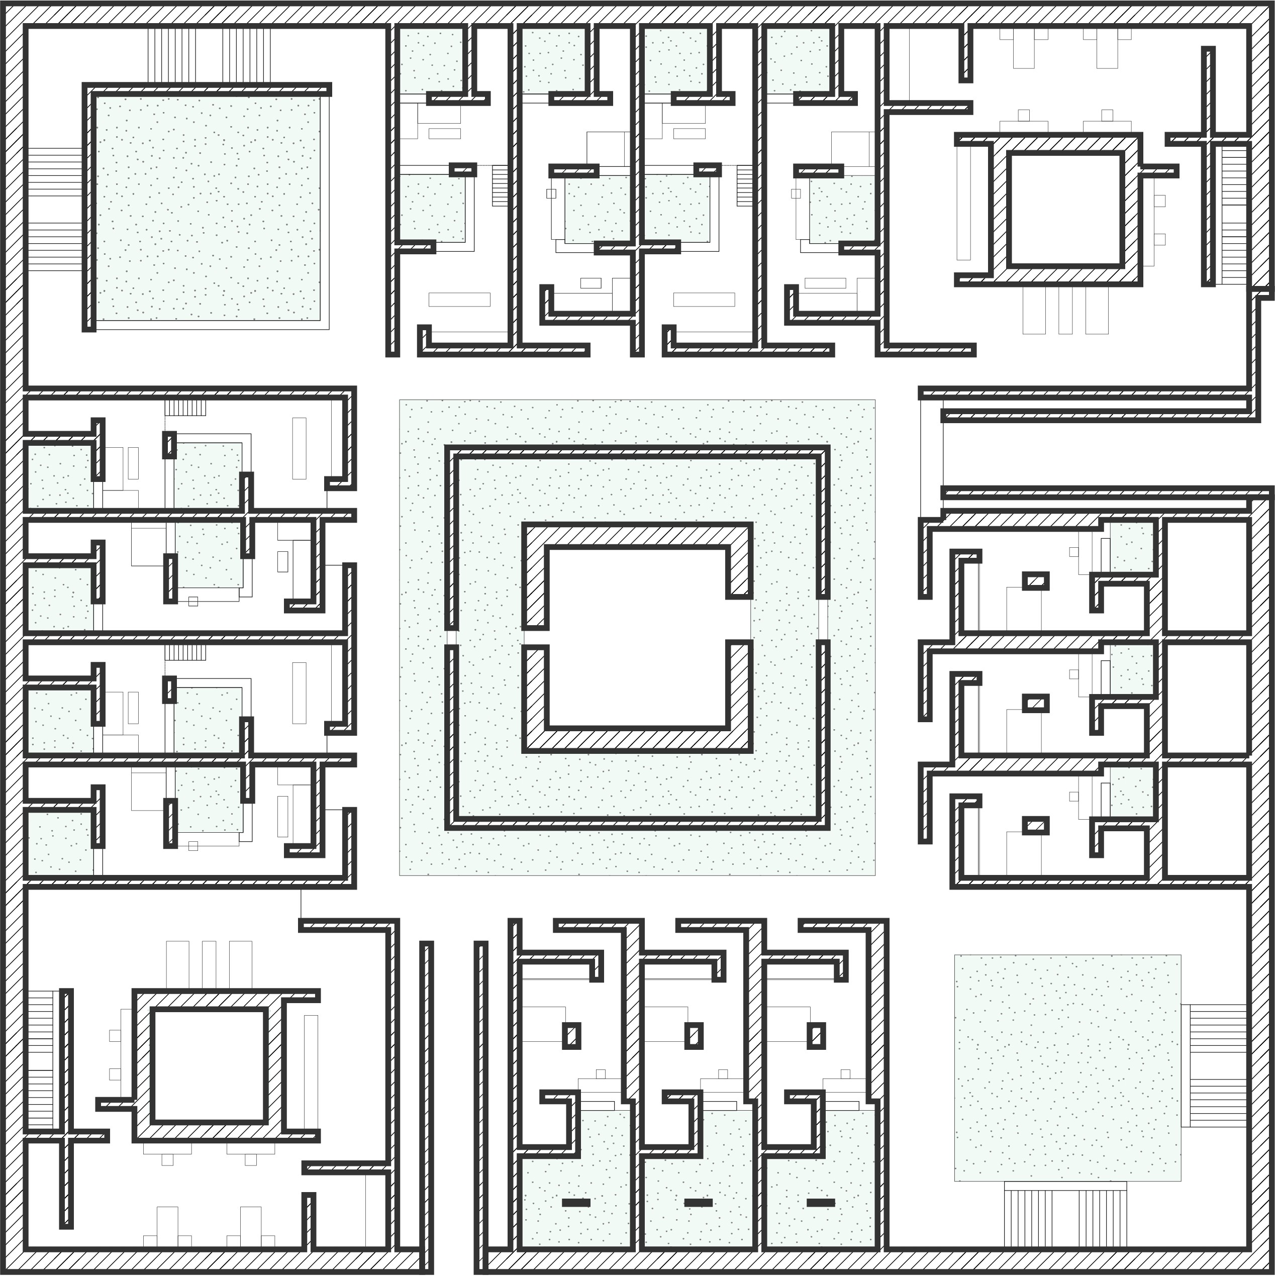
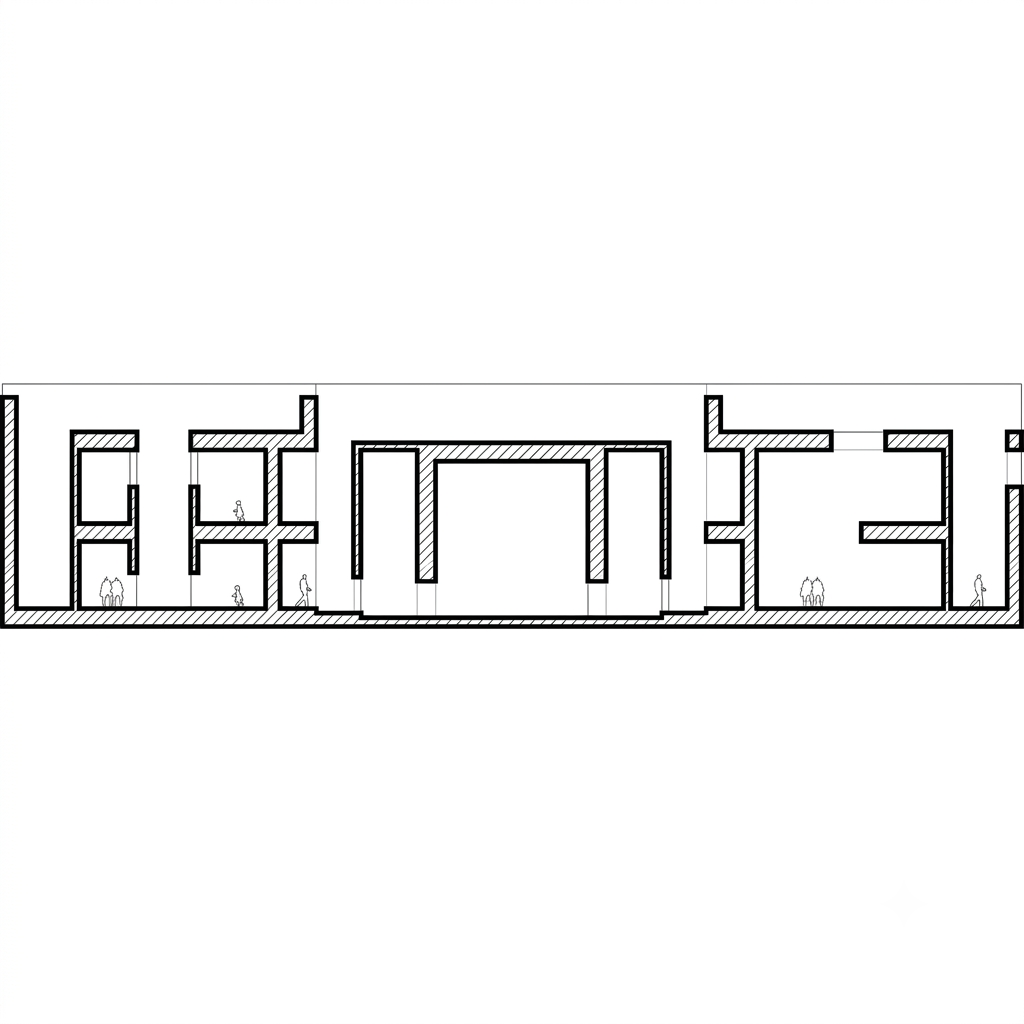
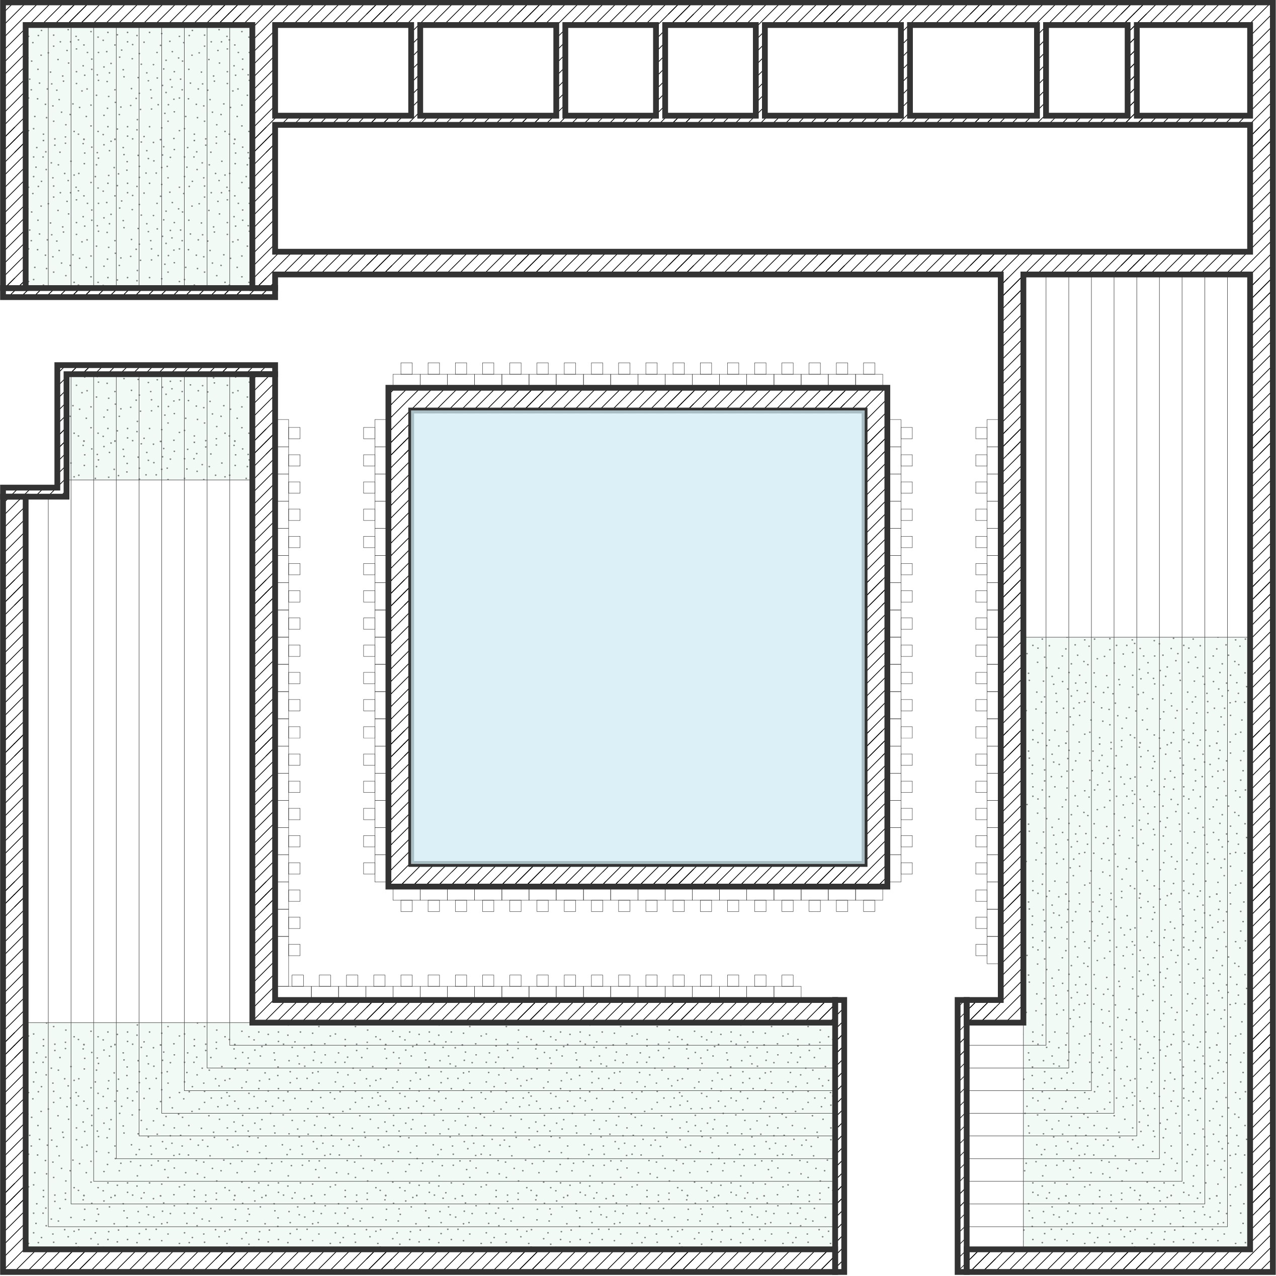
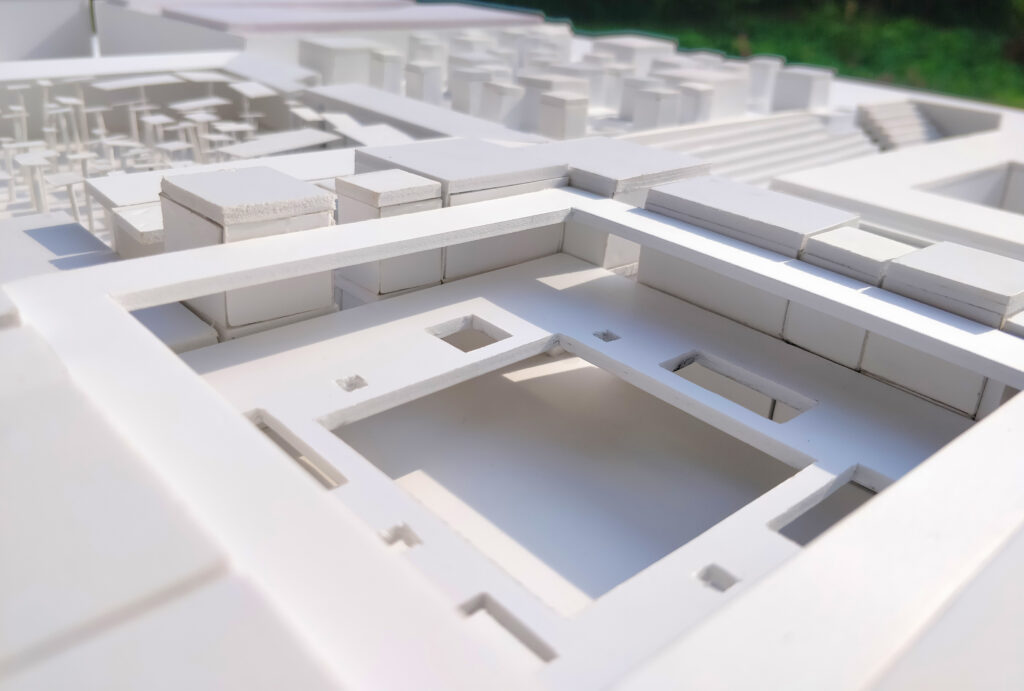
As per the initial requirements the design was divided into 4 zones namely residential, eating, educational and recreational. The modular square design allows for the addition of more functions over time thereby making it incremental in nature. The various possible incremental options were also explored. The four main zones are presented in this portfolio.
In essence, the design also takes cues from the old city of Jaipur, which is in close proximity to the site and displays strong vernacular approach to tackle the hot and dry climate of the region.
Residential Zone
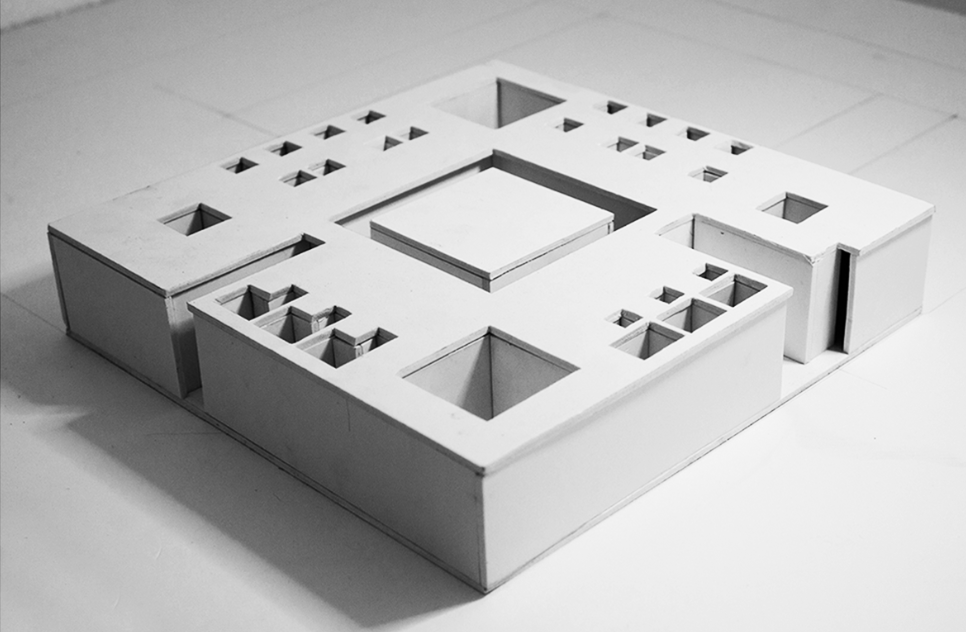
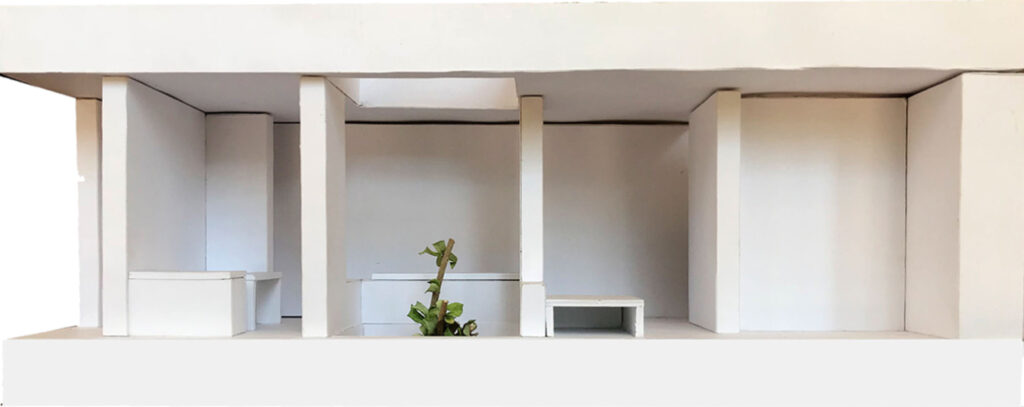
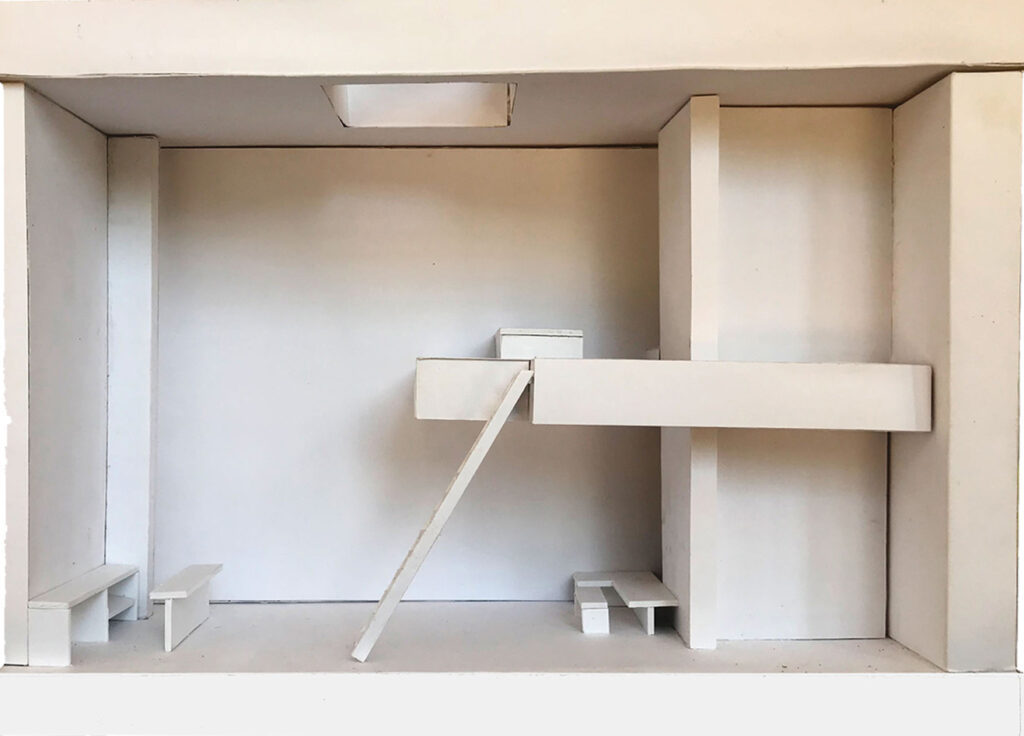
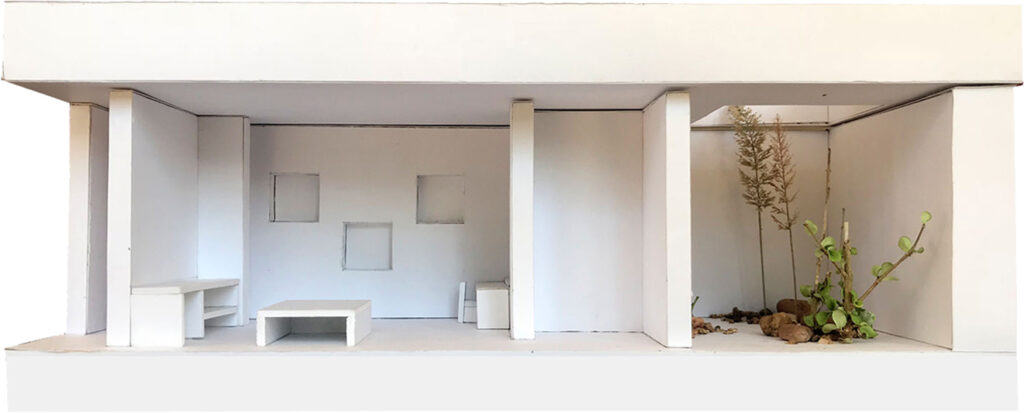
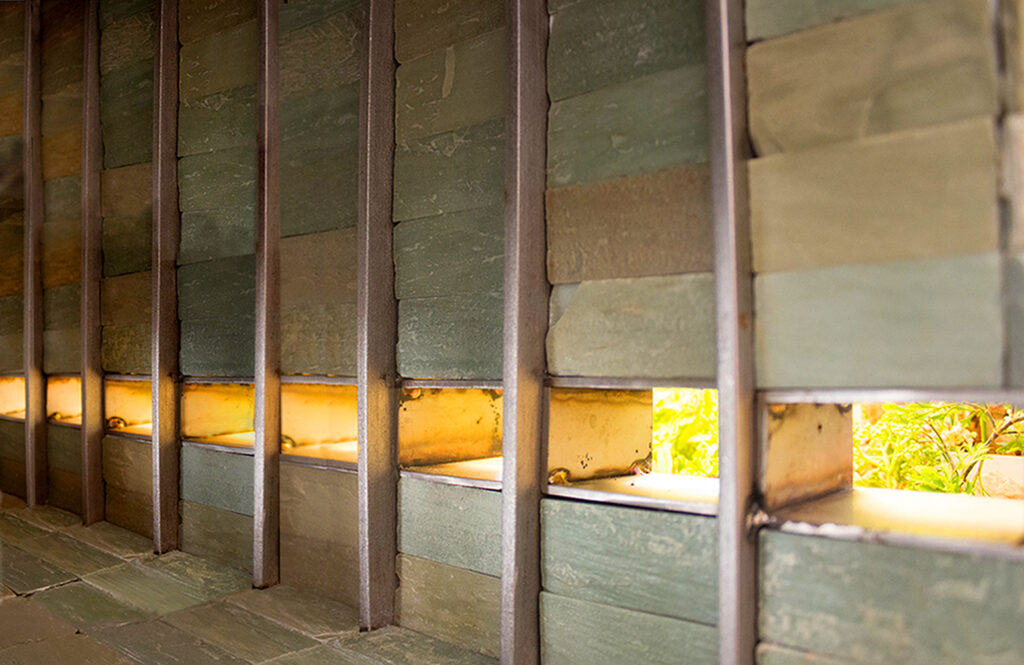
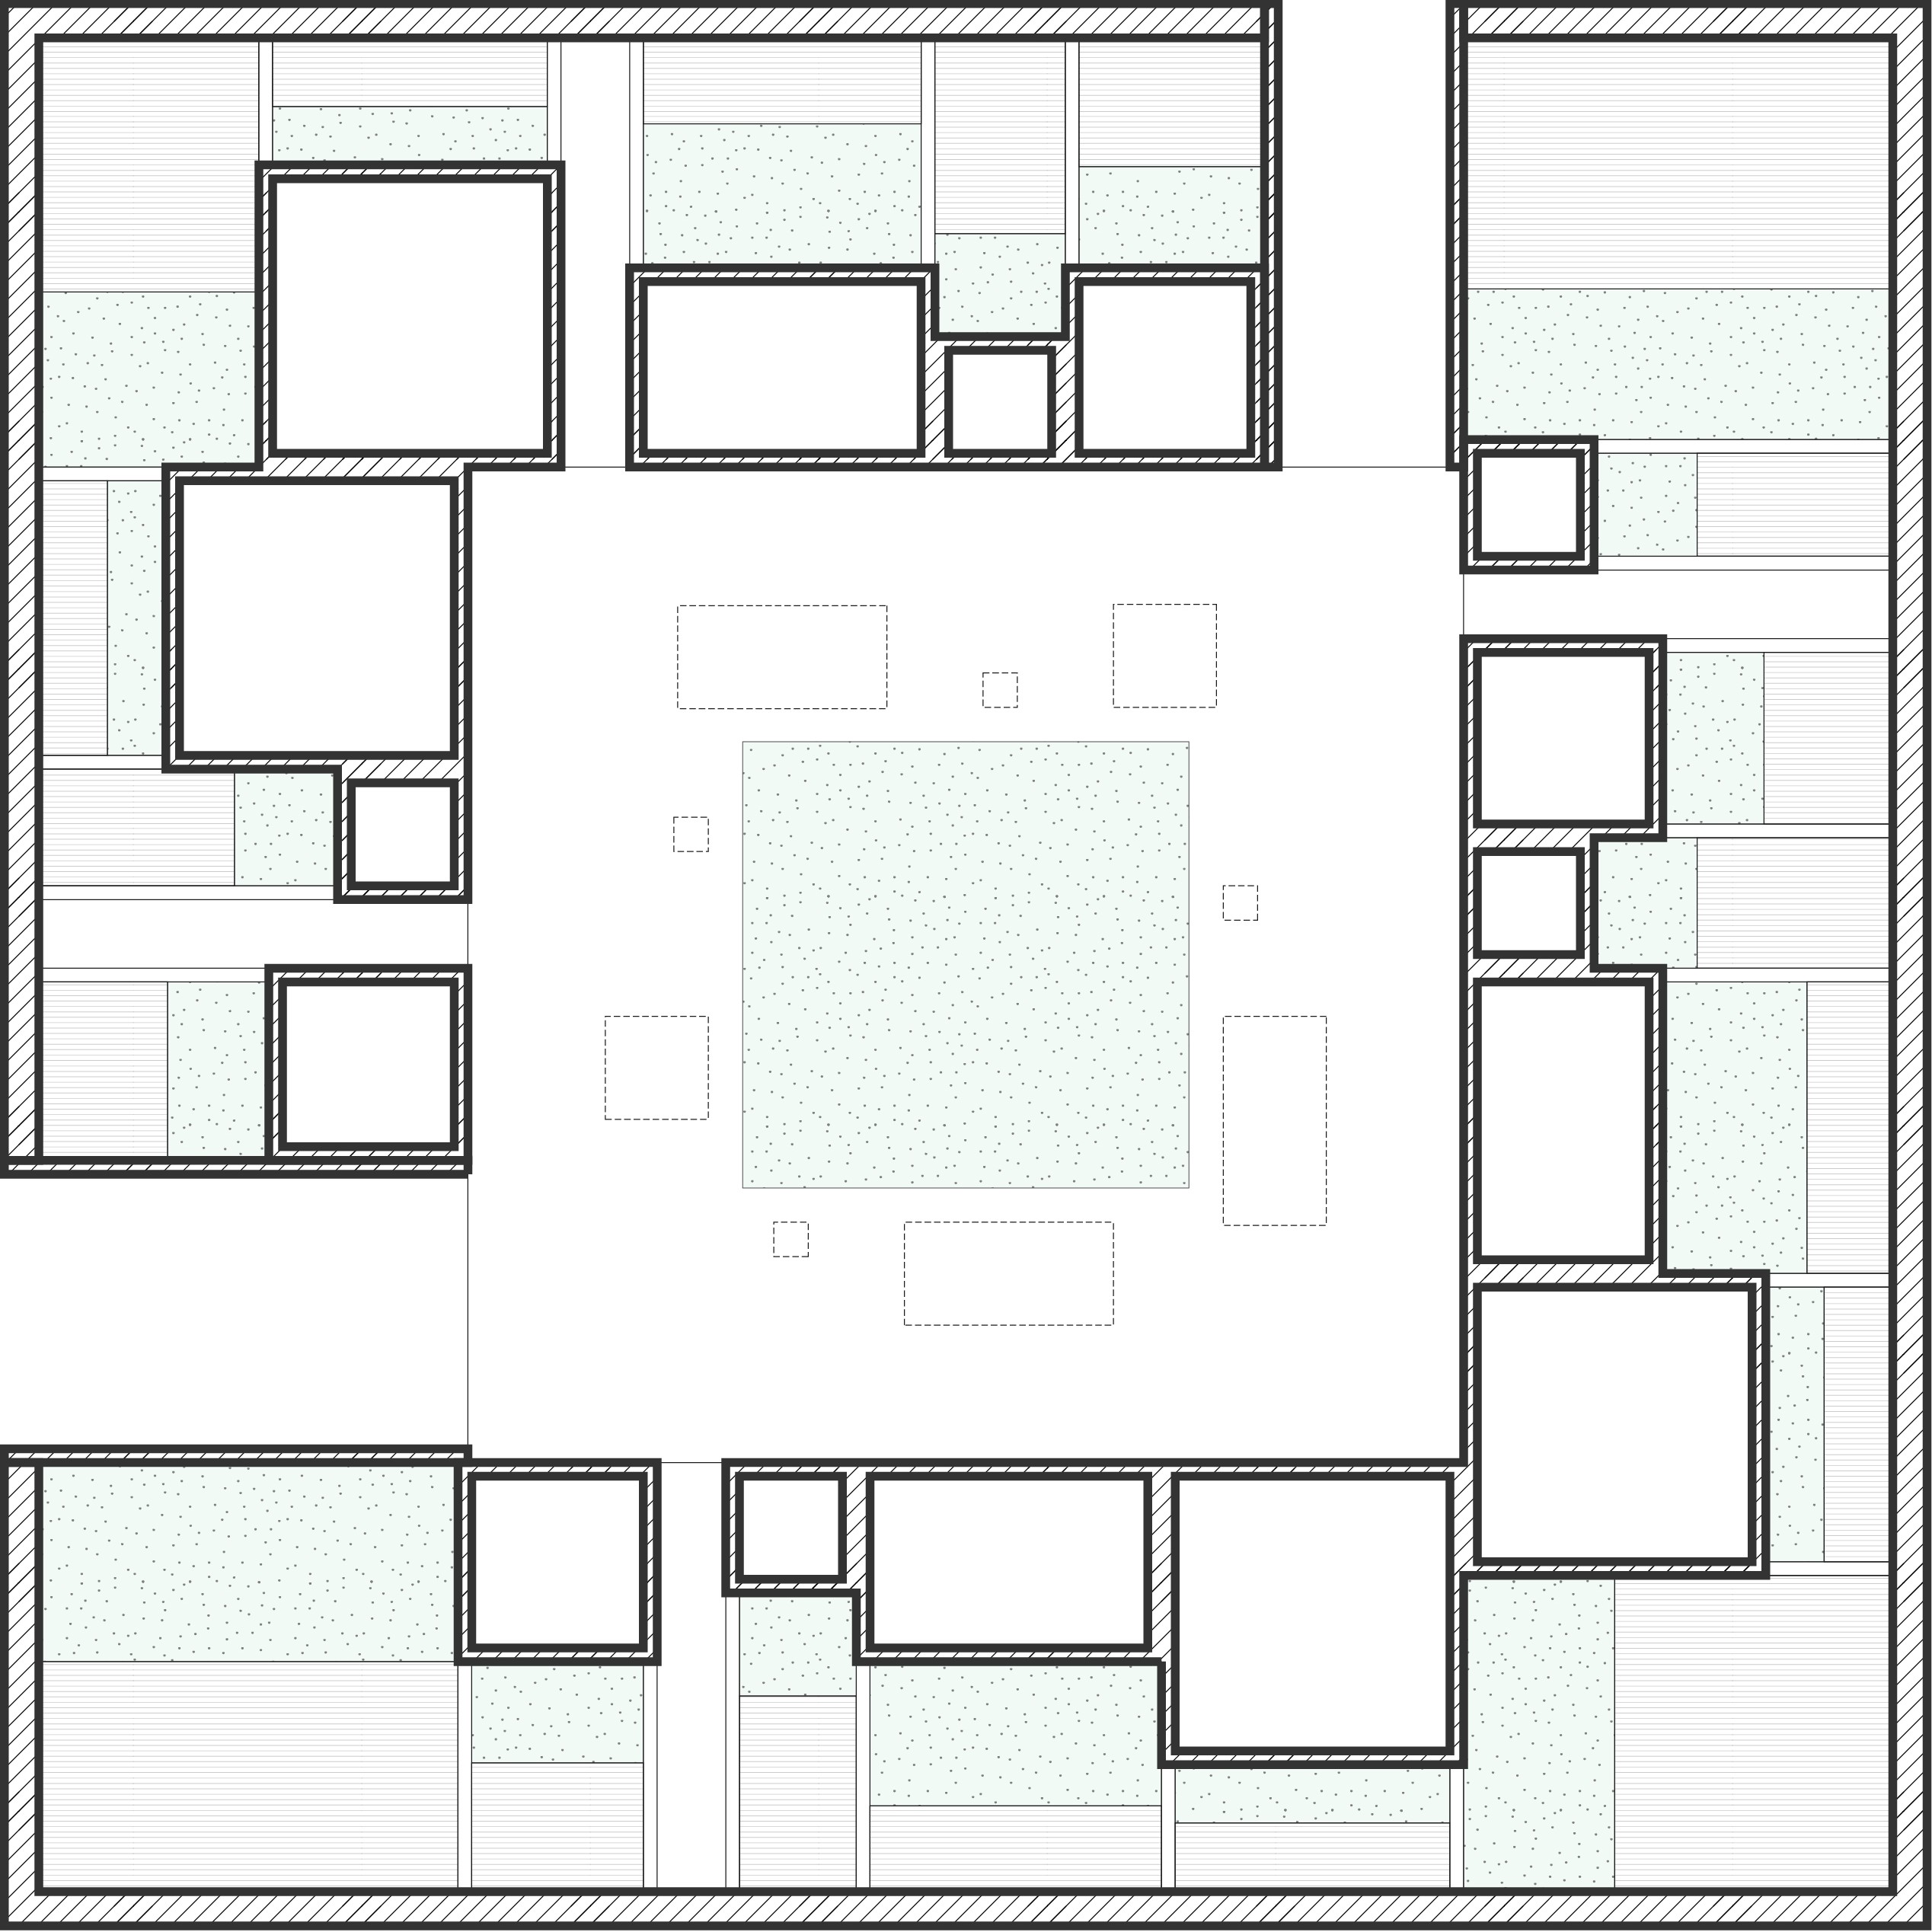
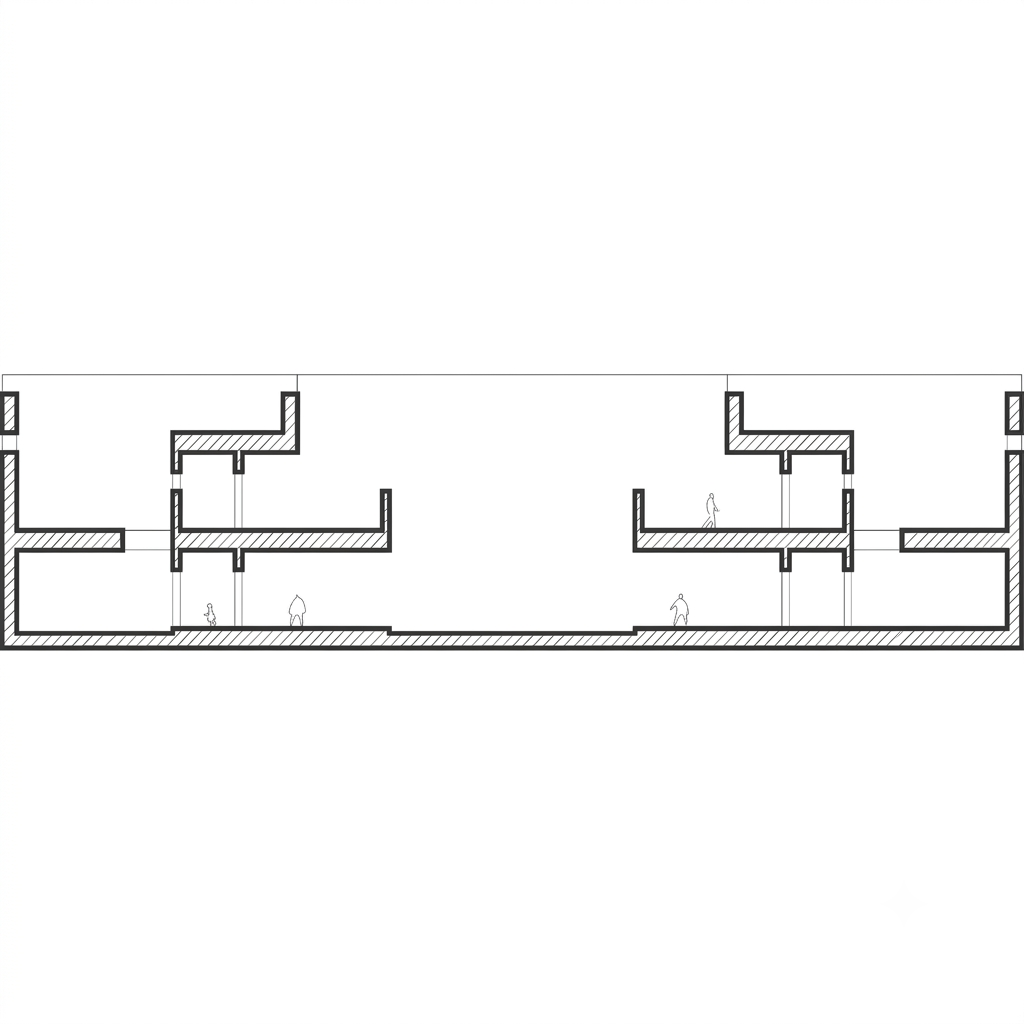
The residential block has different housing typologies : e.g. single room, studio, mezzanine studio, courtyard apartment, mezzanine courtyard apartment. All differ-ent housing units use the same module, offering the flexibility to change the number of each type, based on needs. The materiality and natural light conditions of the housing quaters compose an atmosphere of privacy, quiteness and serenity.
Eating Zone
Designed as an environmentally cool, quite and protected space which is immersed in diverse natures for quite meditative eating while viewing nature.
Educational Zone
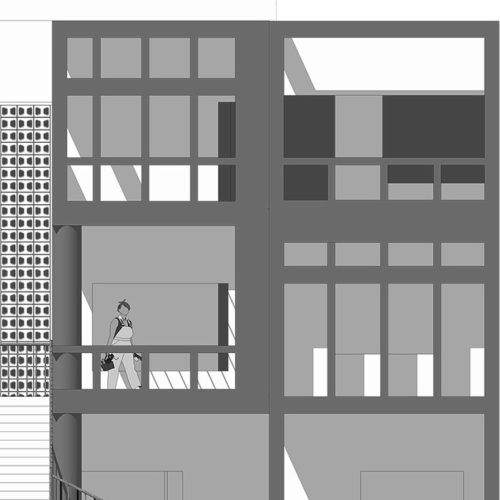
Educational zone is designed to encourage varied types of interaction between students and teachers from closed classes to semi outdoor classes, to open shadedmulti levelled platform offering opportunities for cross class interaction. All types of educational spaces are designed with varied scales to offer diverse possibilites to group of students of different ages and numbers.
Recreation Zone
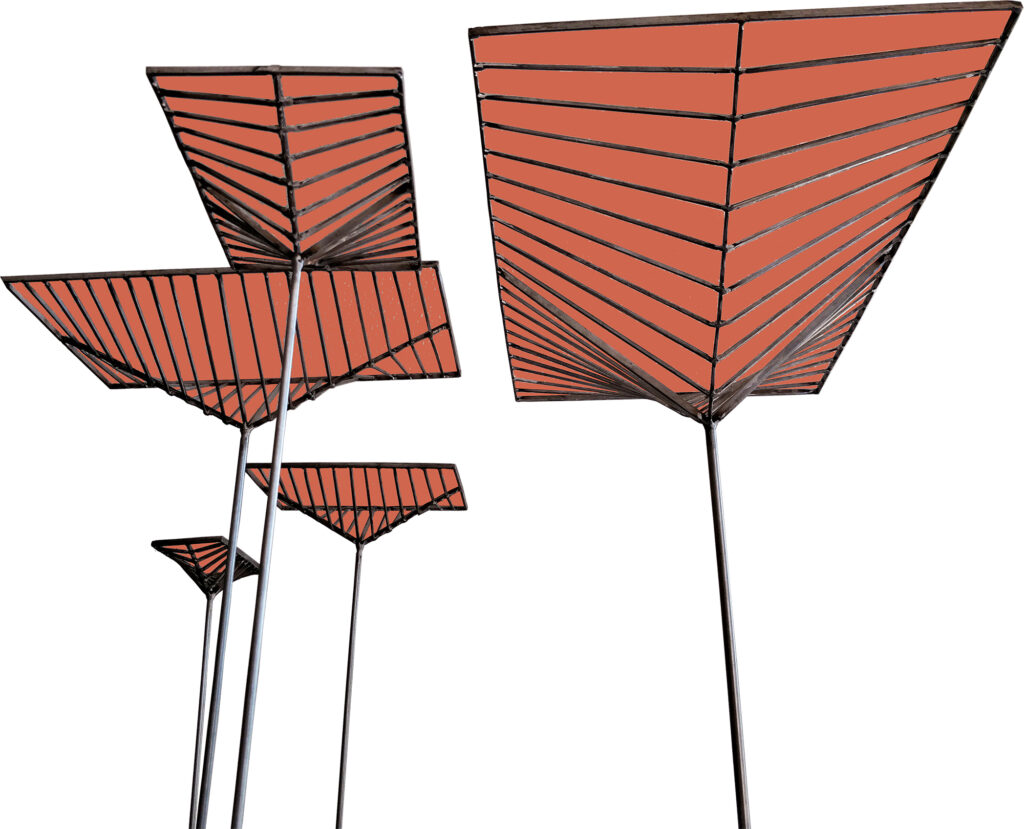
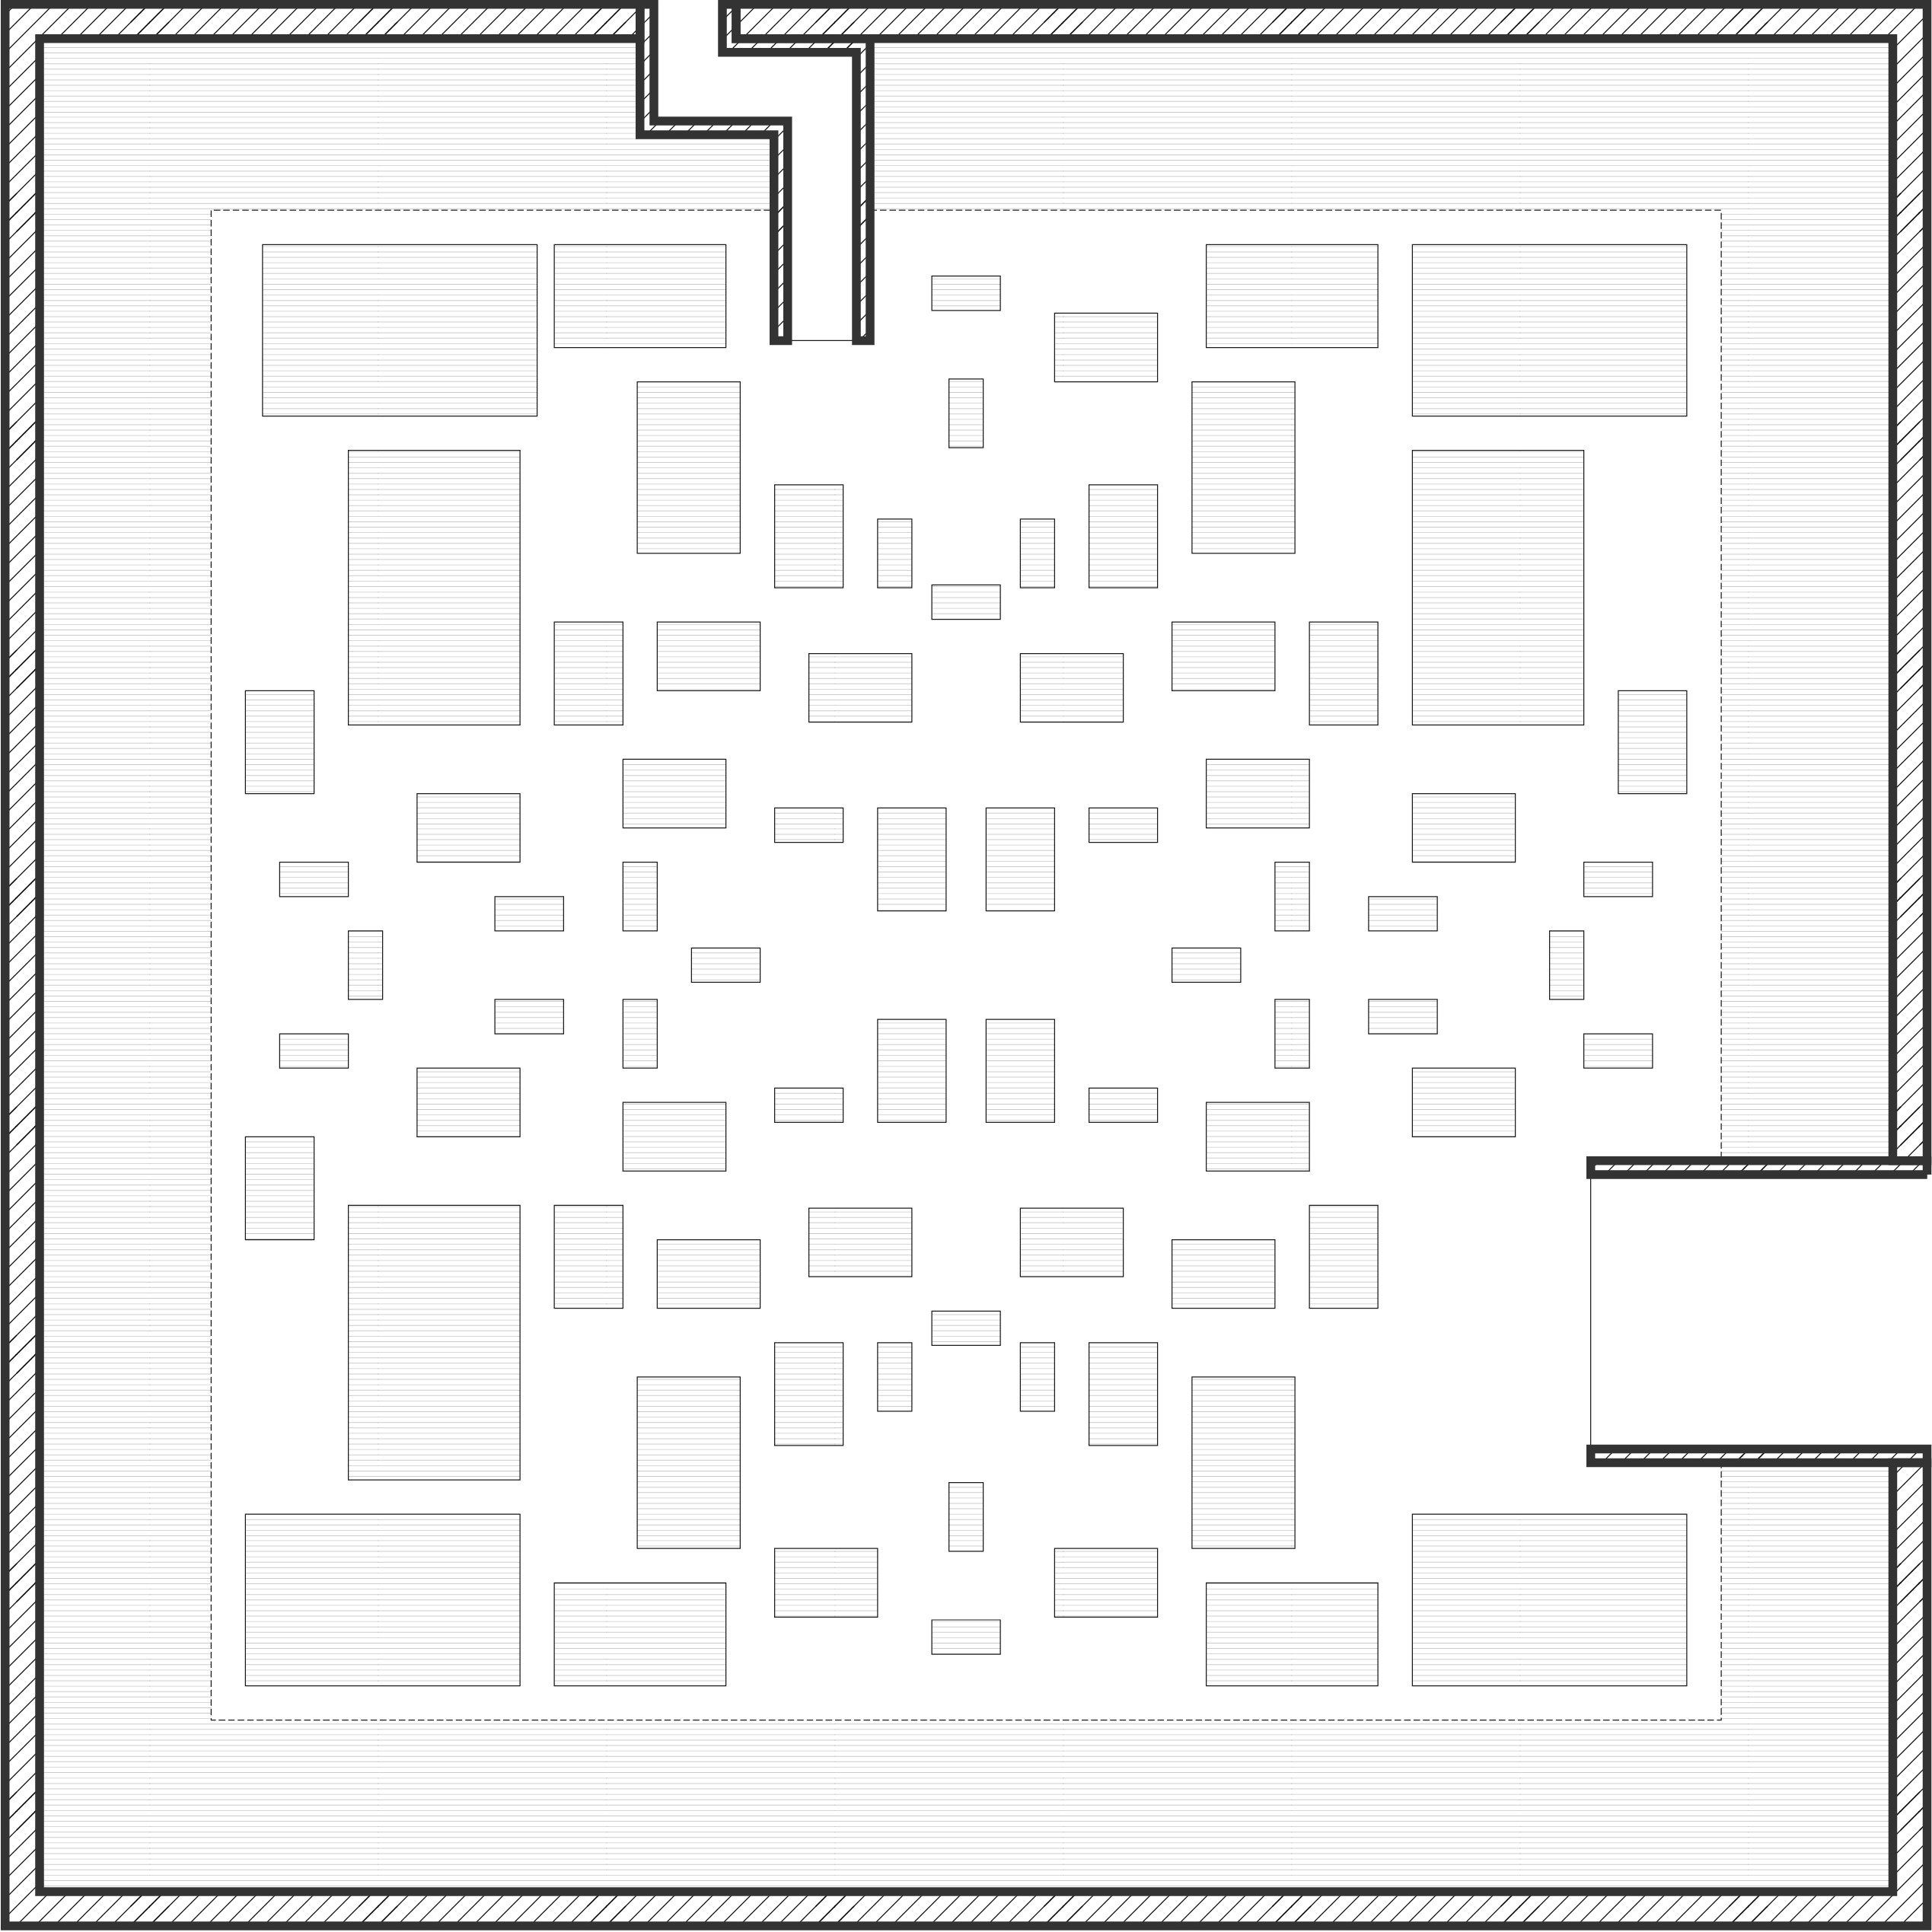
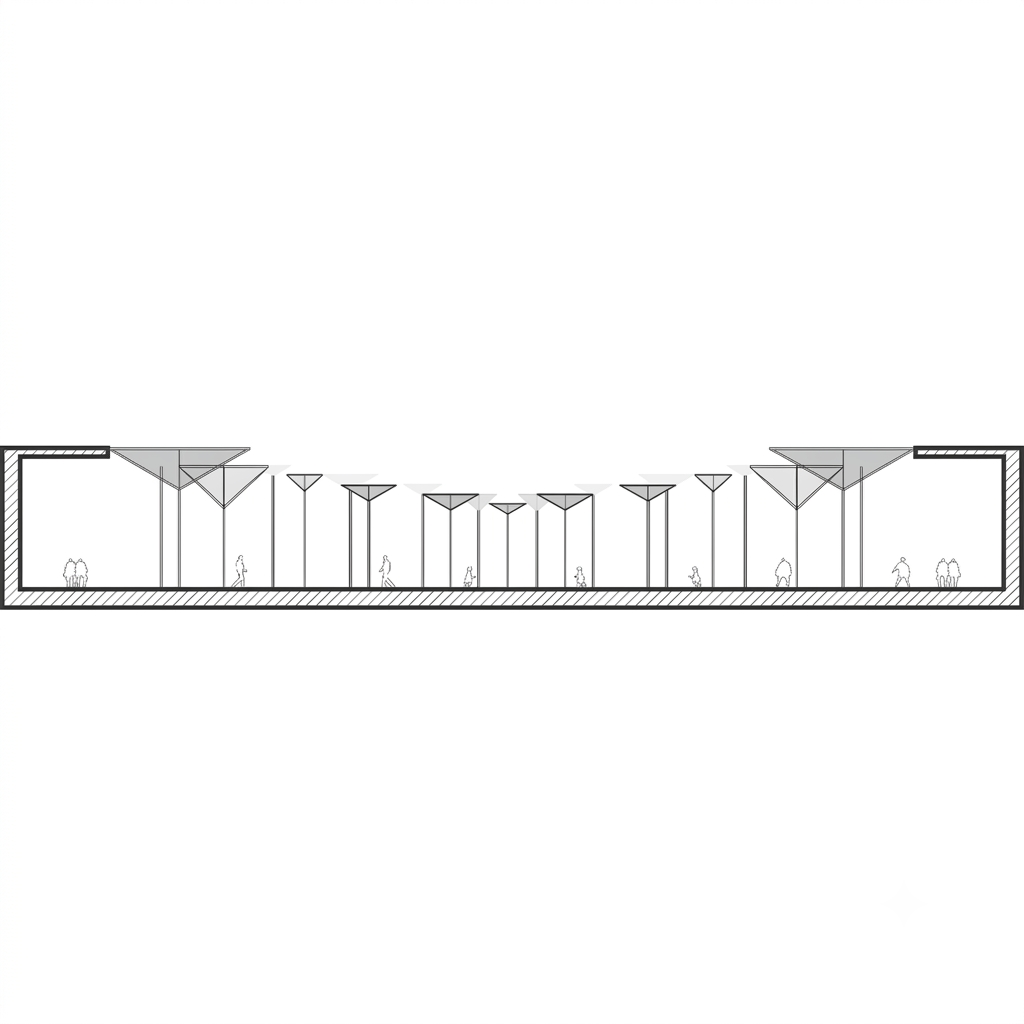
Reviving the old tradition and modern concept of the hall of columns as a multi purpose open space encouraging diverse usability. The shaded semi-outdoor space is designed as a model of climatically response educational plaza.