PAWAN HOUSE
Location: Raipur, Chhattisgarh, India
Type: Residential
Climate: Composite
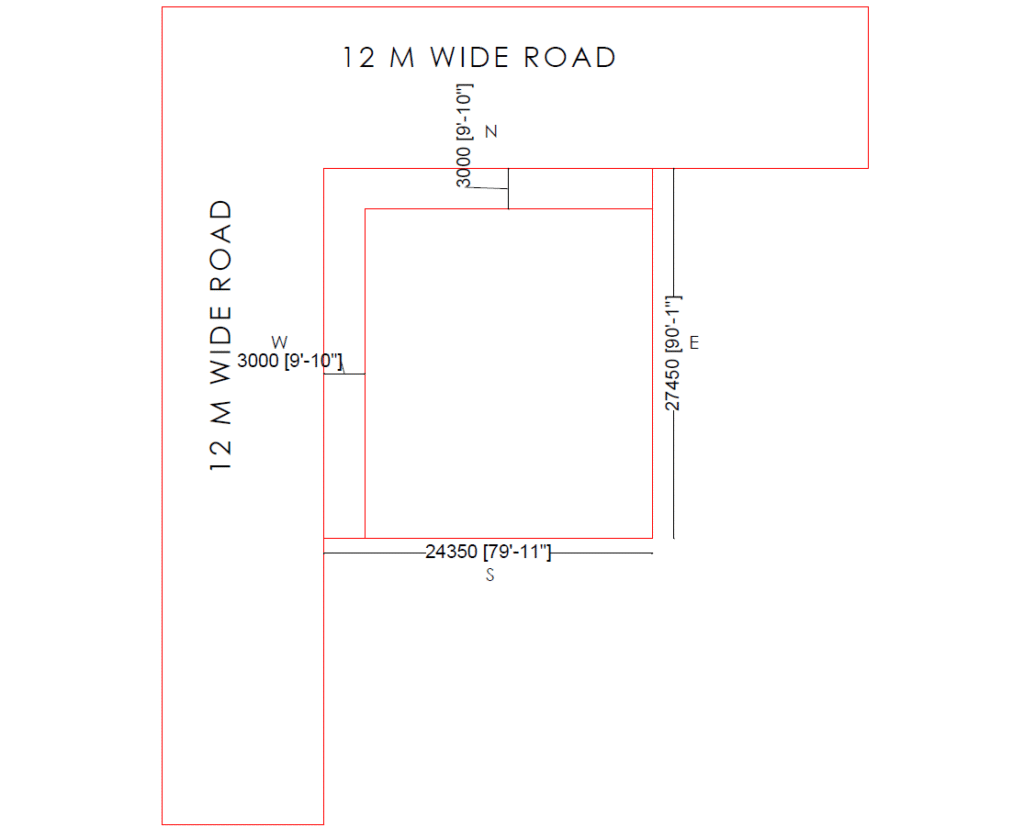
Site Area: 668 sq.m. ~ 7,190 sq.ft.
Author: Placemaker Studio
Client: Pawan Gupta
Services: Architecture Design
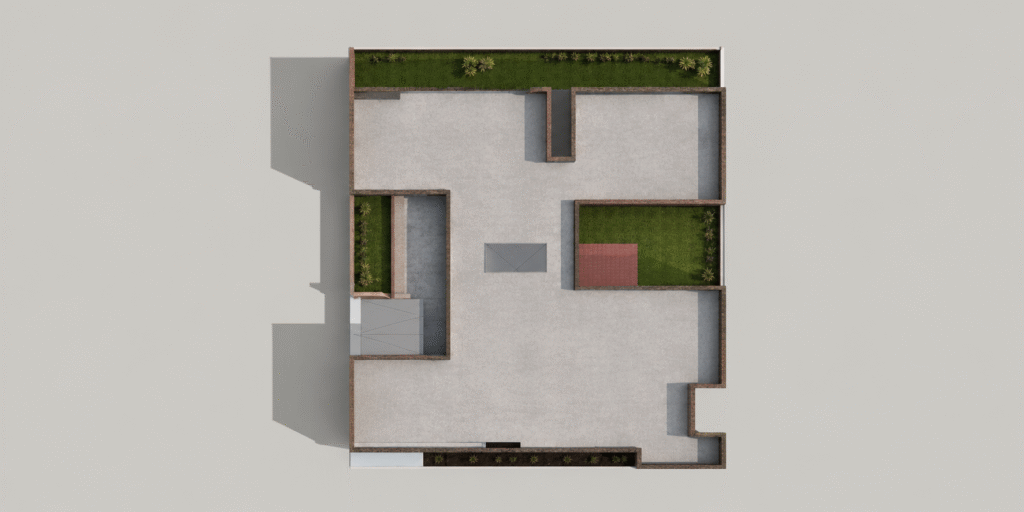
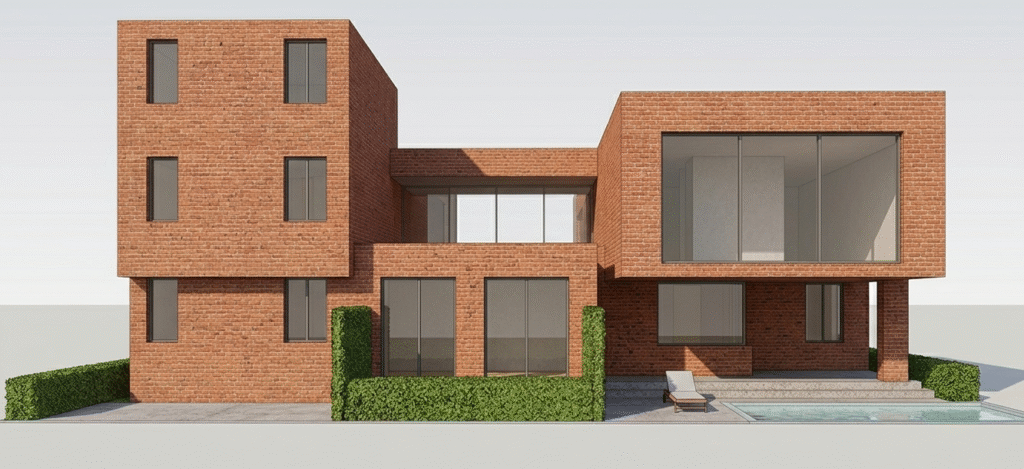
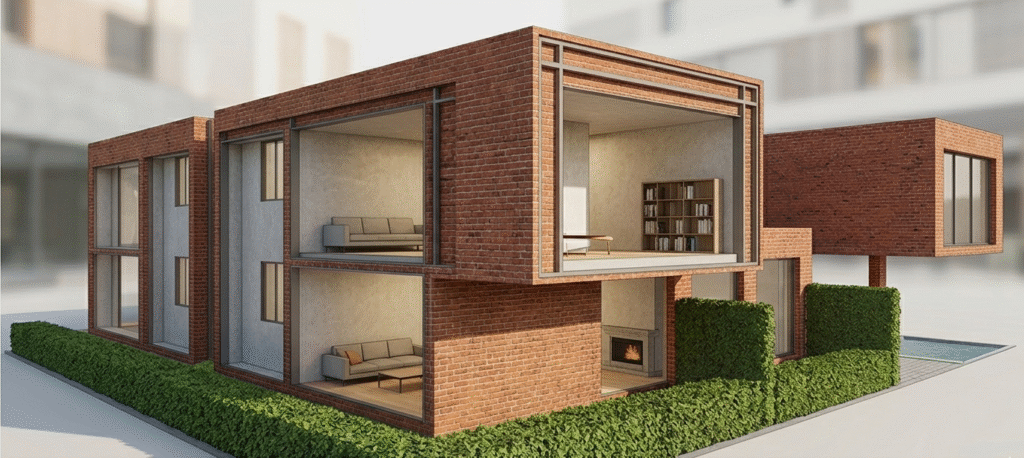
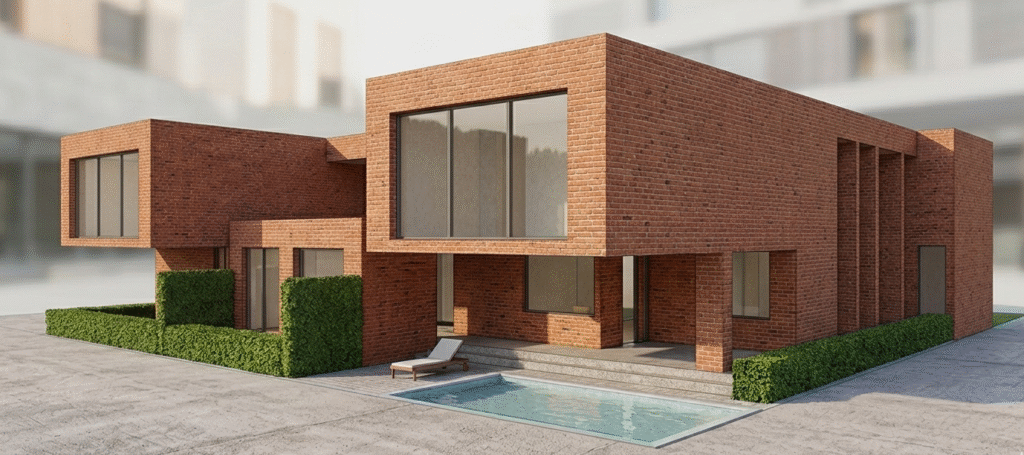
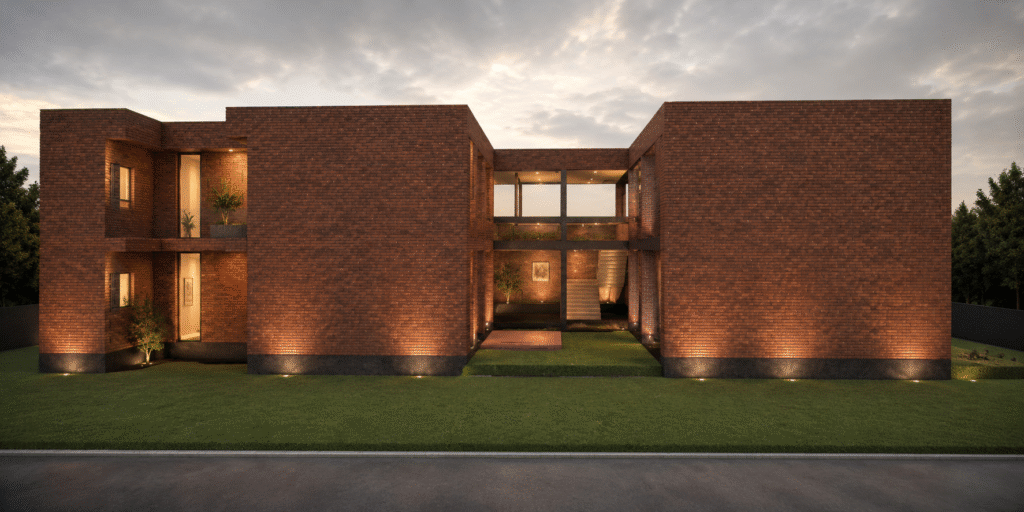
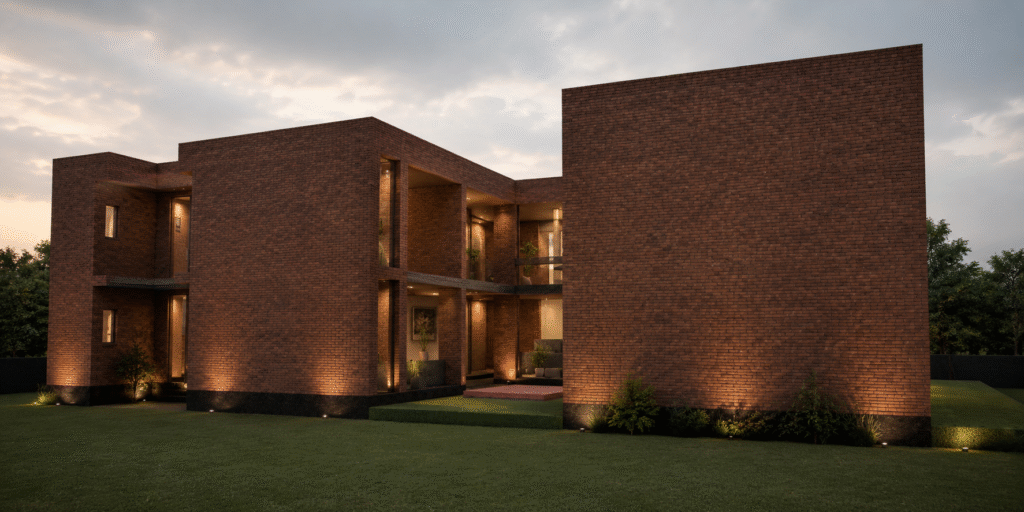
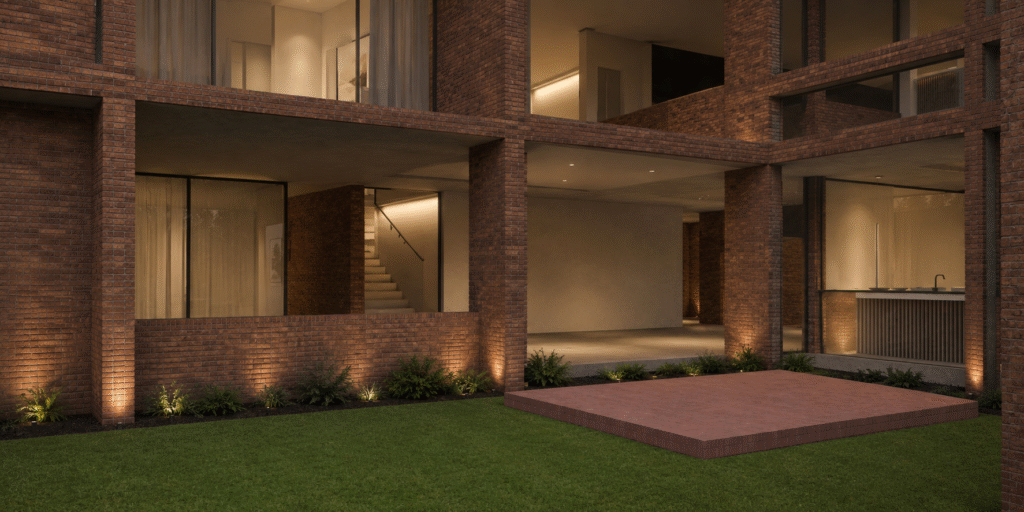
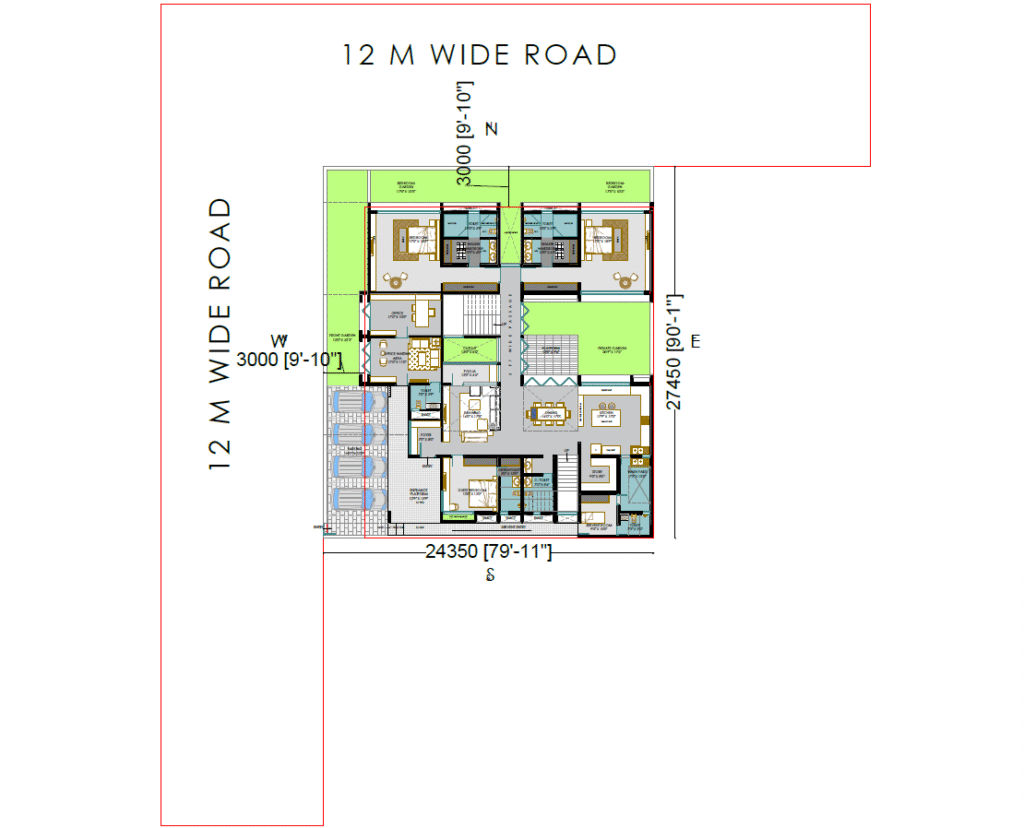
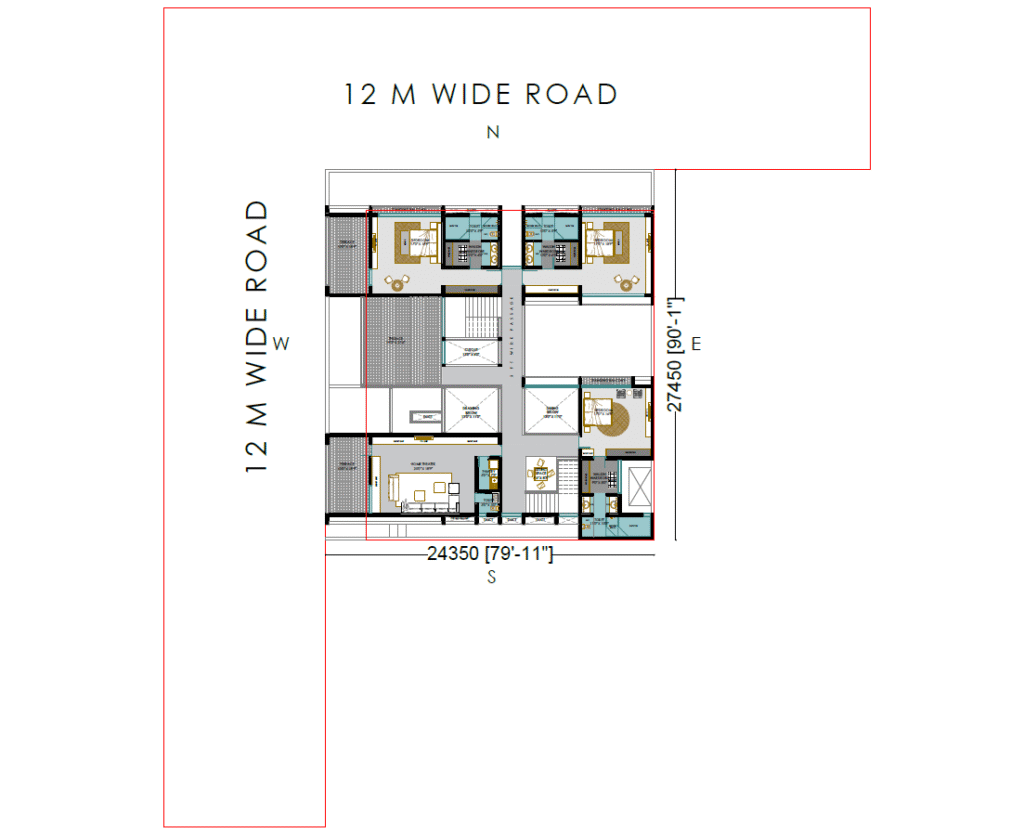
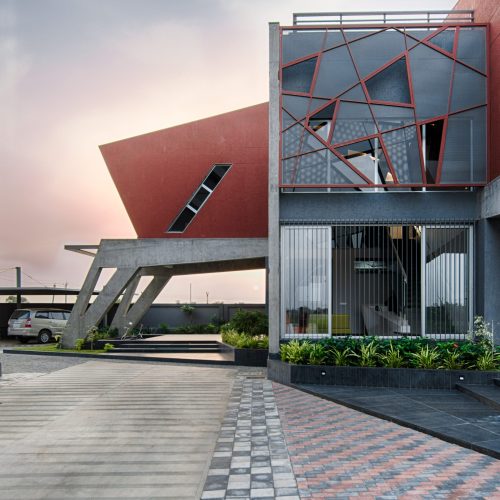
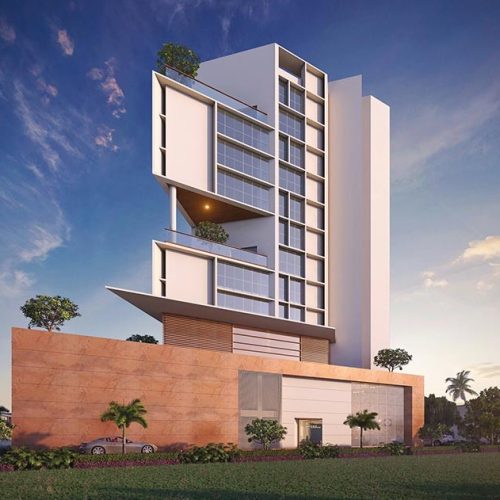
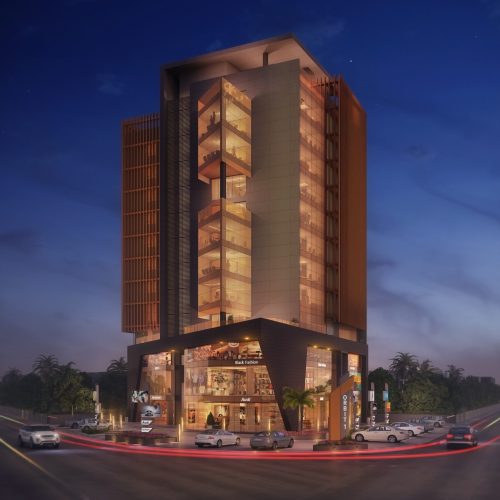
Conceived as a dialogue between conventional residential typology and modern environmental design, Pawan House vertically integrates a ground-floor commercial office space with an expansive private residence above. Moving beyond a standard mixed-use brief, the design organizes the living program around an inward-looking central courtyard—a contemporary reinterpretation of the traditional Aangan that serves as both a communal anchor and a passive microclimatic modifier.
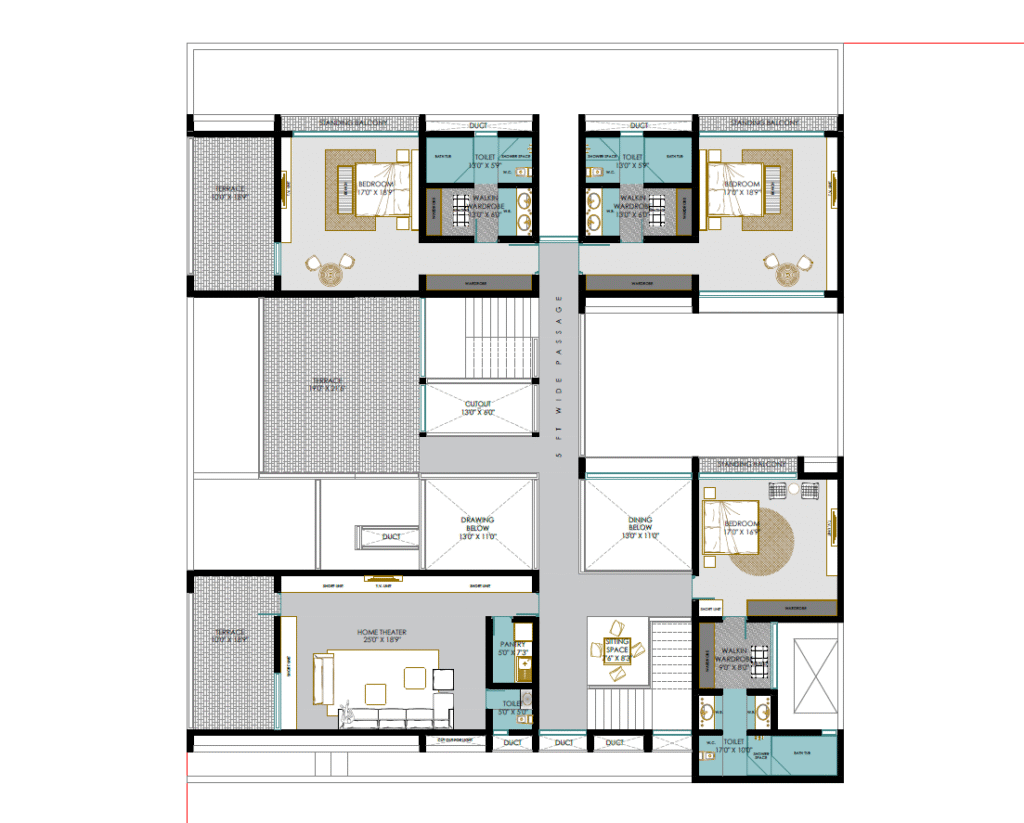
Bioclimatic performance dictates the building’s spatial layout: service cores and wet areas are consolidated along the southern edge to create a robust thermal buffer against intense solar radiation, significantly reducing passive heat gain and mechanical HVAC loads. Landscaped pockets, green terraces, and courtyards frame verdant vistas and invite natural light deep into both levels. To accommodate the lifestyle of a multi-generational family with grown children, the private quarters are articulated into distinct wings, pairing generous walk-in suites with layered acoustic and spatial privacy.