PLACEMAKER STUDIO

PLACEMAKER STUDIO™

London | Delhi | Raipur

Orbit-2

ORBIT - B

Location: Ahmedabad, Gujarat, India

Type: Commercial

Climate: Hot & Dry

Site Area: 1,910 sq.m. ~ 20,560 sq.ft.

Author: PDC Architects

Client: Pramukh Developers

Services: Architecture Design

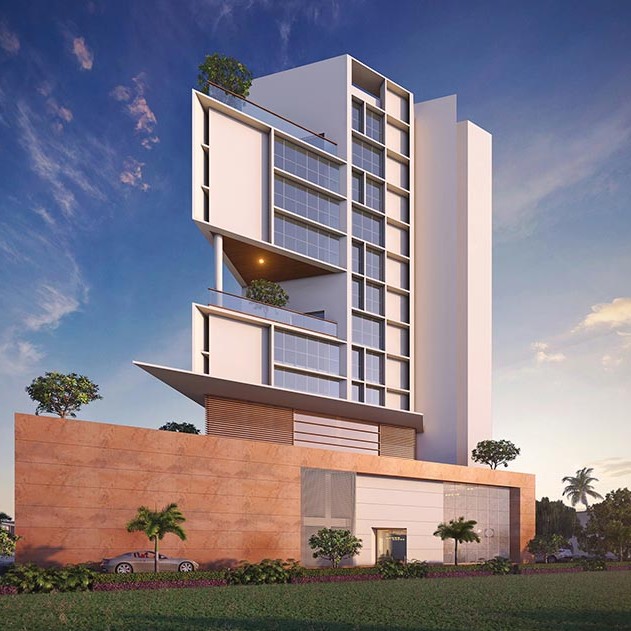
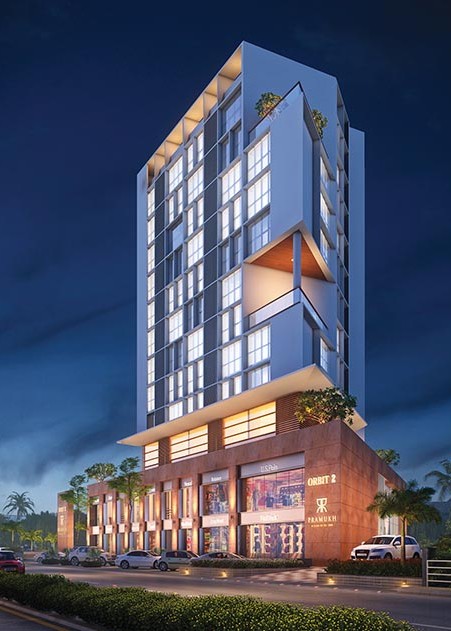
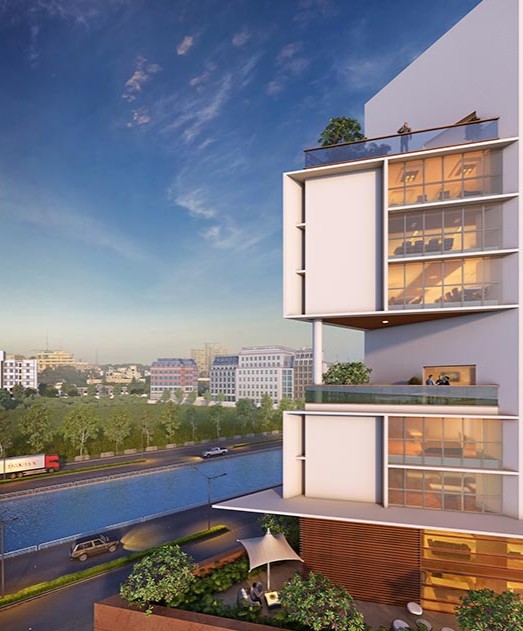
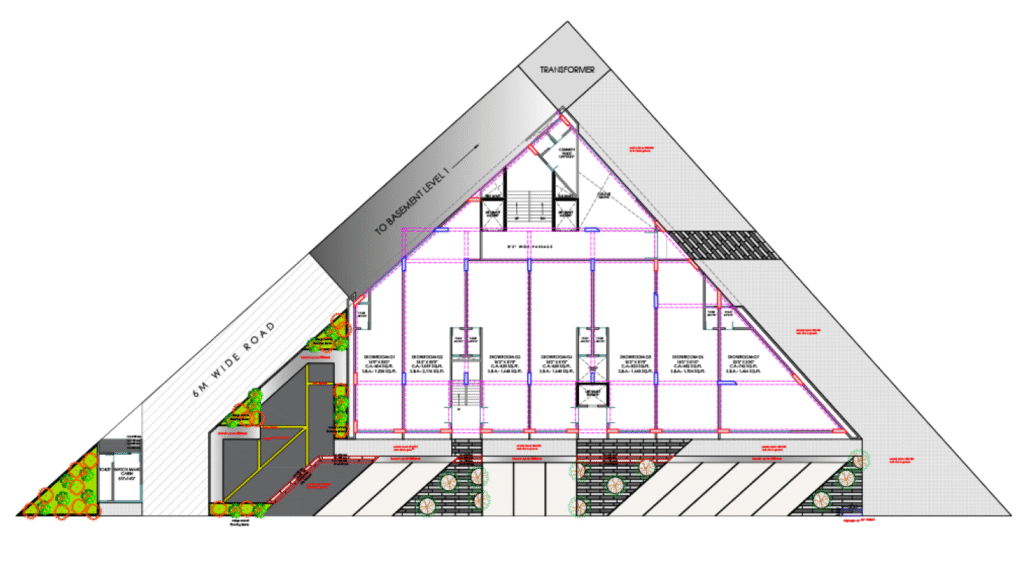
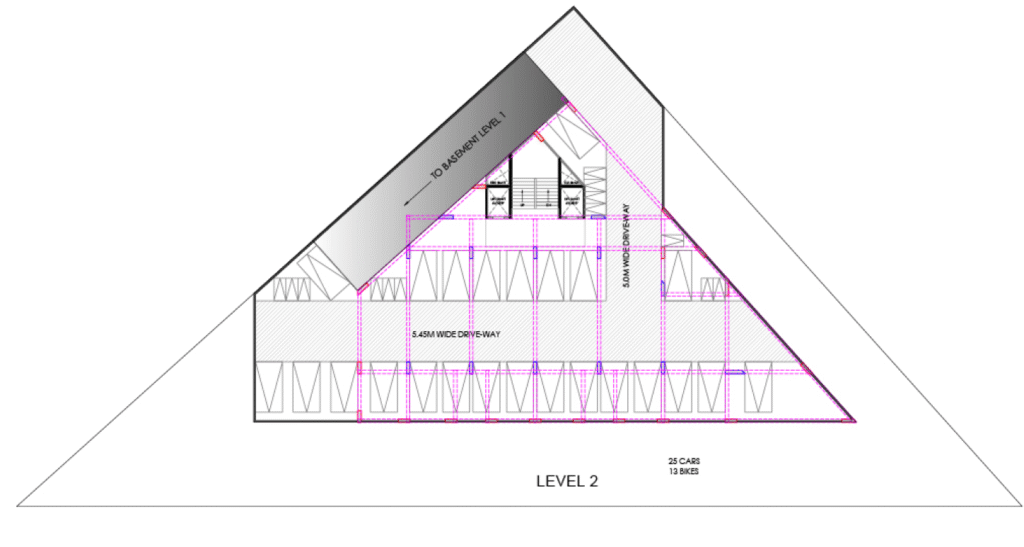
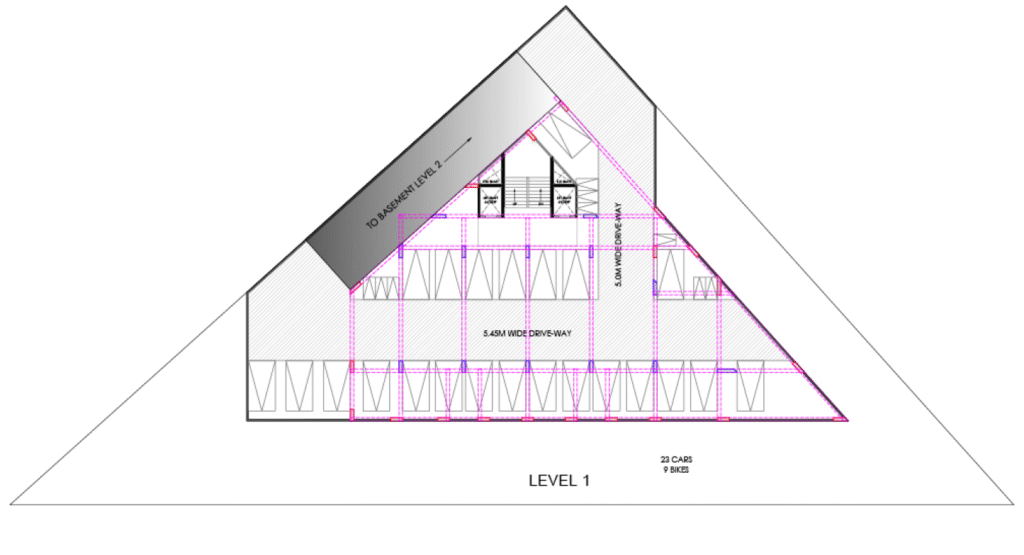
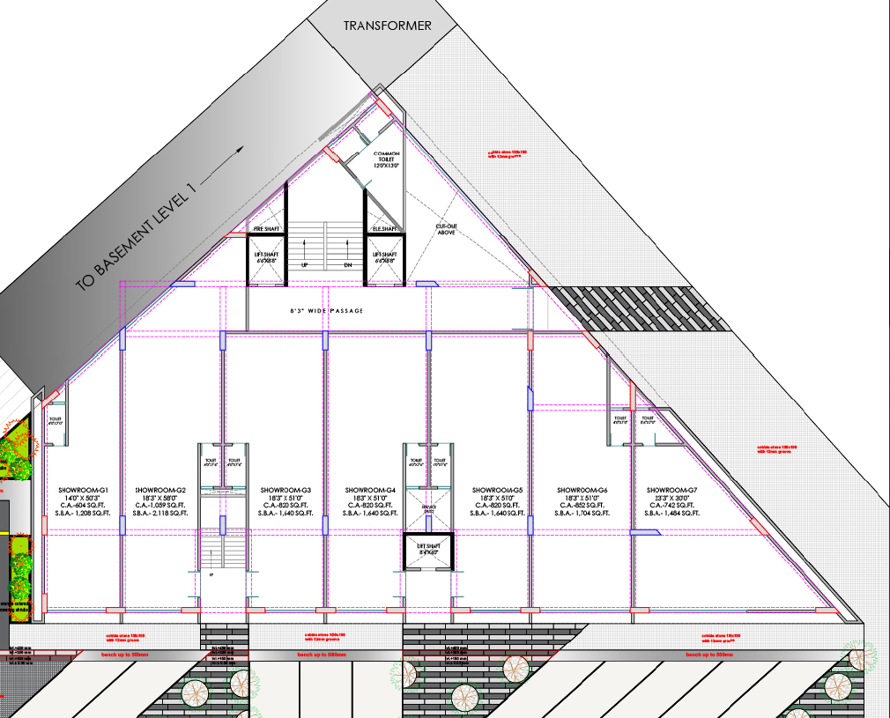
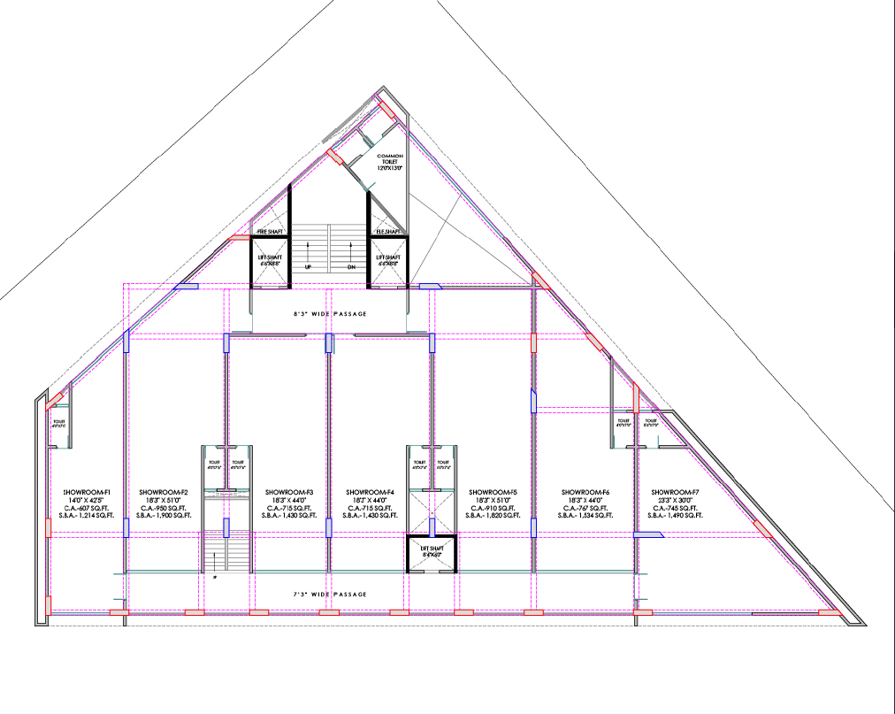
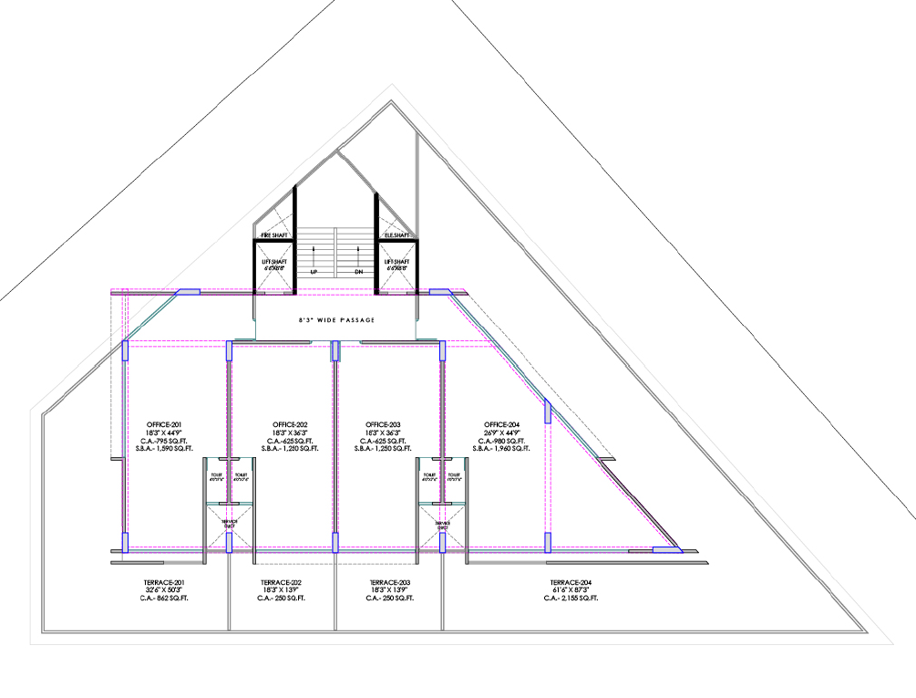
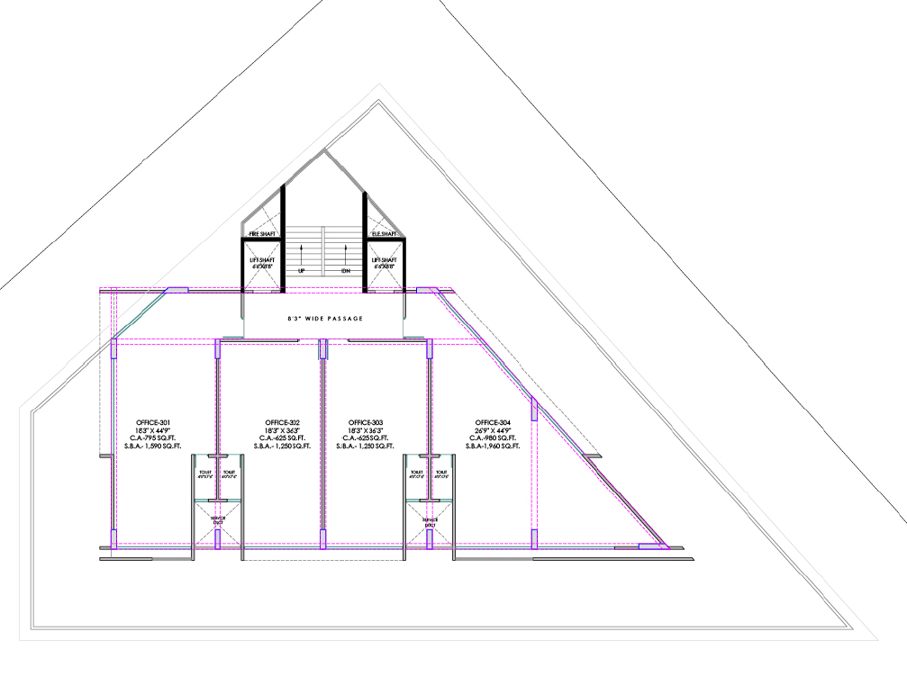
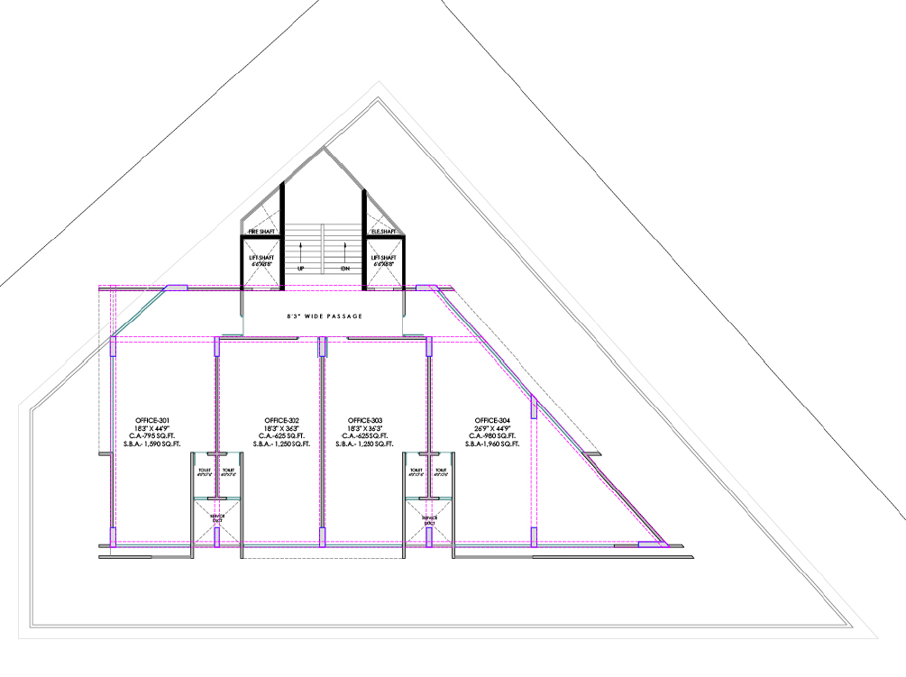
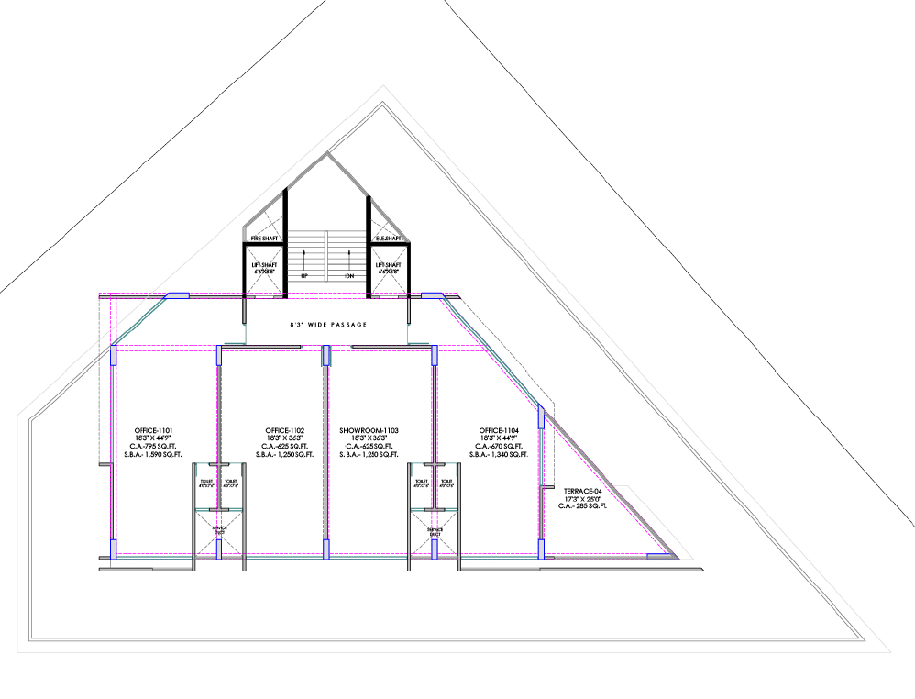
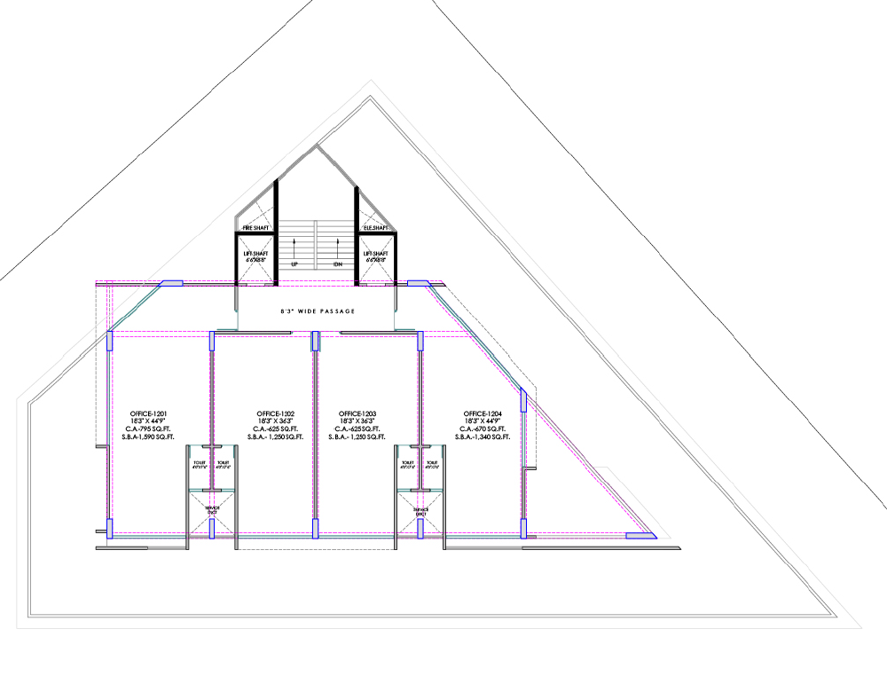
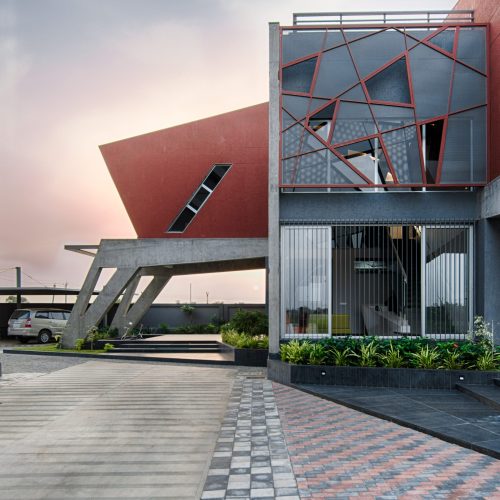
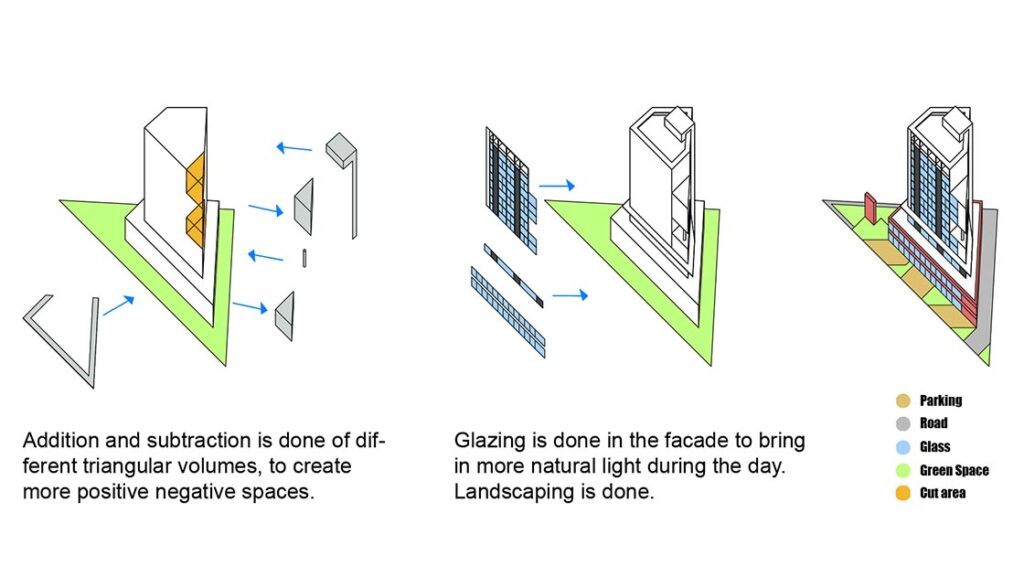
Responding directly to an acute triangular plot, Orbit-B introduces the specialized ‘Doctor House’ typology to Ahmedabad, a purpose-built medical hub tailored for independent clinical practitioners, anchored by a high-footfall commercial base. The building’s massing mirrors the site’s geometry, stepping back above the two-story retail podium to create an expansive open-air terrace that naturally scales down the upper floor plates into focused, private medical suites.

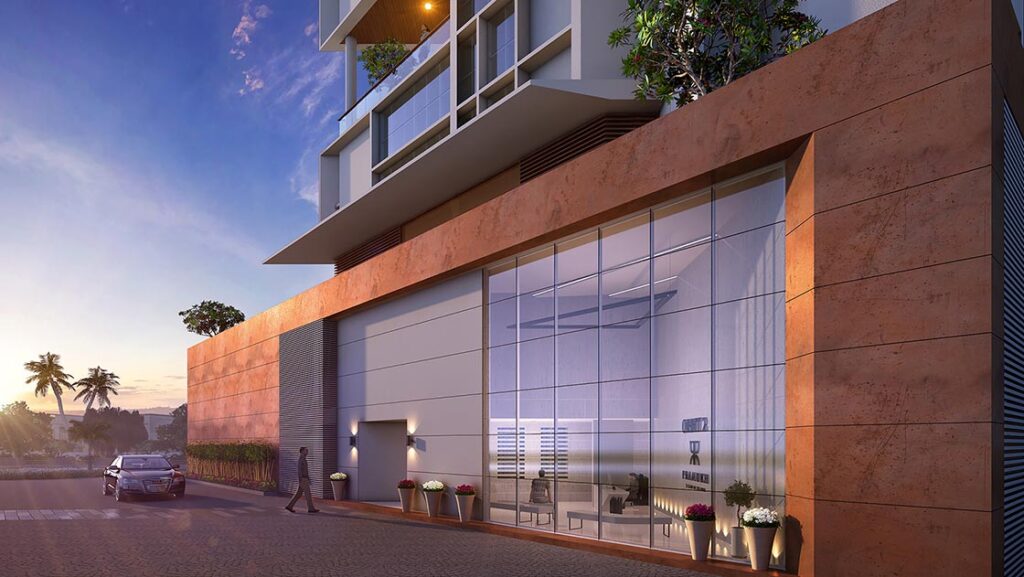
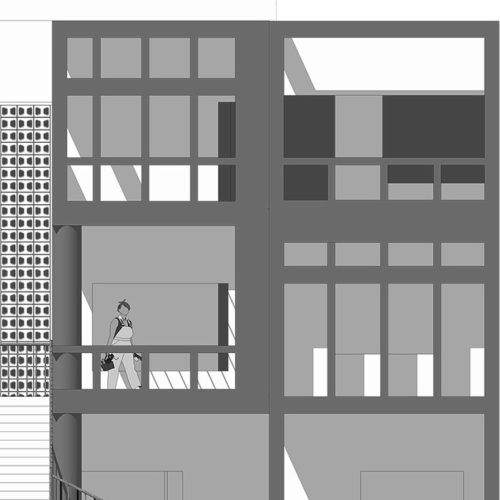
The glazed building envelope is engineered to maximize natural daylighting across consultation rooms and waiting areas, fostering a bright, hygienic healing environment. To support specialized healthcare operations, the building incorporates dedicated, customizable MEP shafts designed specifically for clinical fit-outs and diagnostic infrastructure. The project seamlessly negotiates two distinct user streams: street-level showrooms and open-air cafés activate pedestrian energy at the ground plane, while dedicated vertical circulation cores ensure quiet, confidential, and orderly movement for patients and medical professionals above.

orbit big03
orbit big01
orbit big08
orbit big09
orbit big10
orbit big12
orbit big11
orbit big06
close view

Disclaimer: PM Studio worked under PDC Architects, Ahmedabad, Gujarat, for the design and execution of this project.
MORE PROJECTS