PLACEMAKER STUDIO

PLACEMAKER STUDIO™

London | Delhi | Raipur

Kamal Vihar

KAMAL VIHAR

Location: Raipur, Chhattisgarh, India

Type: Residential

Climate: Composite

Site Area: 2,025 sq.m. ~ 21,797 sq.ft.

Author: Placemaker Studio

Client: Mr. Jain

Services: Architecture Design

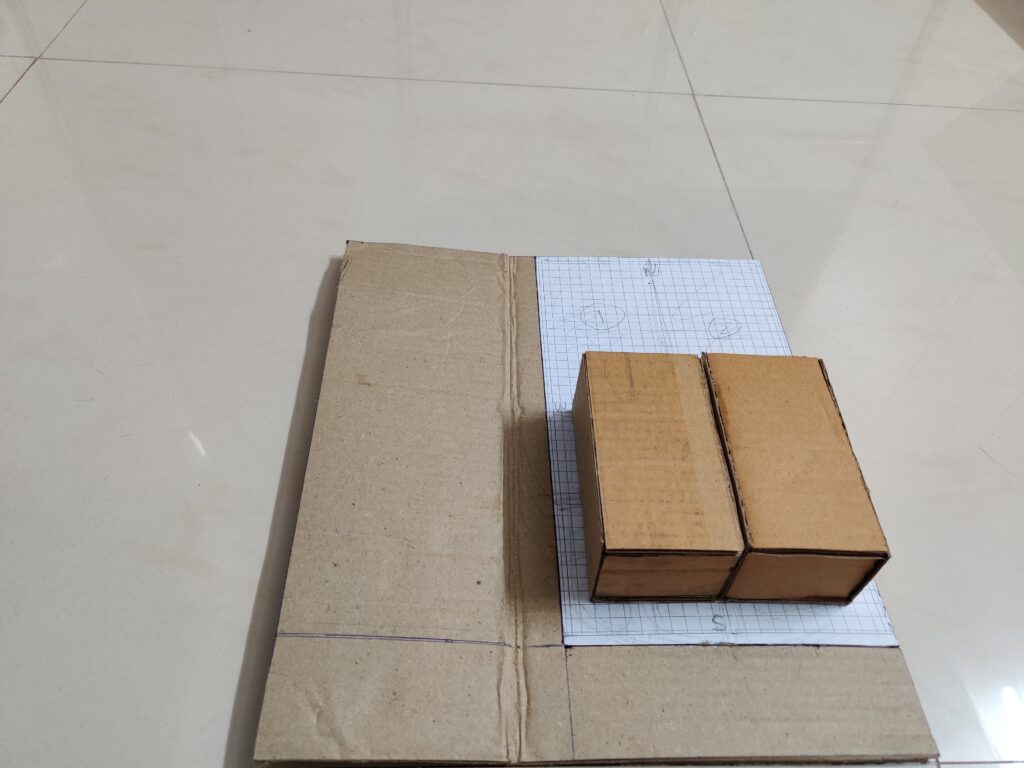
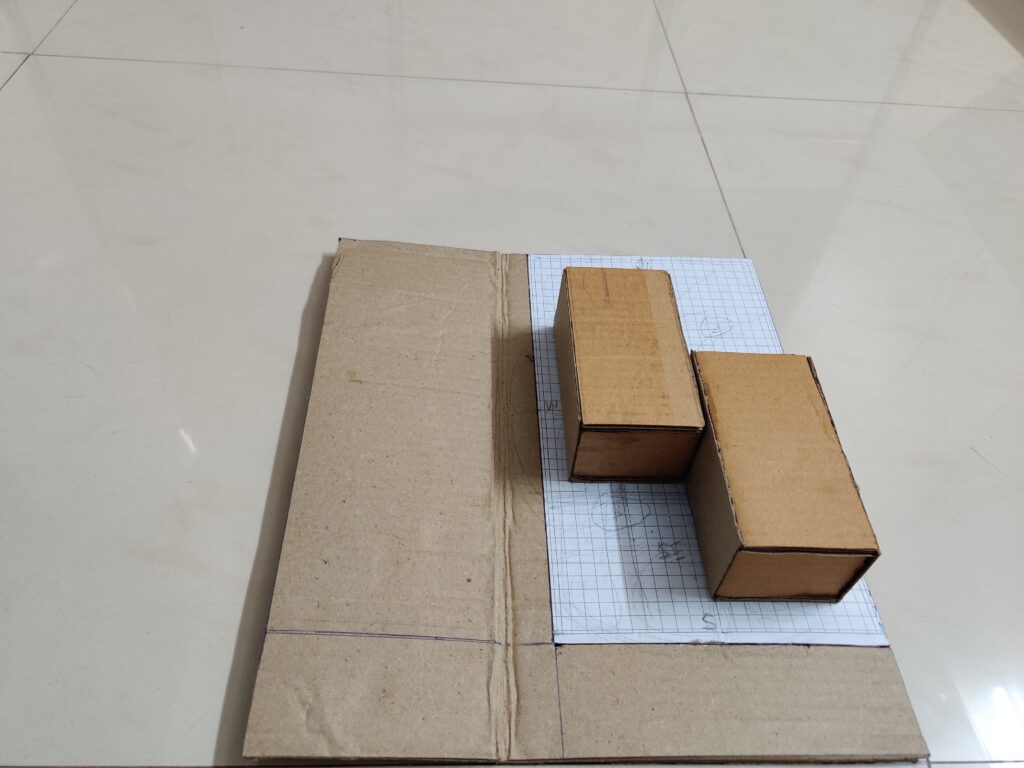
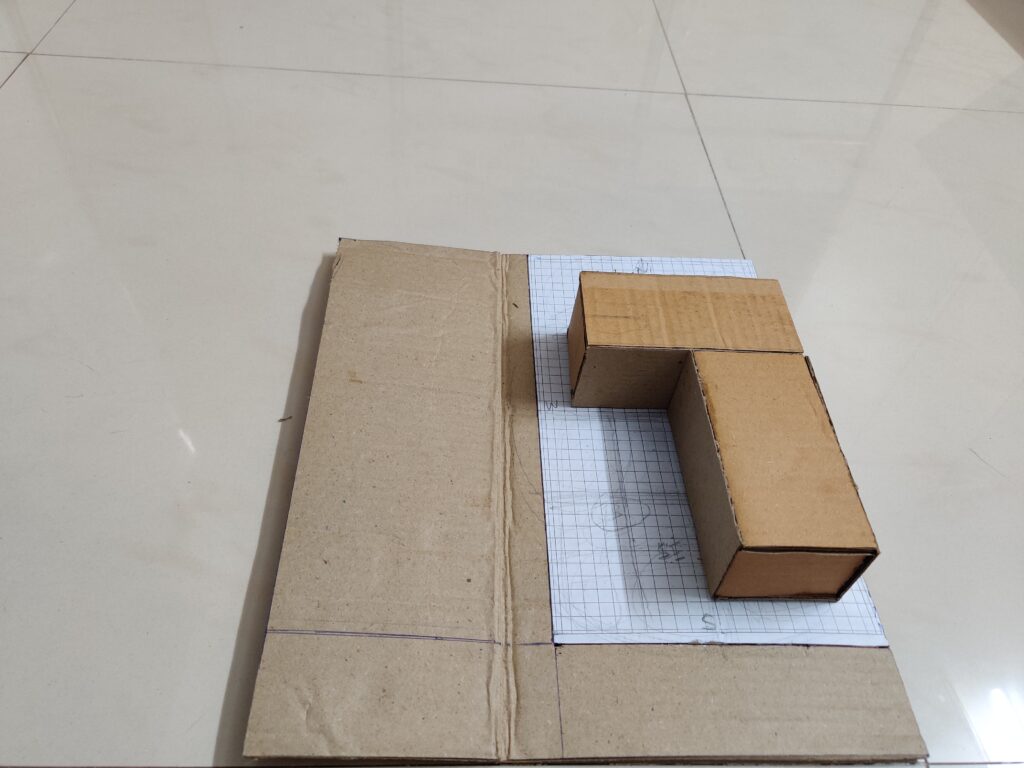
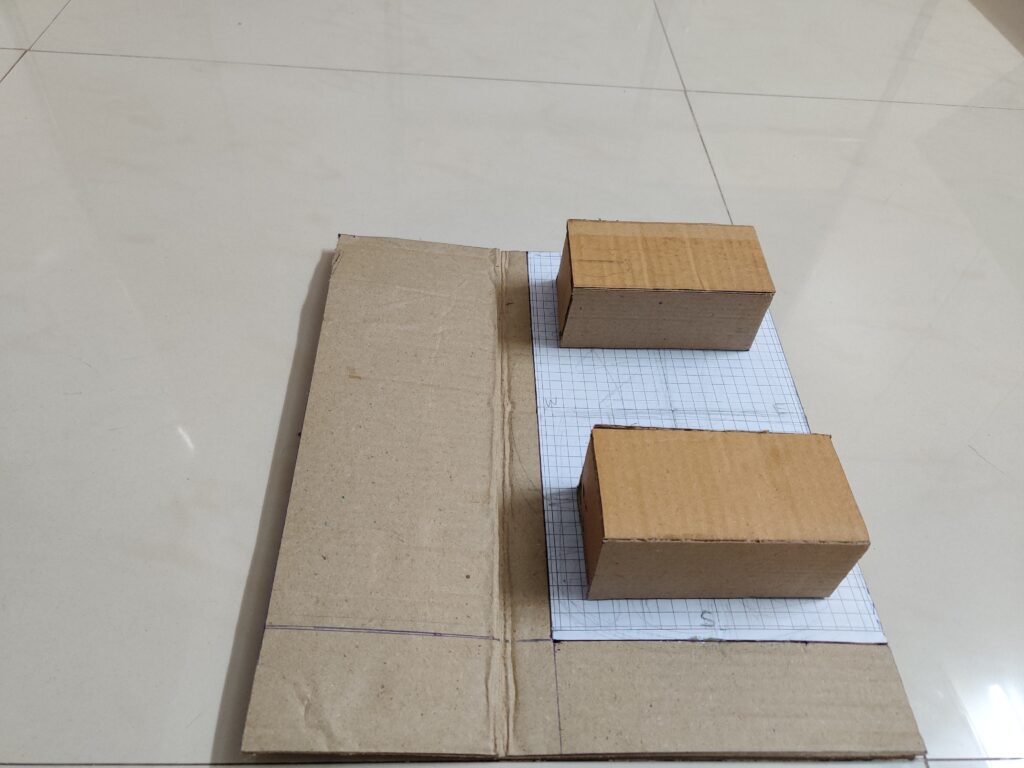
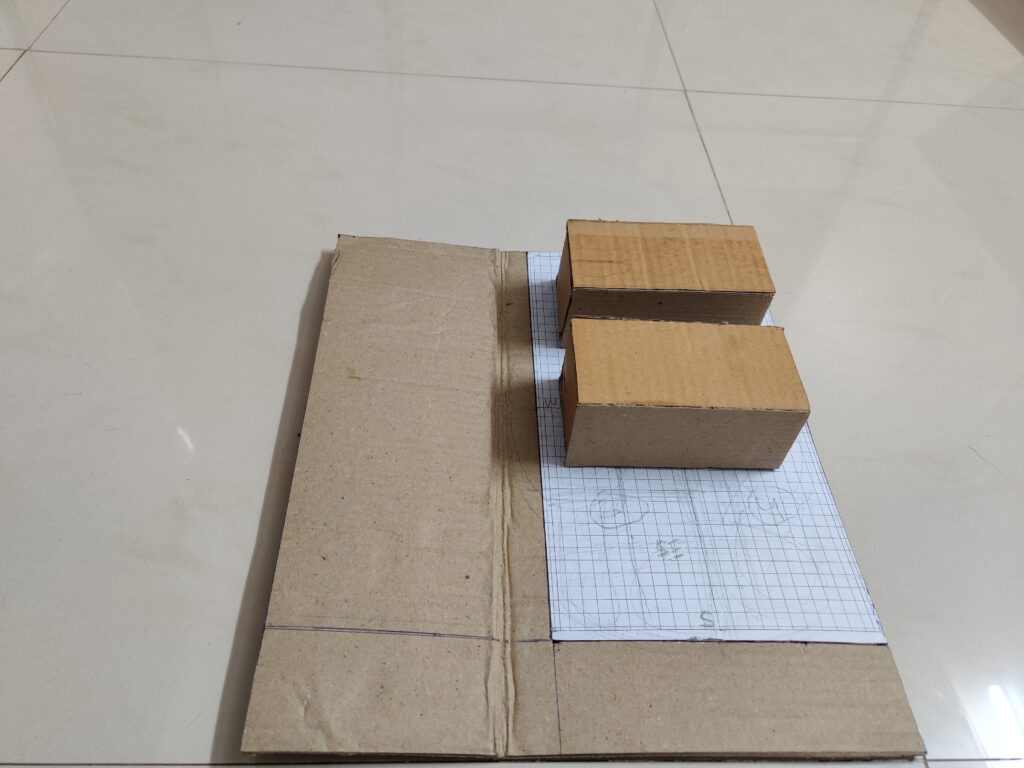
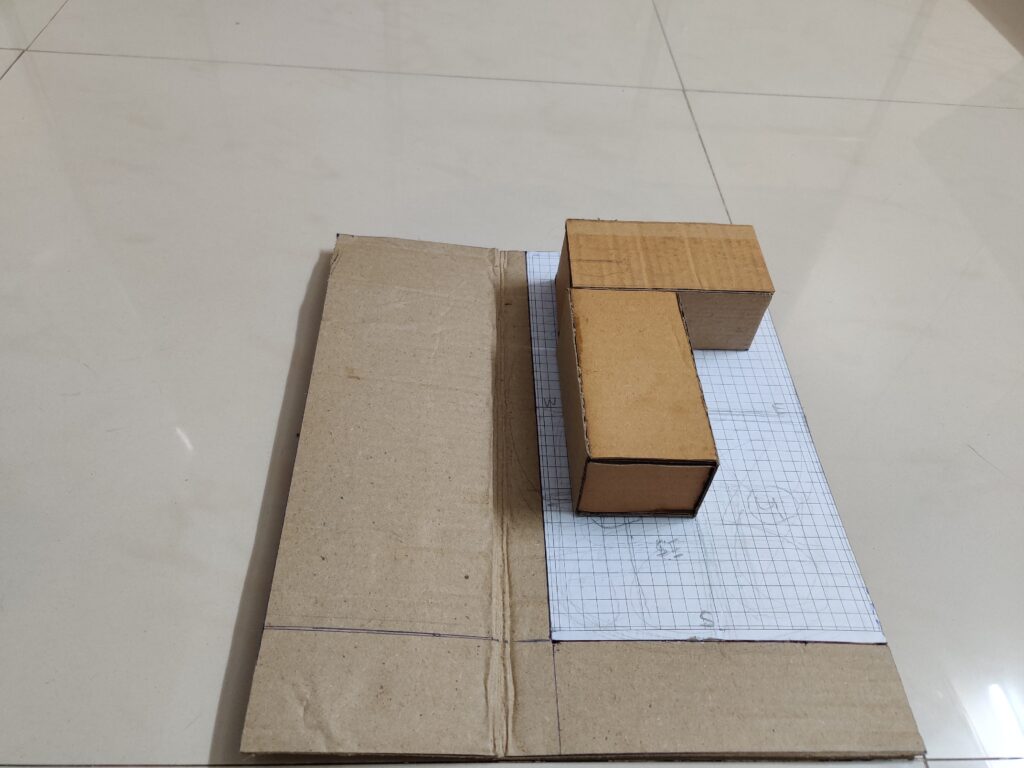
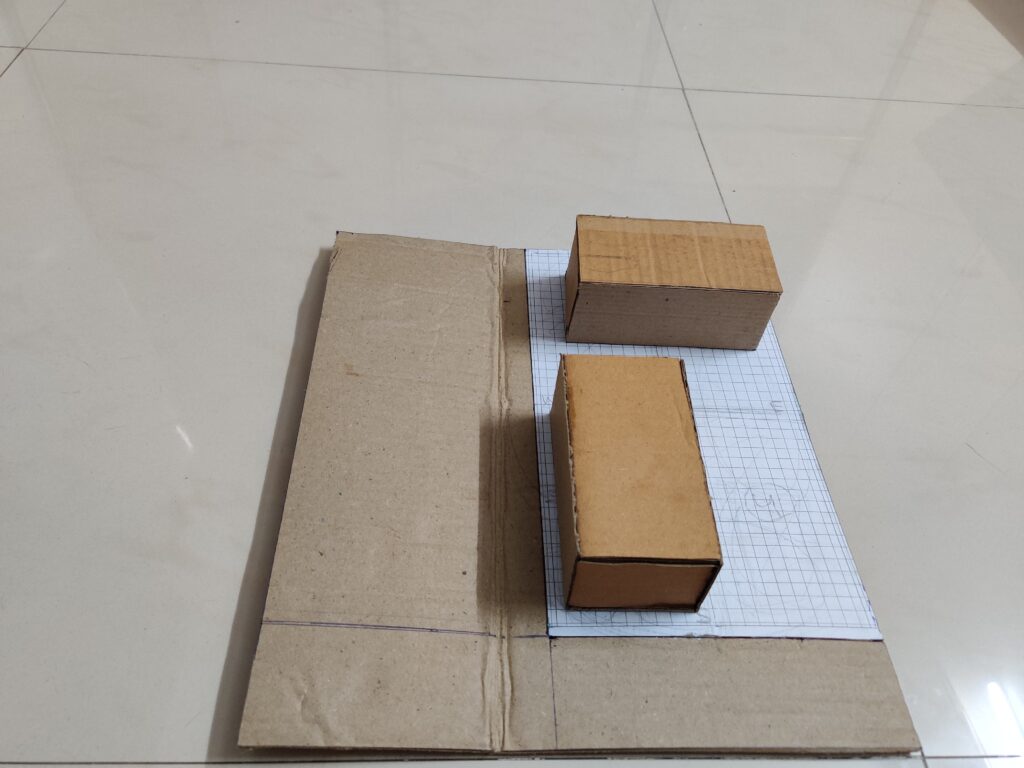
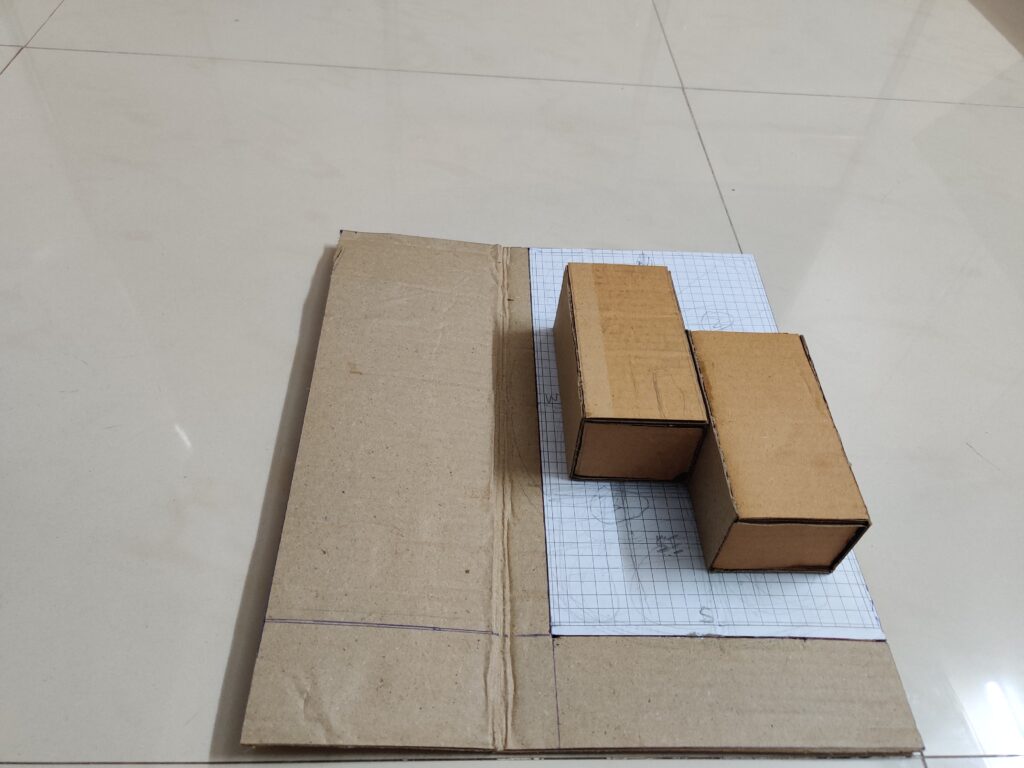
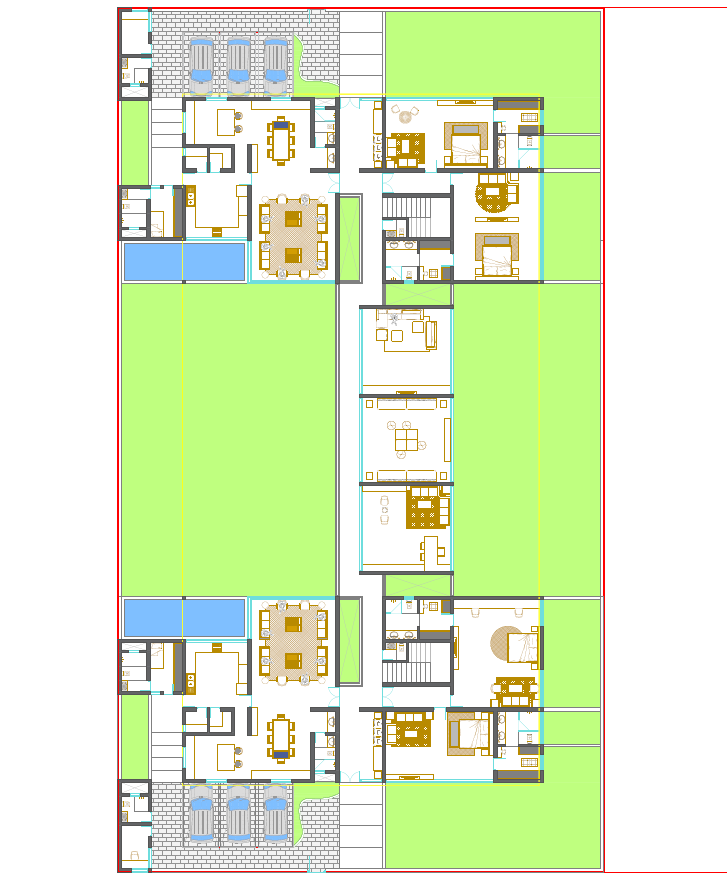
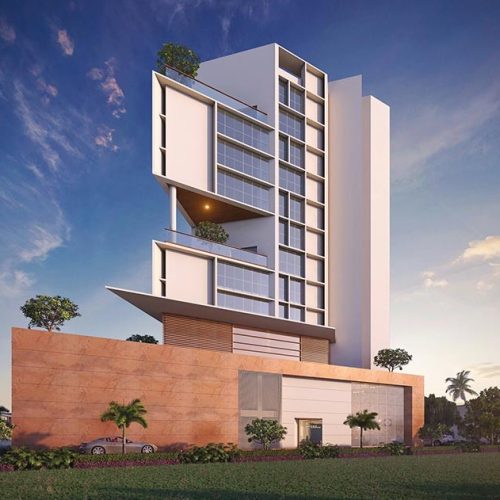
Consolidating four urban plots into a singular 21,800 sq.ft. estate, Kamal Vihar reinterprets the traditional Indian joint-family residence through a modern twin-villa typology. The brief required a delicate balance between collective family life and individual autonomy for two brothers and their households. In response, the master plan places two mirrored residential volumes at opposite ends of the site, linked by a shared central pavilion and a tranquil landscaped courtyard anchored by a reflective water body.

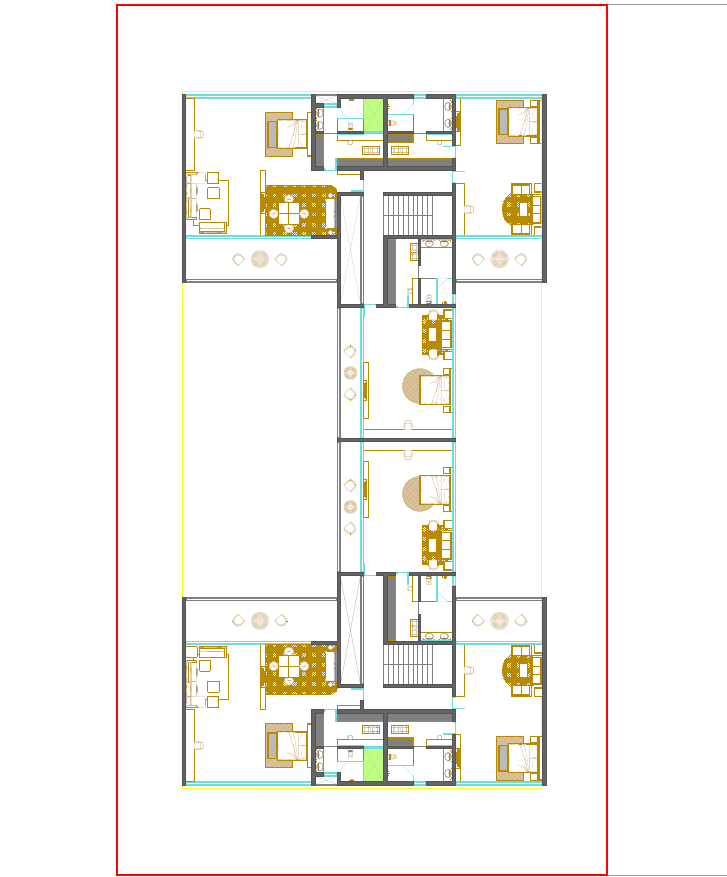
The central link acts as the social heart of the estate, bringing both families together in shared spaces including a home office, private screening room, and a sacred pooja sanctuary. Each independent home features a clear bipartite zoning strategy: public entertainment wings (living, dining, and open kitchens) face the animated central courtyard, while private bedroom wings open onto secluded personal garden pockets. The entire first floor is reserved for quiet master suites, where deep, shaded balconies capture morning and evening light while framing serene views of the green courtyard below.


img 20200826 022630
img 20200826 022651
img 20200826 022708
img 20200826 022756
img 20200826 022807
img 20200826 022820
img 20200826 022908
img 20200826 022942

MORE PROJECTS