SAMROLI SCHOOL
Location: Samroli, Gujarat, India
Type: Institutional – Education
Climate: Warm & Humid
Site Area: 22,642 sq.m. ~ 2,43,717 sq.ft.
Author: PDC Architects
Client: JA Group
Services: Architecture Design
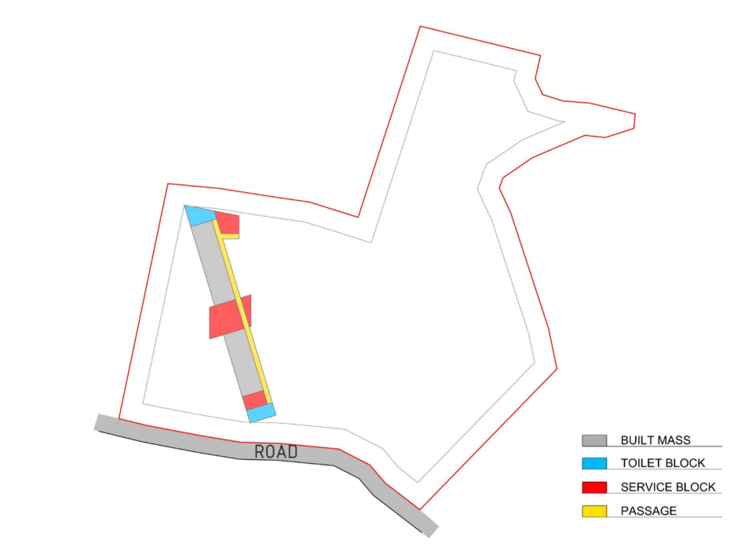
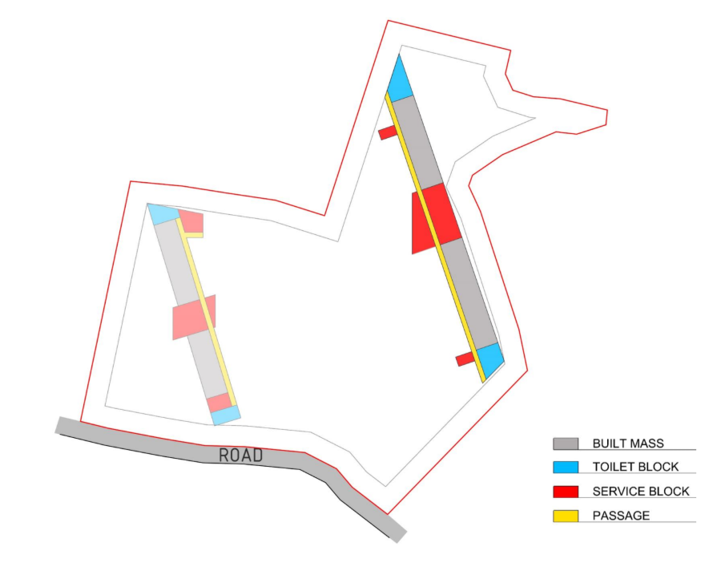
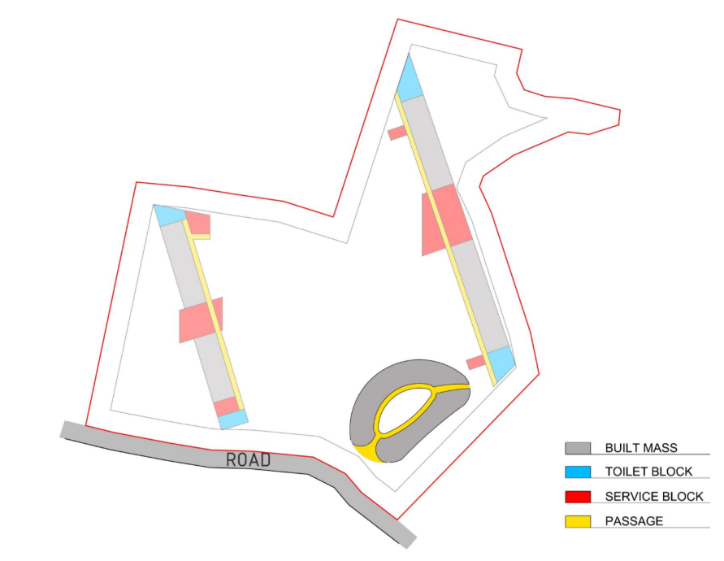
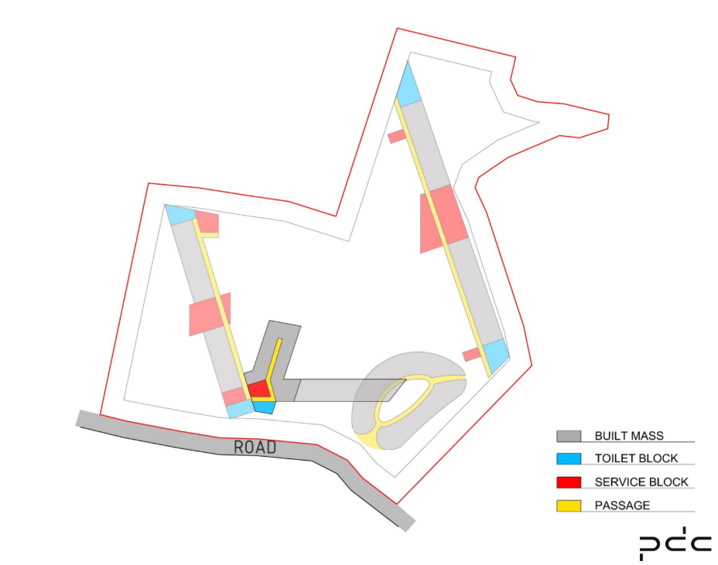
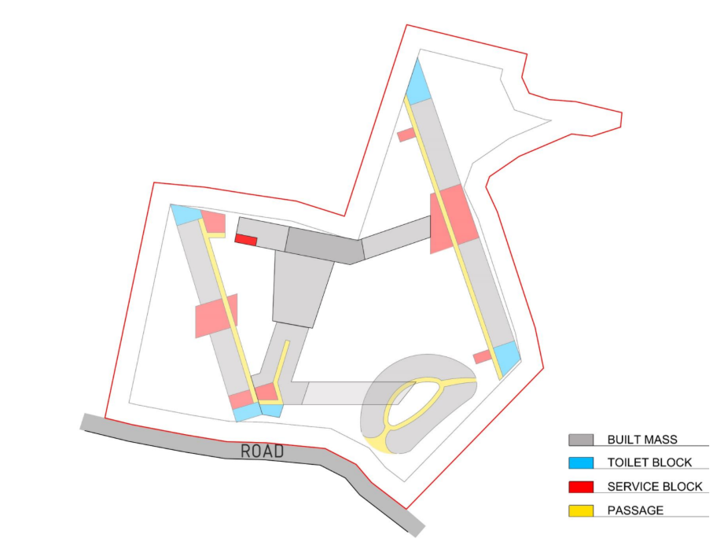
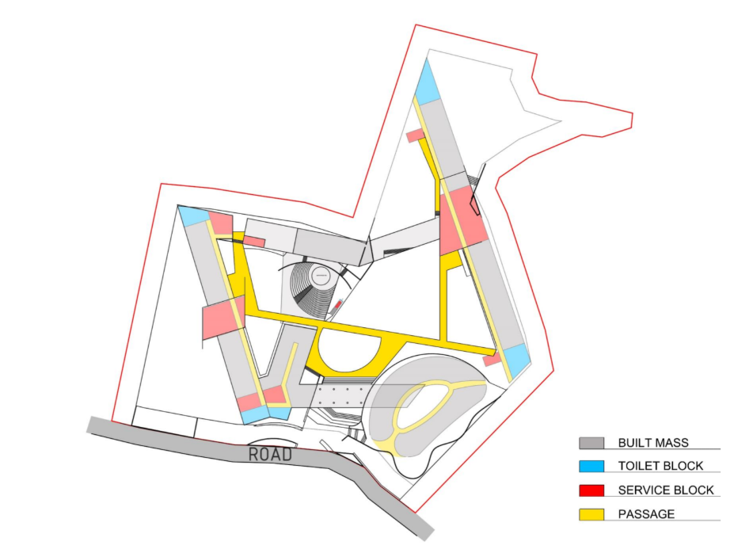
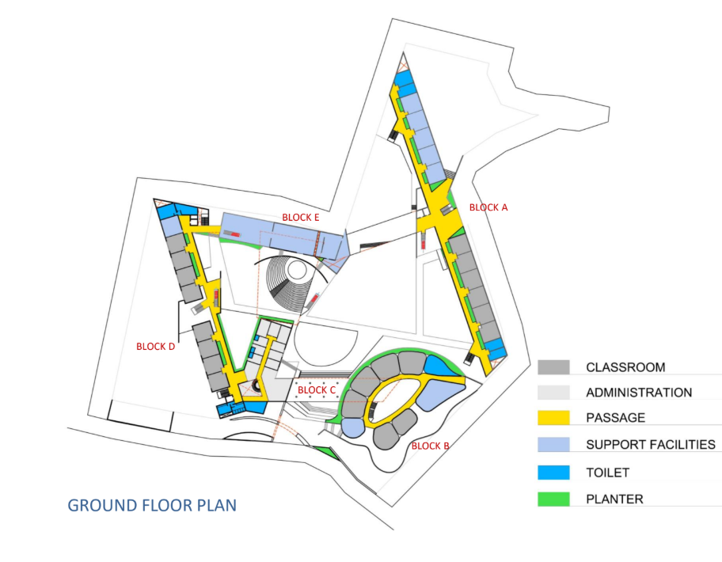
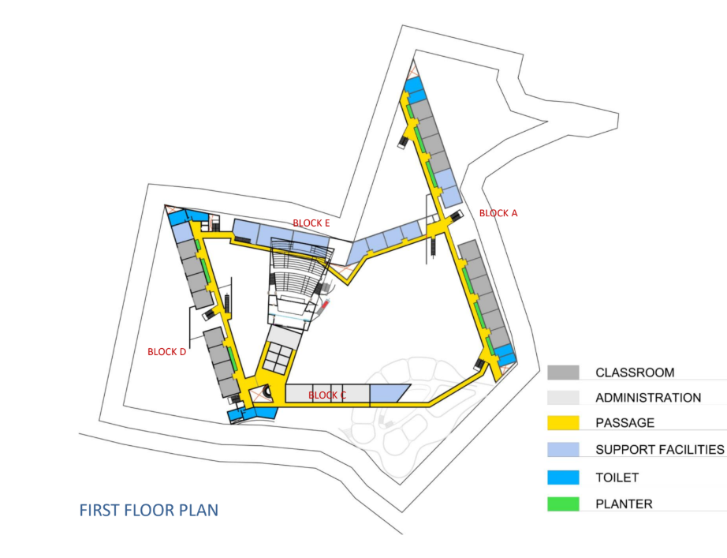
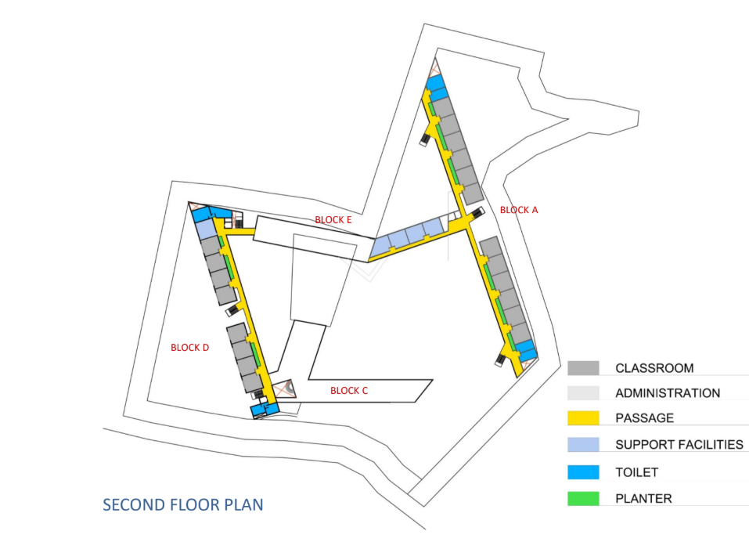
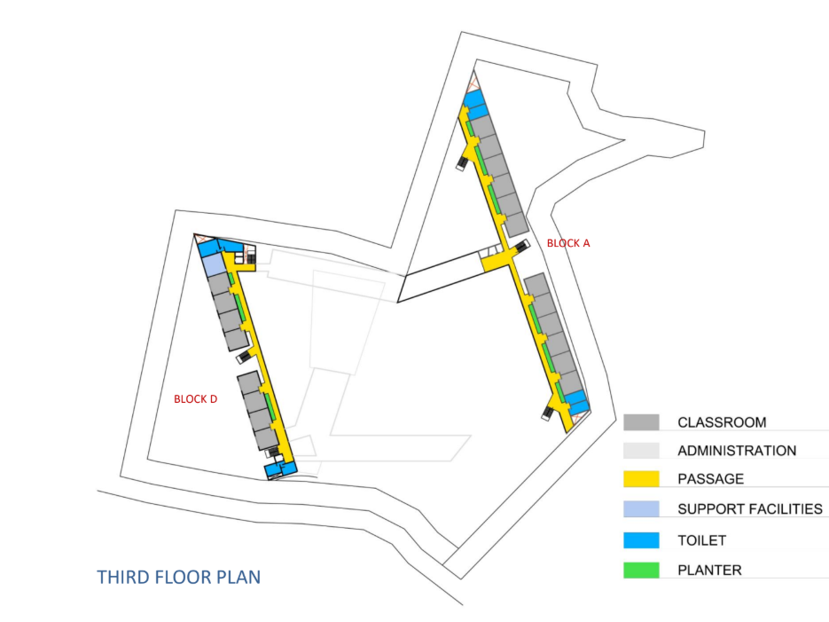
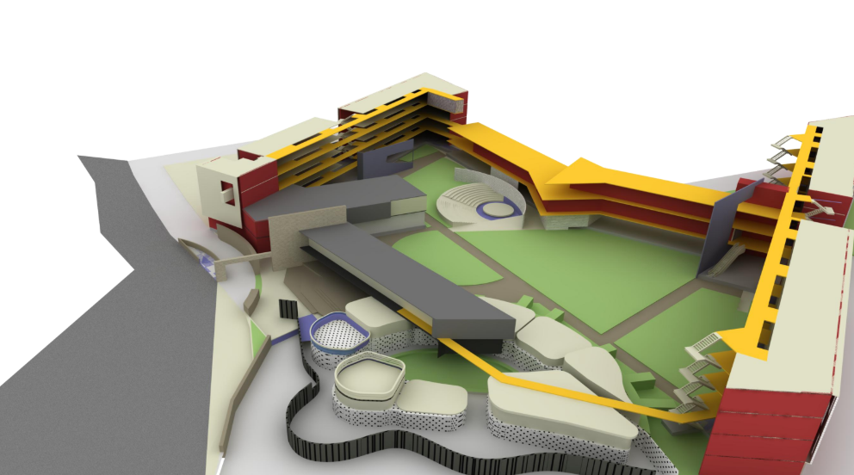
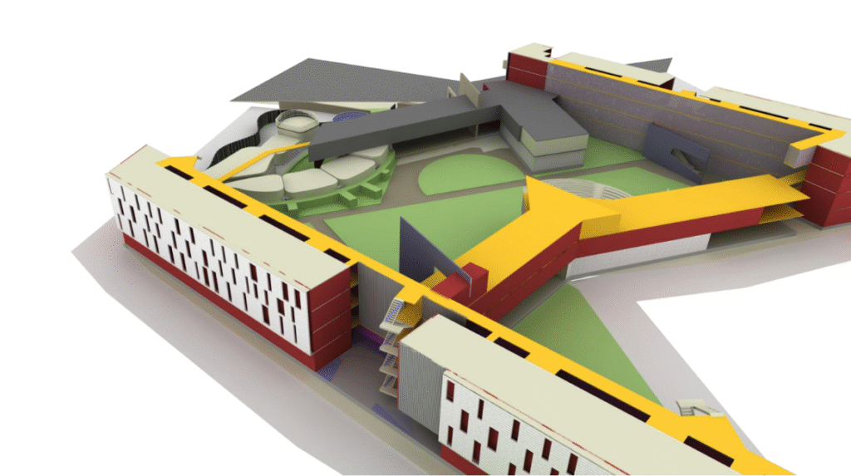
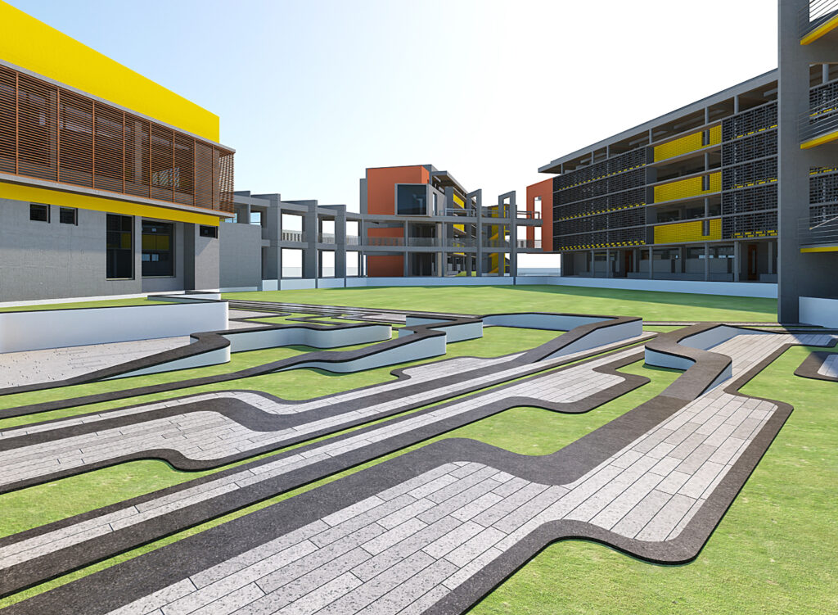
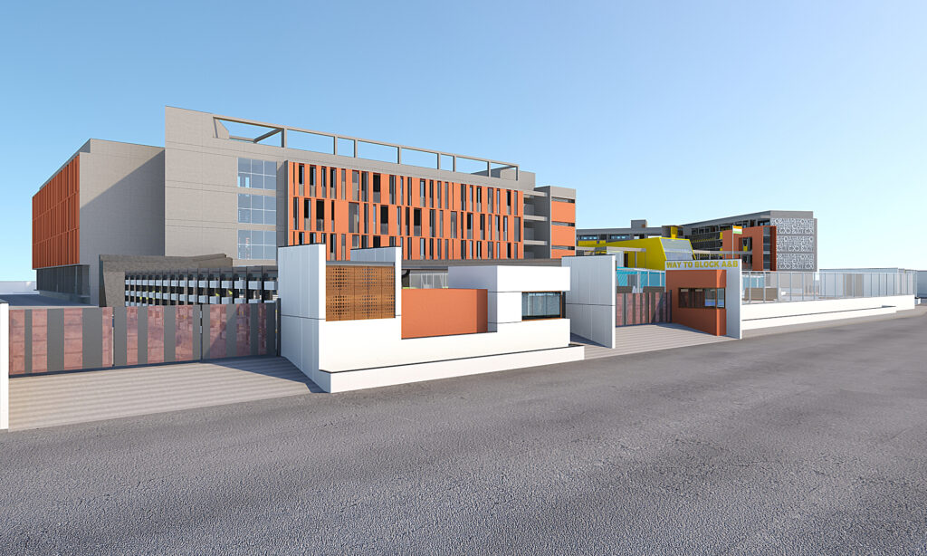
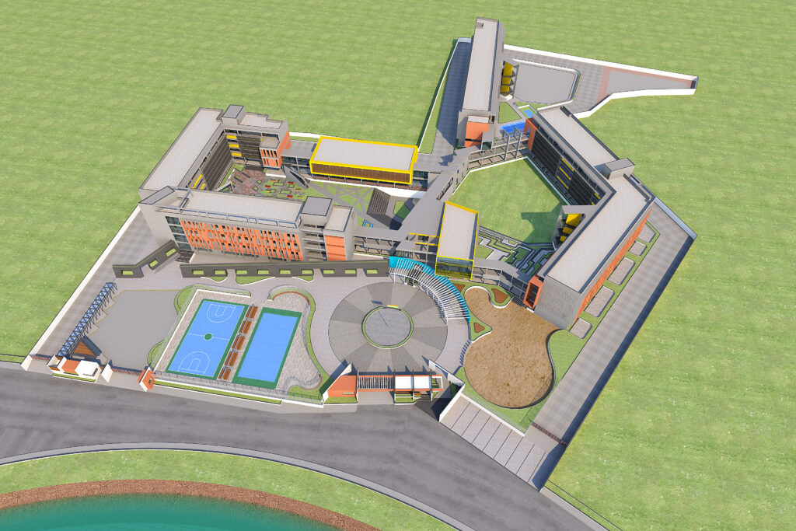
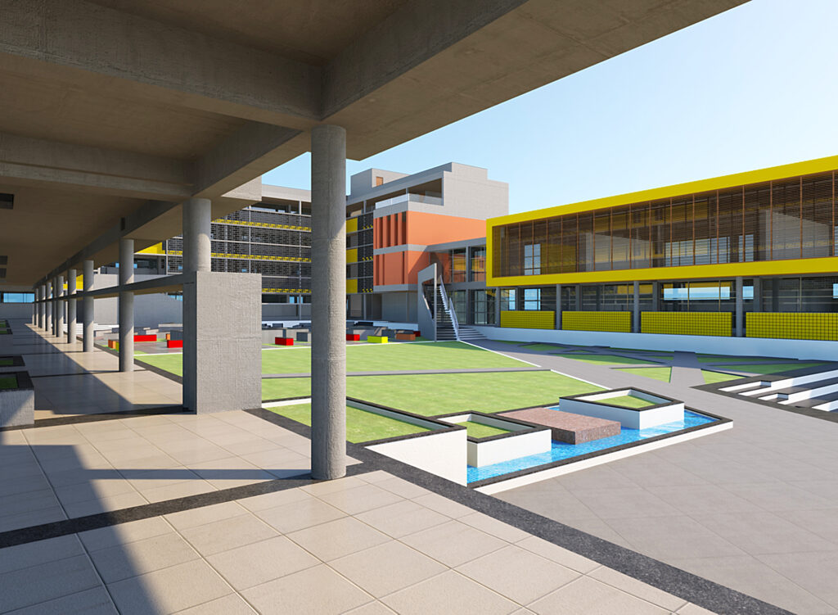
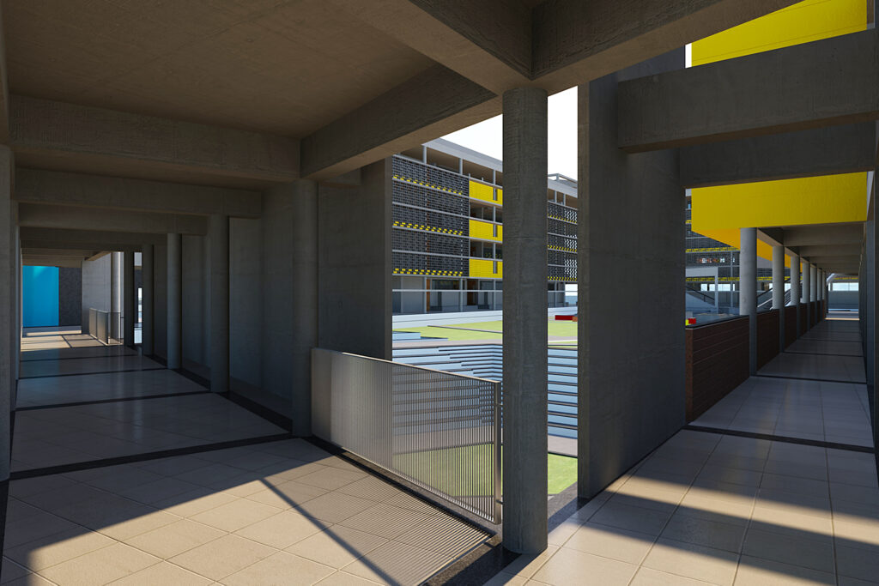
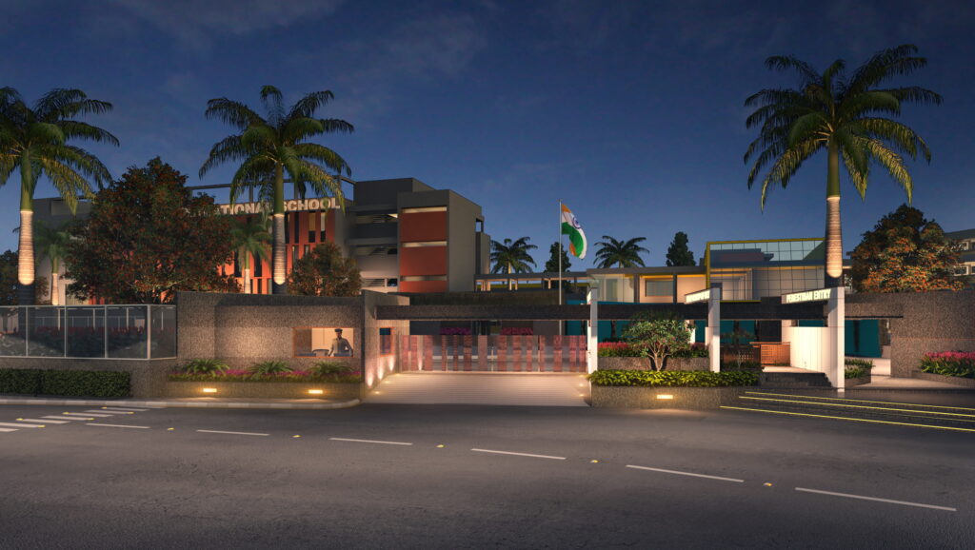
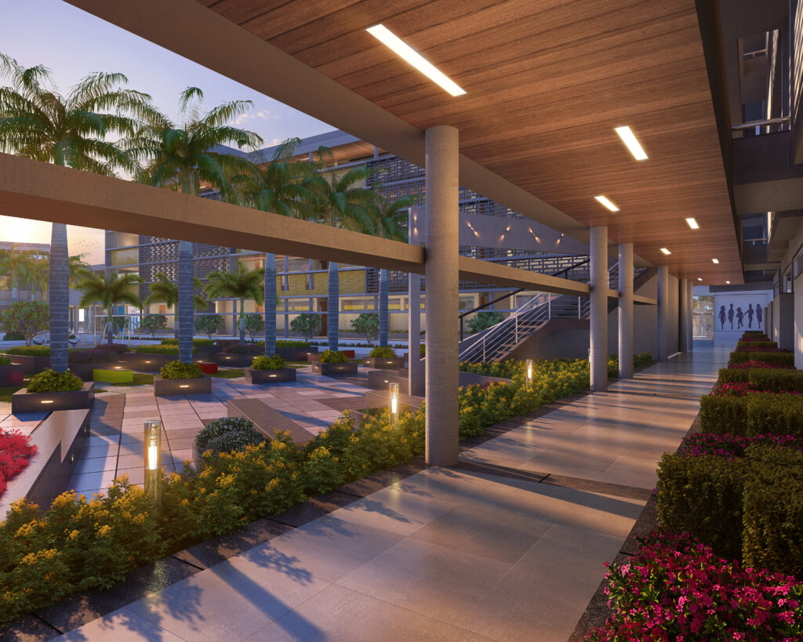
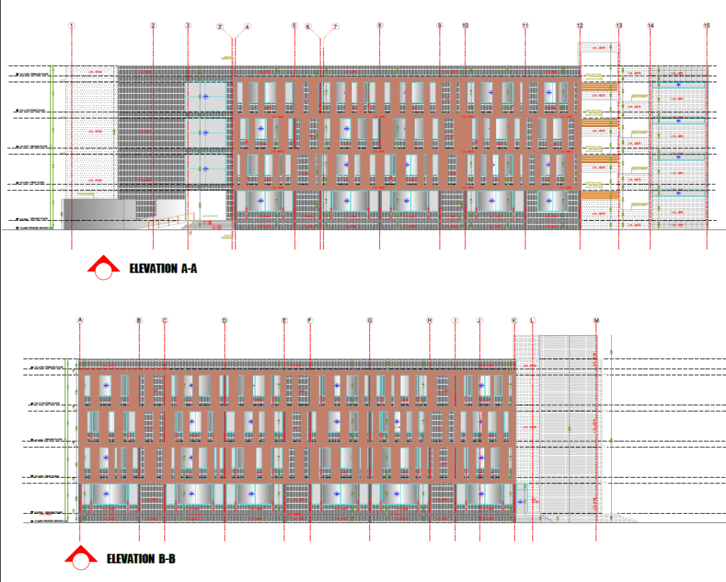
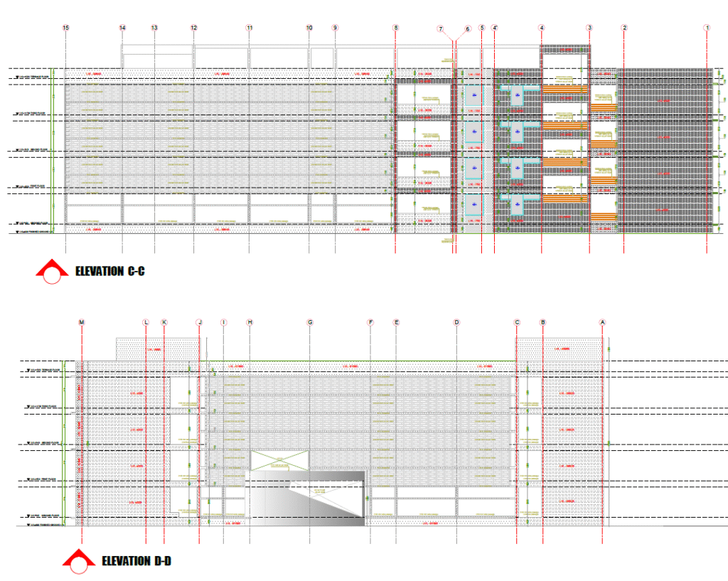
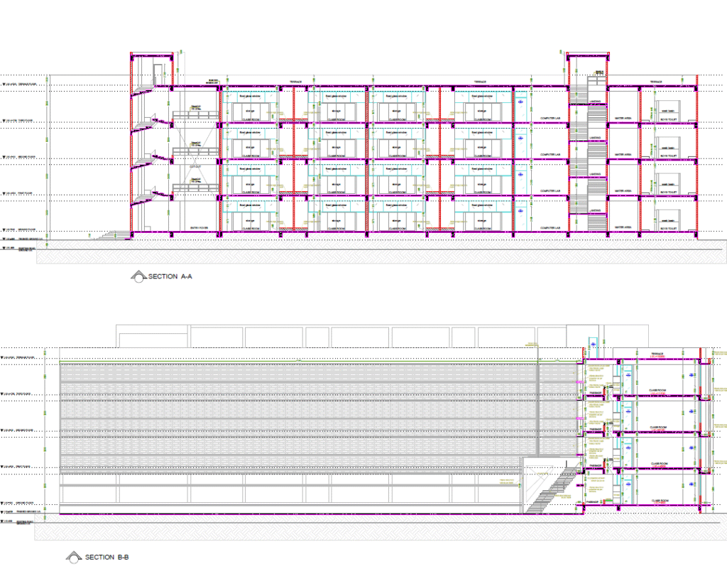
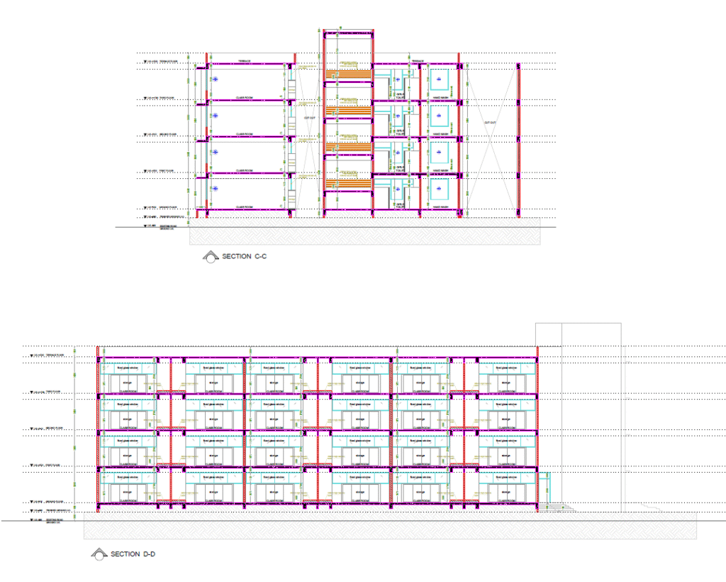
Transforming an irregular plot into a pedagogical advantage, Samroli School moves away from conventional, monolithic school layouts by weaving landscaped open space directly into the built form. The master plan anchors the campus around a central administrative core, extending out to academic wings through wide, covered colonnades that encourage fluid movement and informal encounters between classes.
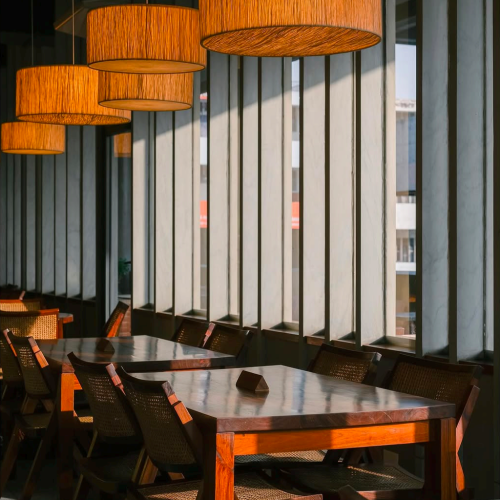
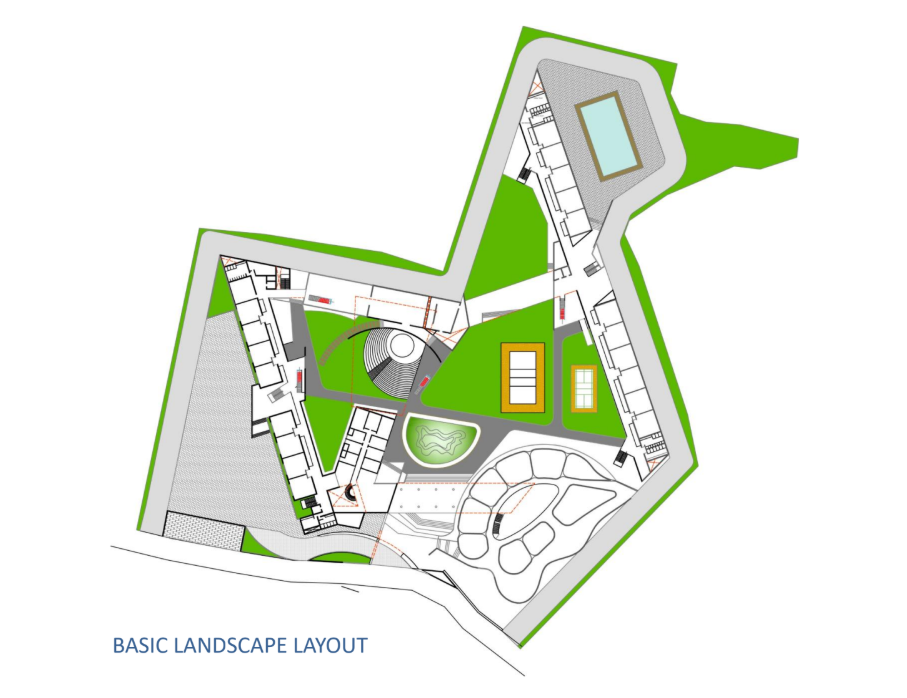
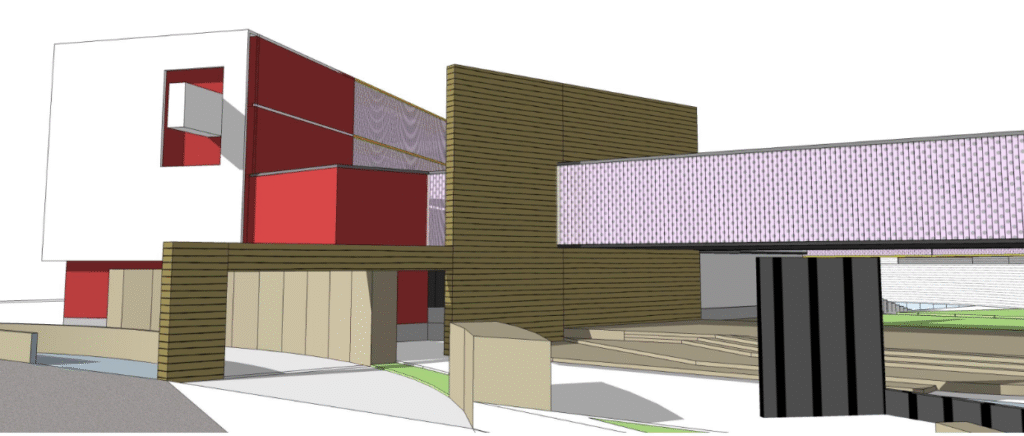
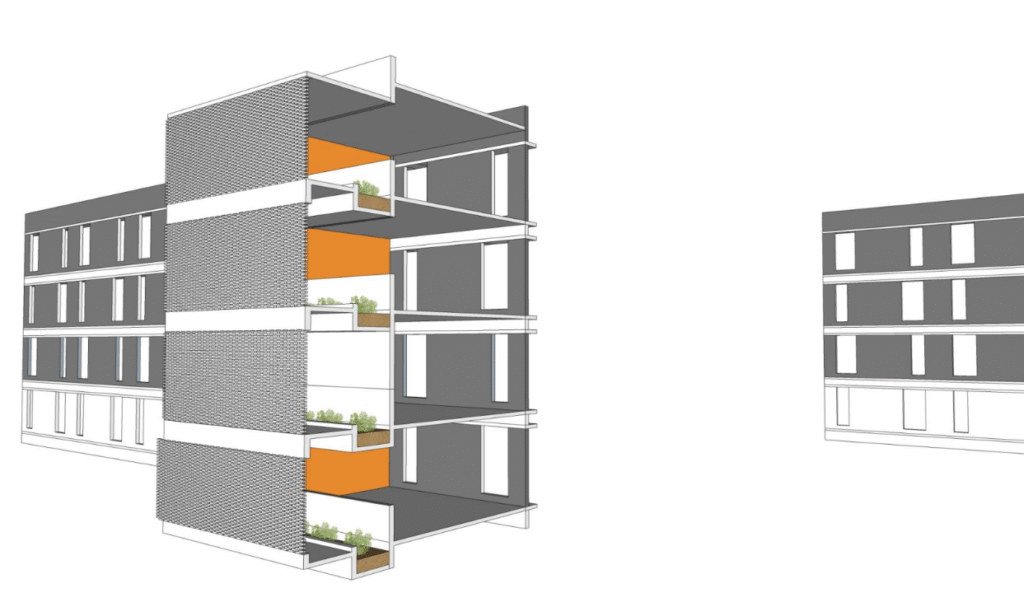
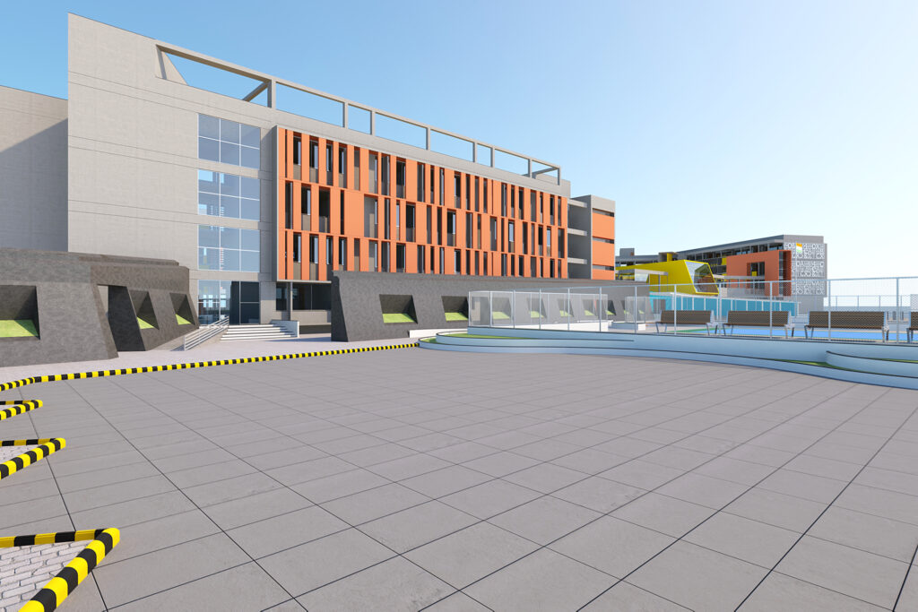
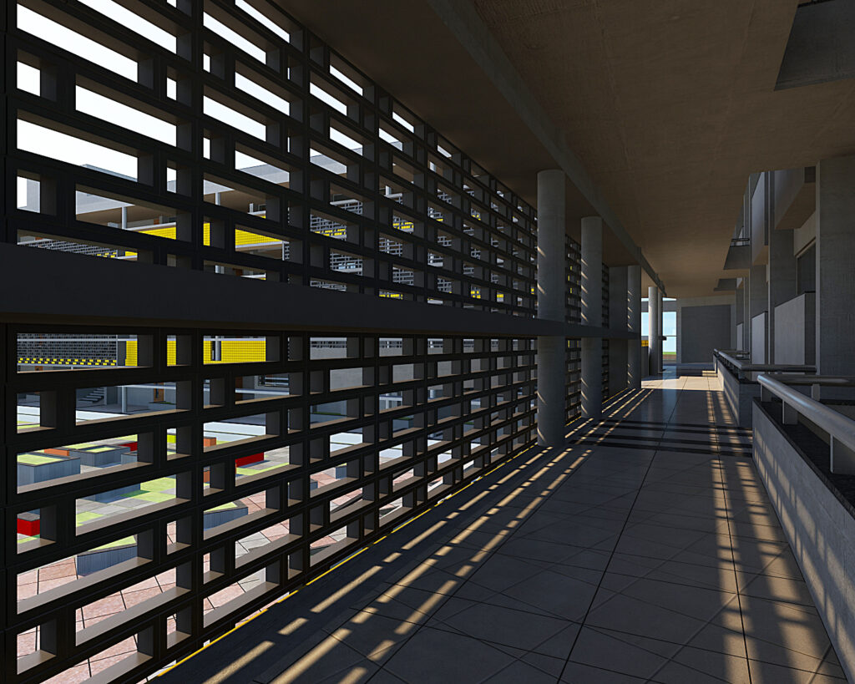
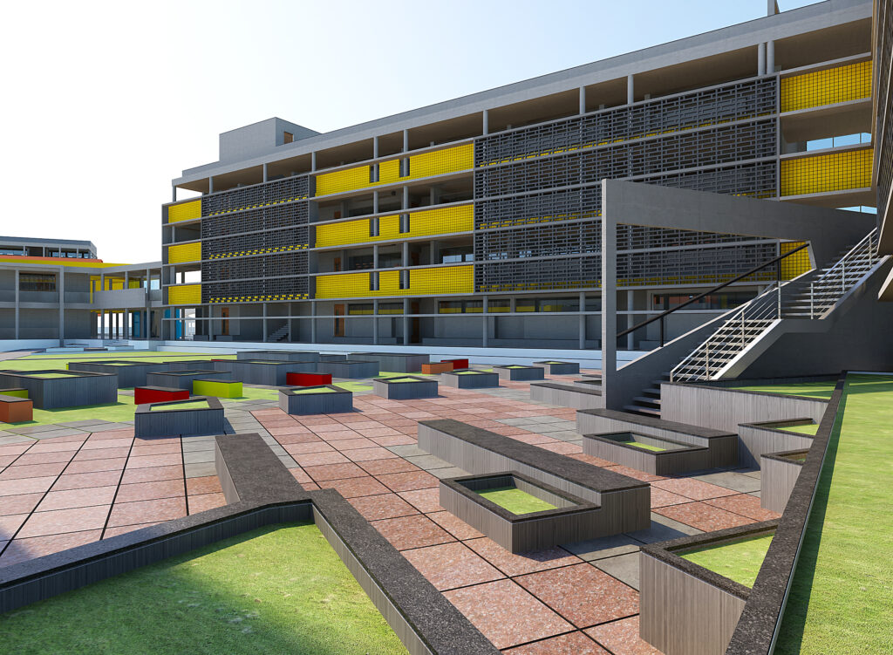
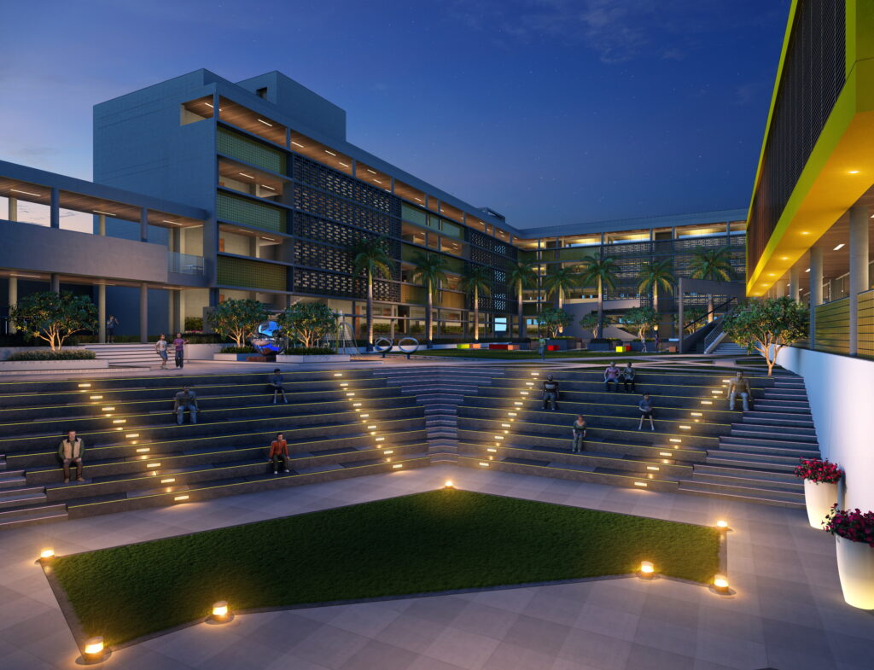
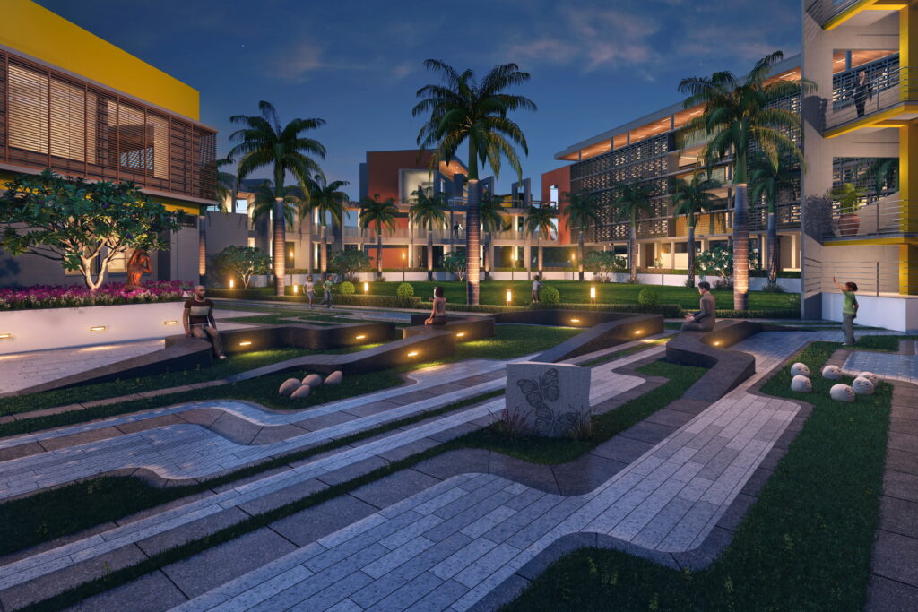
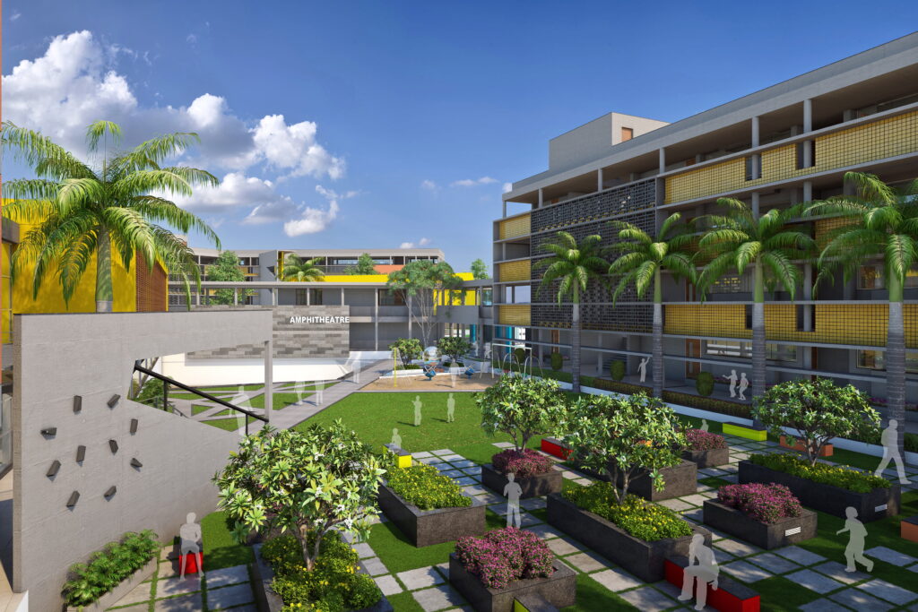
The architecture is organized around three landscaped courtyards framed by classroom clusters. These open-air pockets act as microclimatic lungs, driving cross-ventilation in the warm, humid climate while maintaining continuous visual connections and passive supervision between faculty and students. The building envelope integrates calibrated facade perforations designed to filter direct sun, washing learning spaces with soft, glare-free daylight throughout the school day.
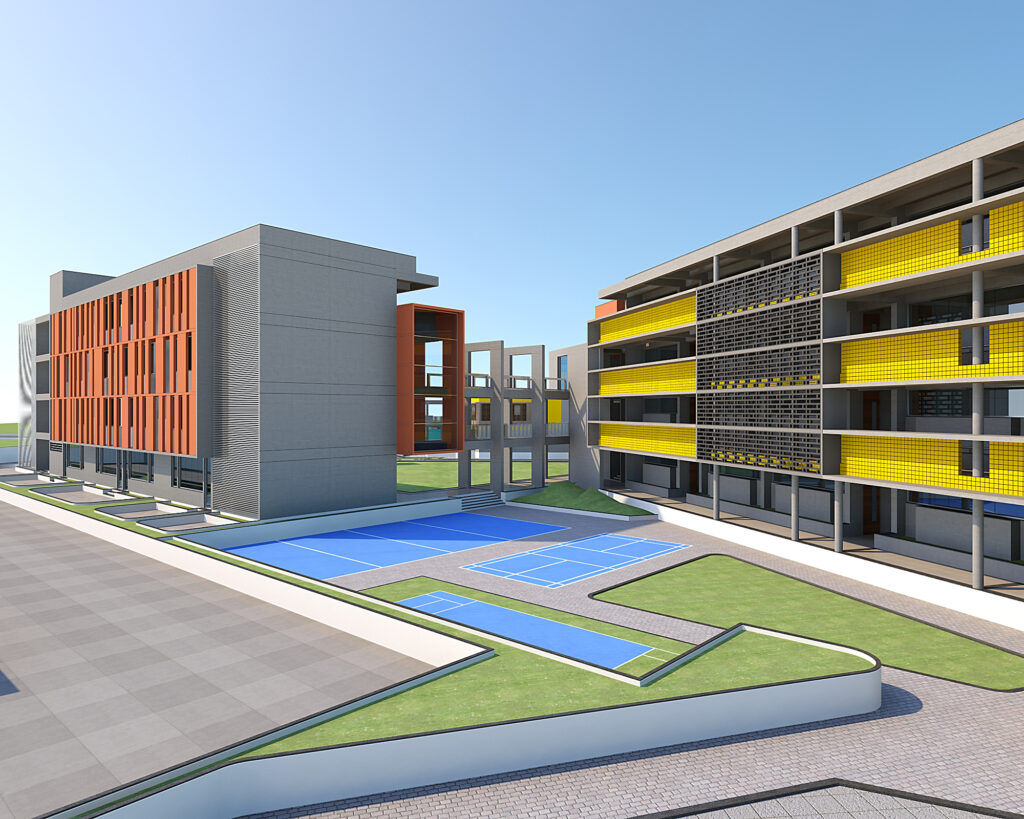
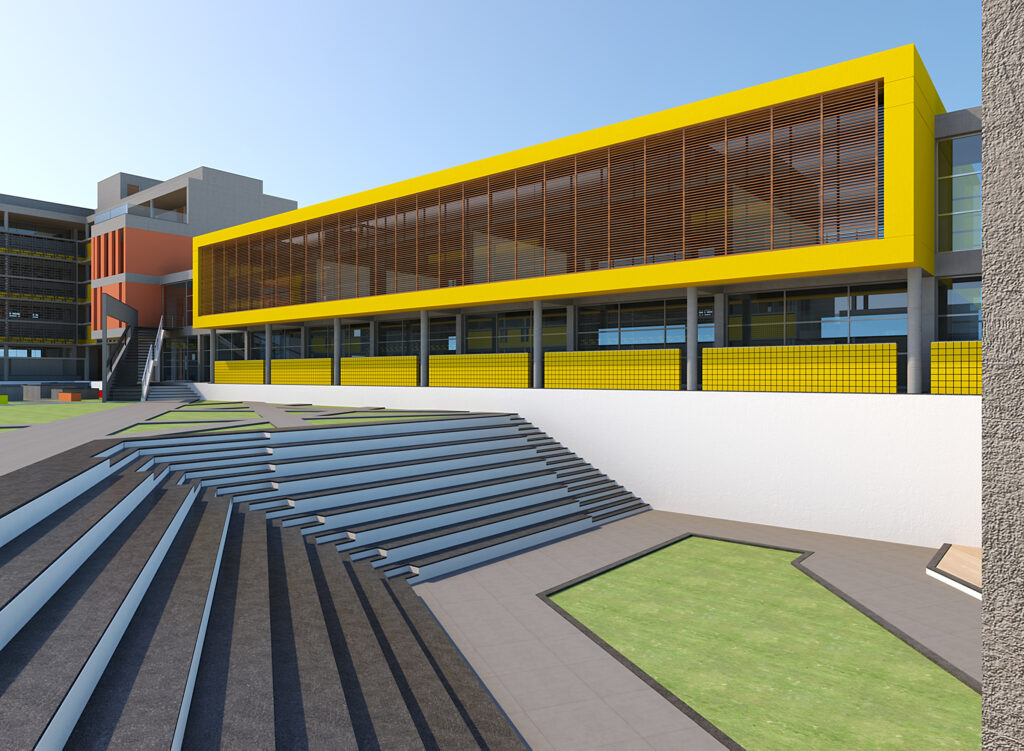
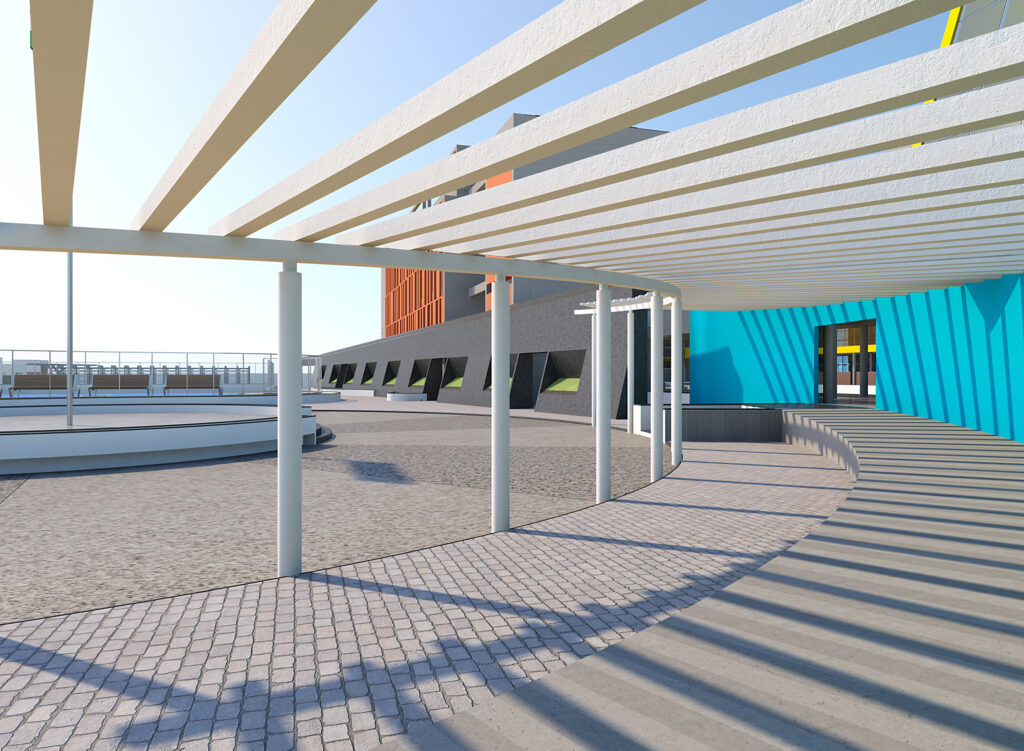
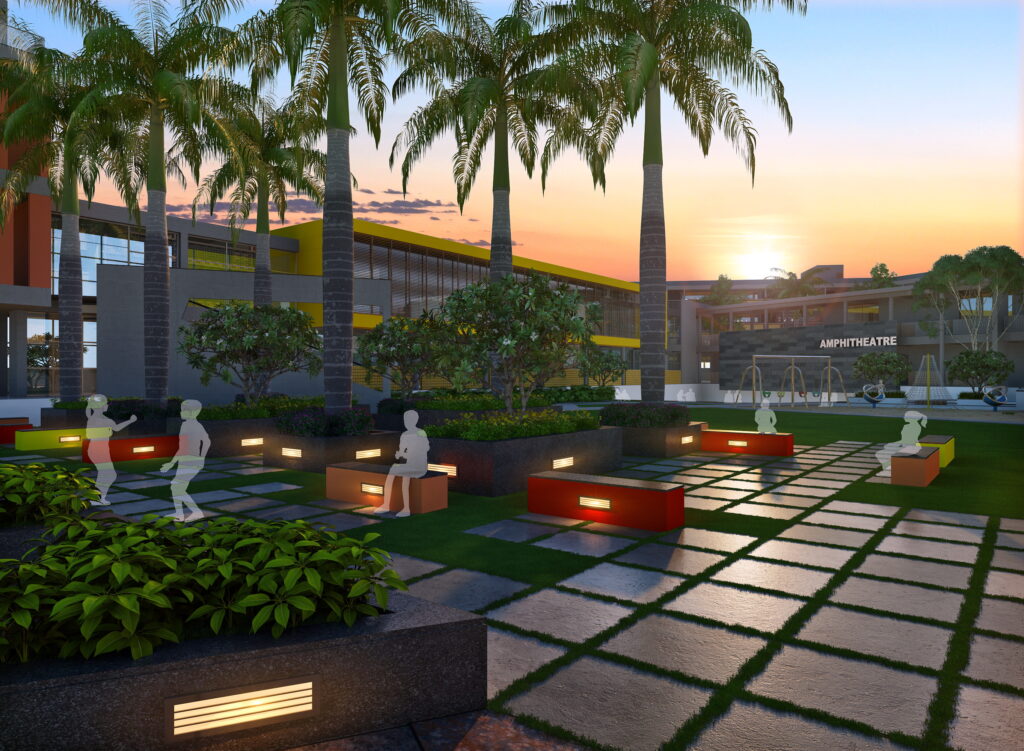
Strategic building massing ensures that playgrounds and sports facilities, including dedicated basketball and tennis courts, remain naturally shaded across peak hours to promote active outdoor play. Anchoring the school’s communal life, a central open-air amphitheatre serves as a civic gathering space for assemblies, performances, and peer-to-peer co-learning.


Disclaimer: PM Studio worked under PDC Architects, Ahmedabad, Gujarat, for the design and execution of this project.