PLACEMAKER STUDIO

PLACEMAKER STUDIO™

London | Delhi | Raipur

HUT HOUSE

Location: Jaora, Madhya Pradesh, India

Type: Residential & Commercial, Mixed Use

Climate: Composite

Site Area: 130 sq.m. ~ 1,400 sq.ft.

Author: Mohit Jain and Architects

Client: Alok Garments

Services: Architecture Design | Interior Design | Furniture Design

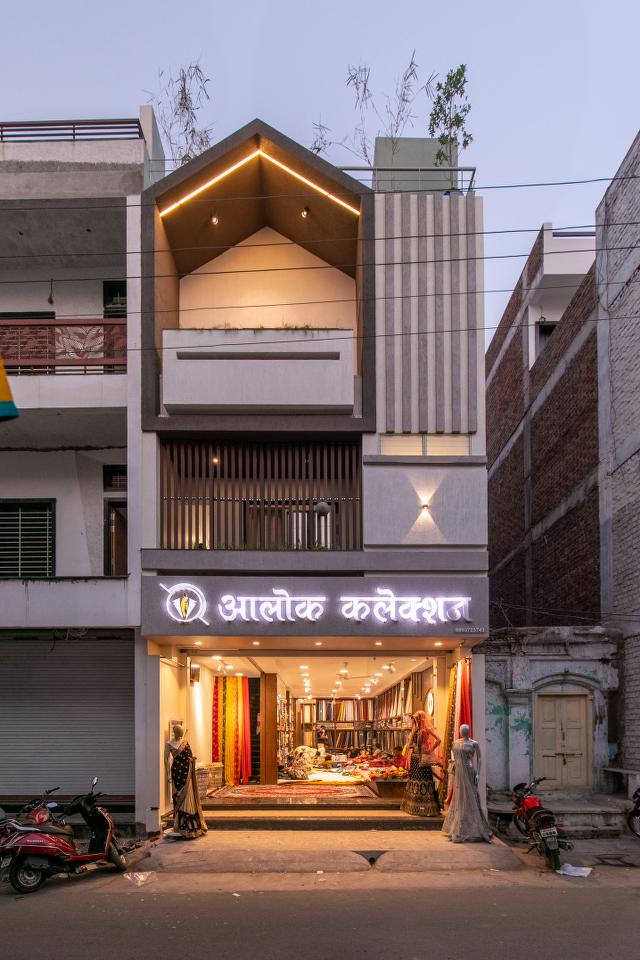
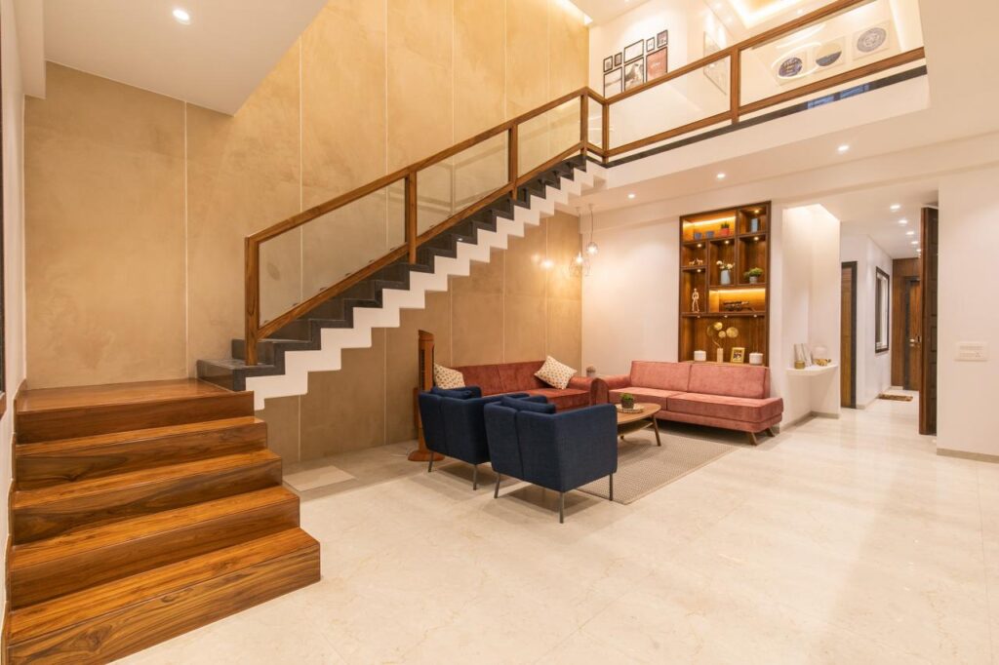
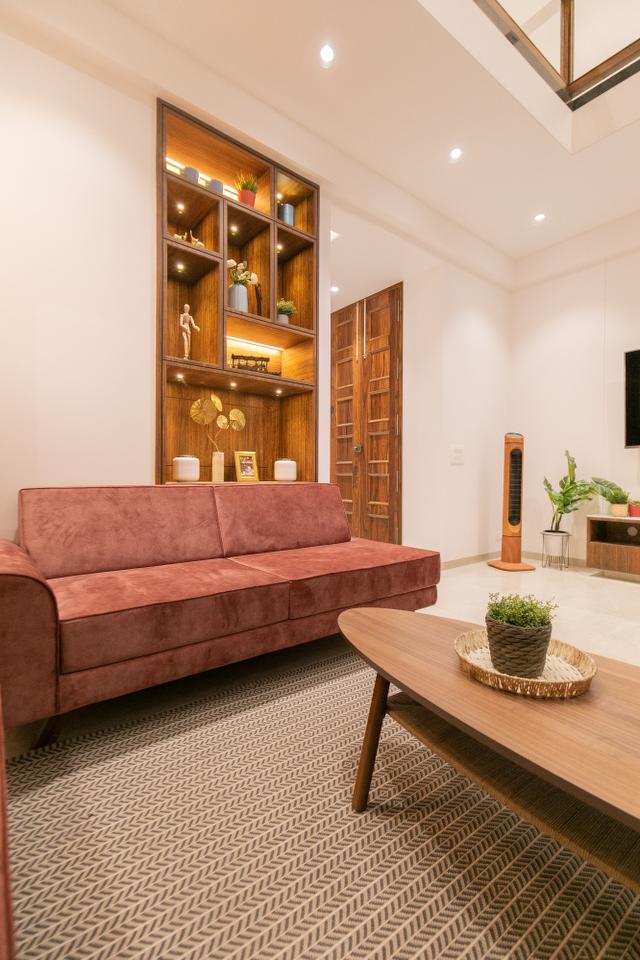
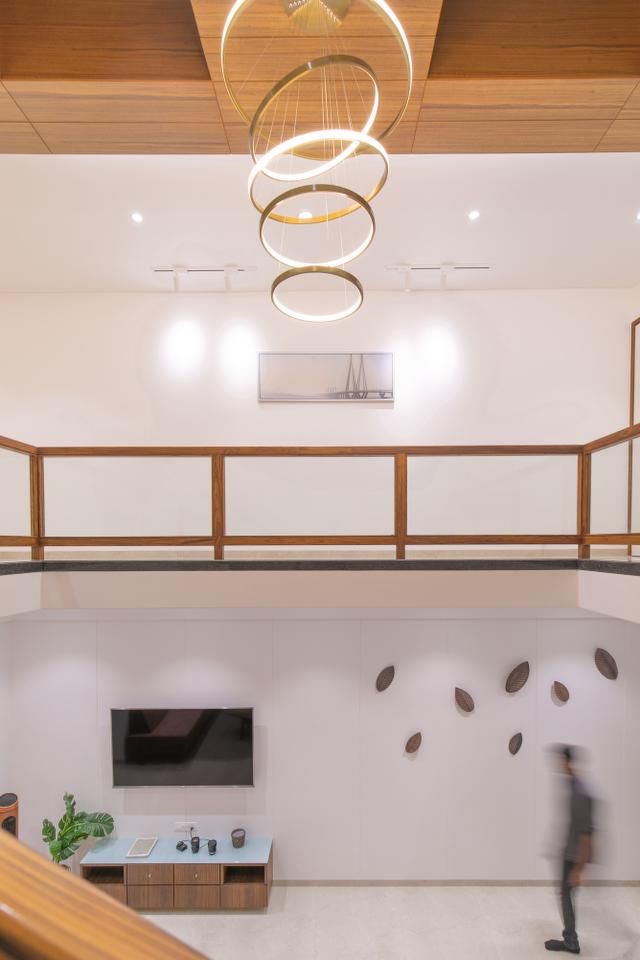
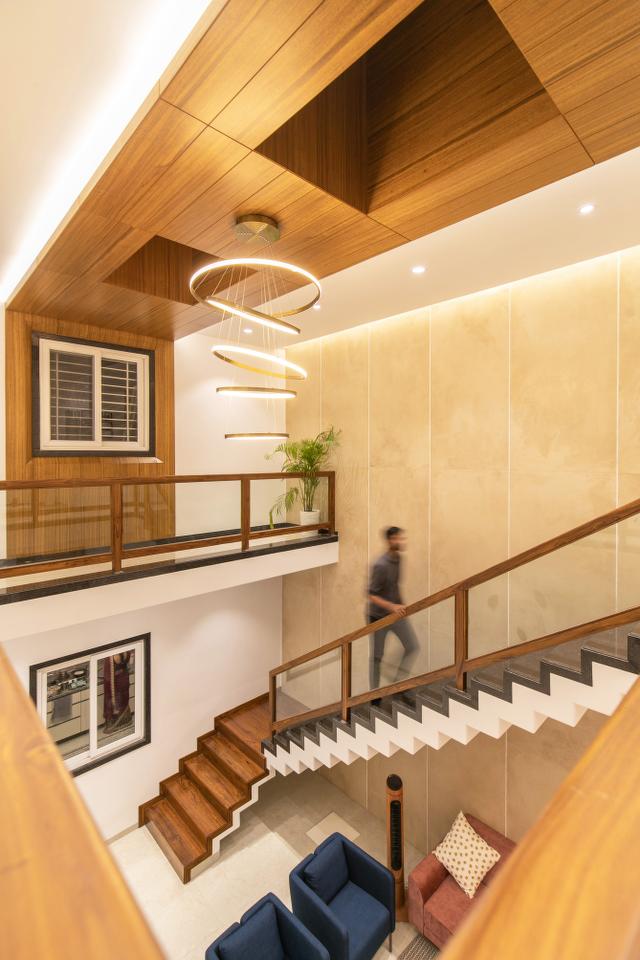
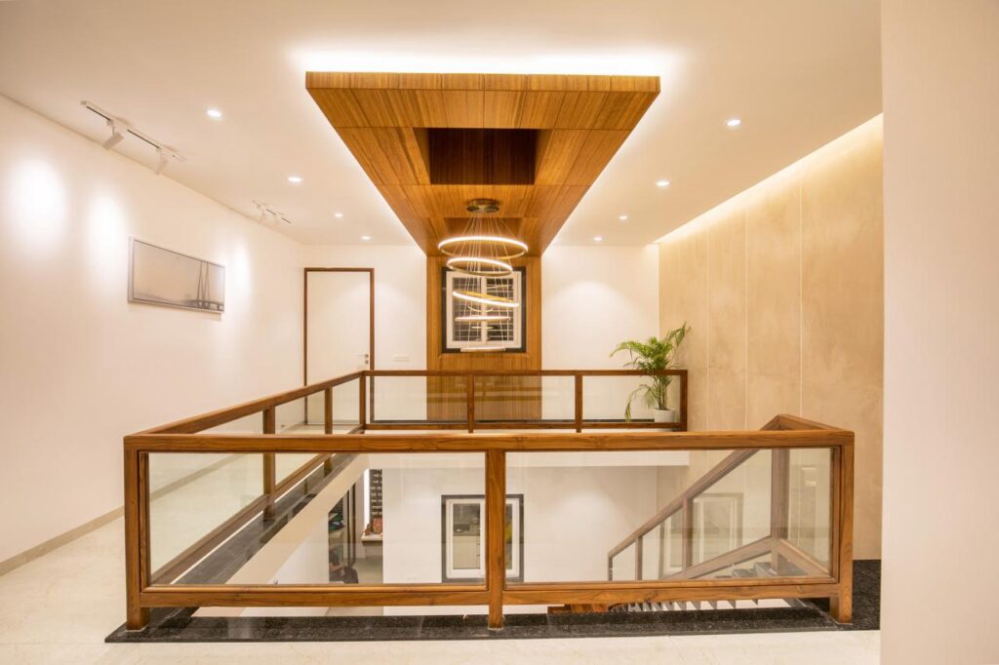
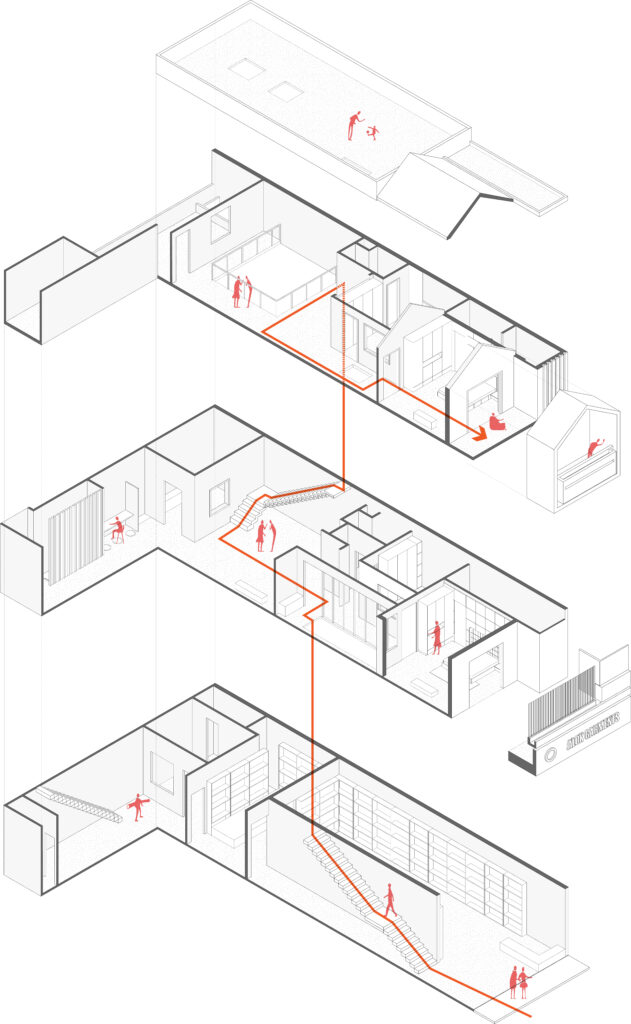
Sited on a small one-side-open plot of 1400sqft area, we designed this house as duplex apartments for family of seven, 2 couples with 1 kid each and client’s mother. The client came with a requirement of a Garment shop at Ground floor and residence above it.


The west-facing plot is 20’x 70’ deep and is enclosed by buildings on three sides with no setbacks, with the narrower 20’ face opening towards a 25’ wide road of a busy market. The team took on the challenge of creating an airy, day-lit space that would remain naturally illuminated, with all rooms cross-ventilated throughout the day despite the restrictive site conditions.

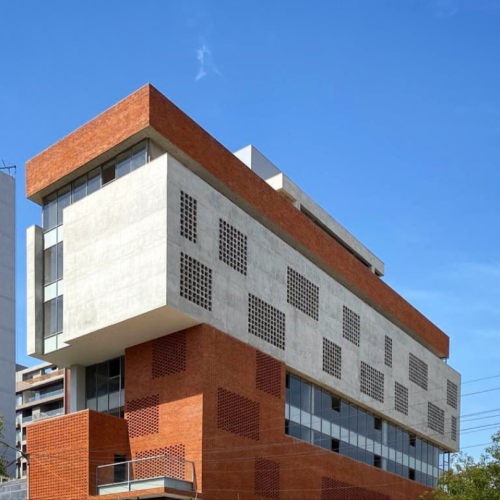
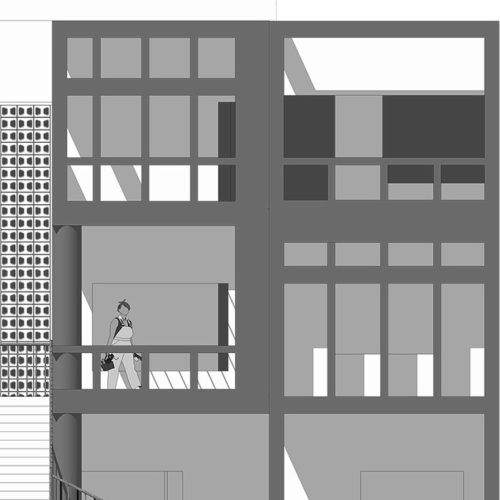
The elevation of this narrow house is uniquely designed to highlight the Hut shaped RCC balcony on the second floor which brings us to name this house as “HUT HOUSE”. We have also used WPC rafters to create grill in the balcony, which helps to create privacy and security.

hh (23) (1)
hh (1)
mohit jain and architects 11 1024x682
hh (7) (1)
hh (10)
hh (9)
hh (13)
hh (12)
hh (11)
hh (21)
hh (6)
hh (16) (1)
hh (15)
hh (20)
hh (17)
hh (18)
hh (5)
hh (4)
hh (22)

Disclaimer: PM Studio worked with Mohit Jain and Architects, Jaora, Madhya Pradesh, for the design and execution of this project.
MORE PROJECTS