DURG HOSPITAL
Location: Durg, Chhattisgarh, India
Type: Institutional – Healthcare
Climate: Composite
Site Area: 50,808 sq.m. ~ 5,46,893 sq.ft.
Author: Reyan Associates
Client: District Hospital
Services: Architecture Design
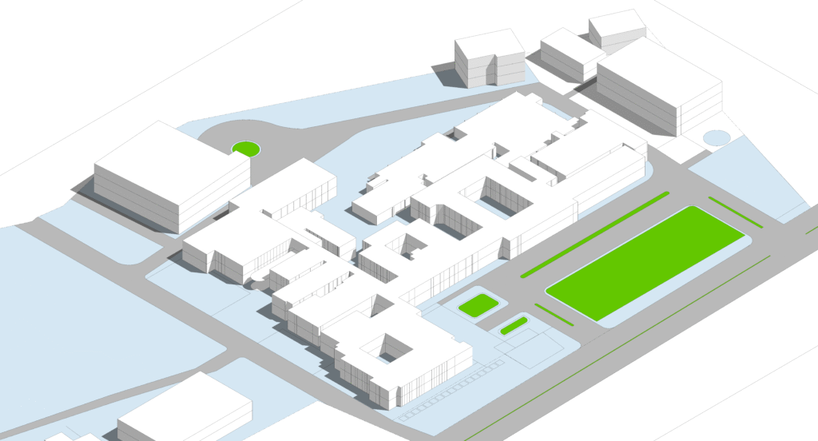
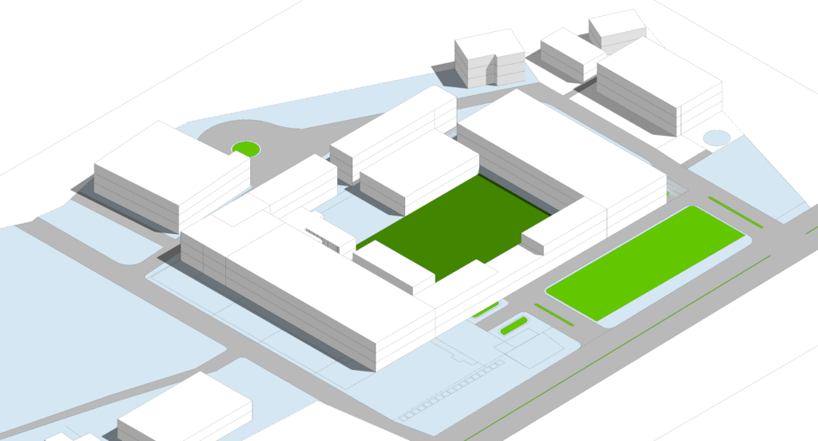
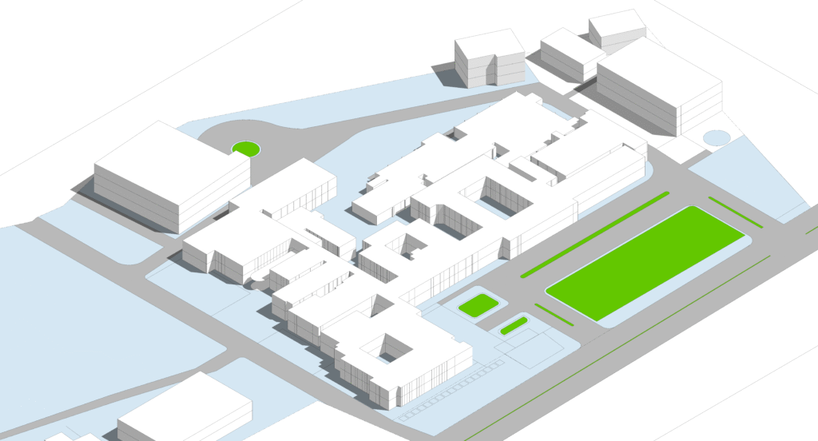
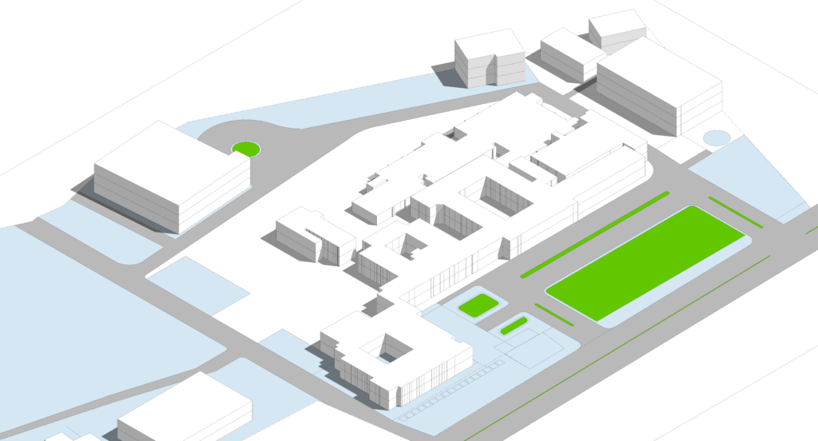
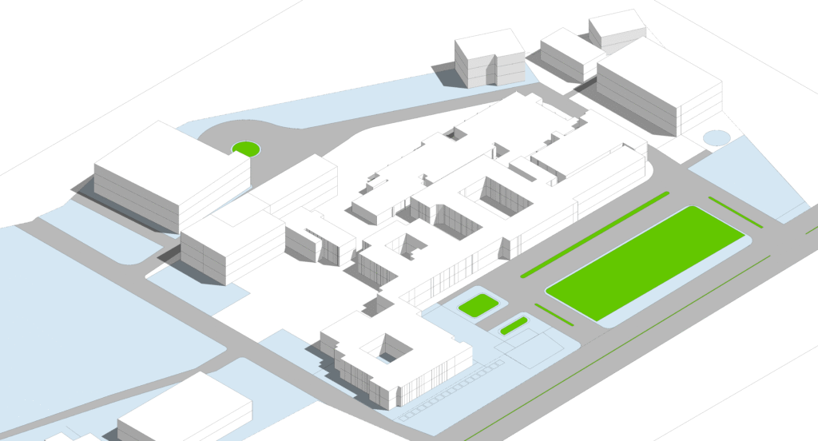
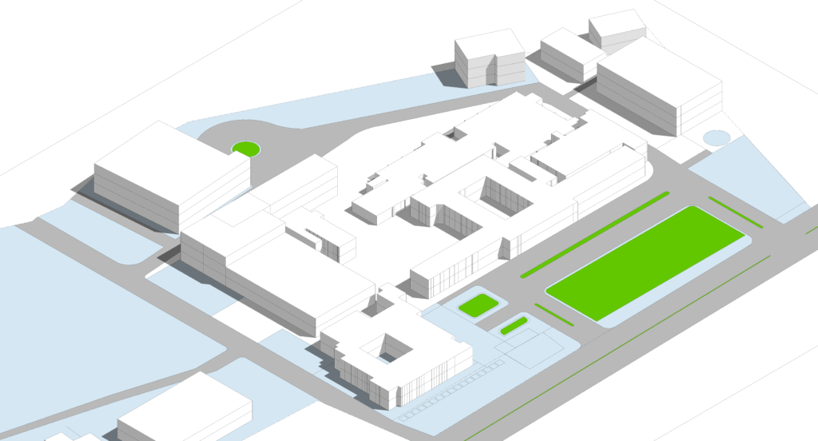
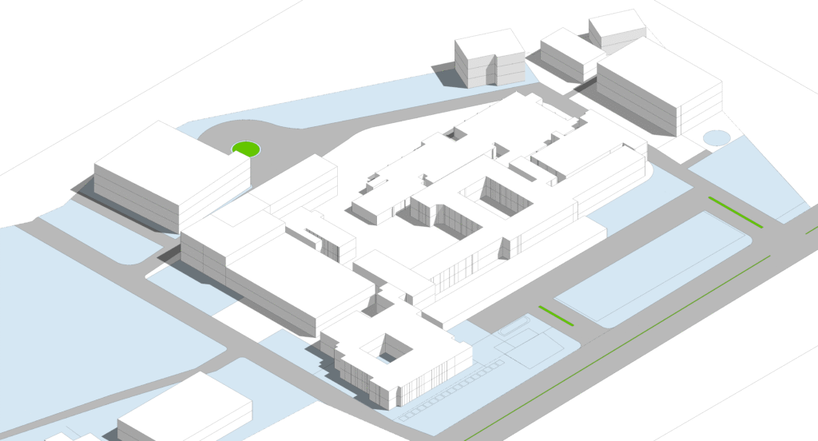
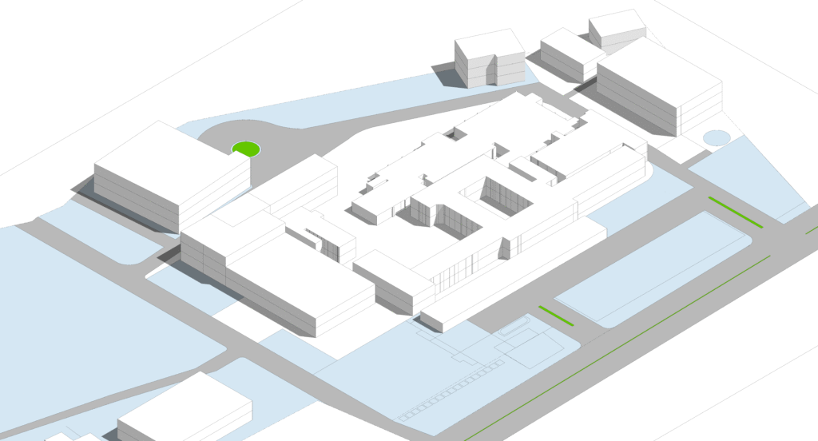
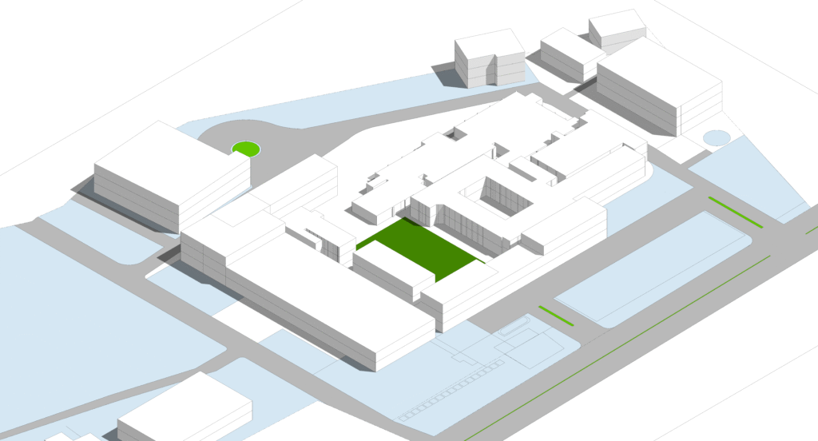
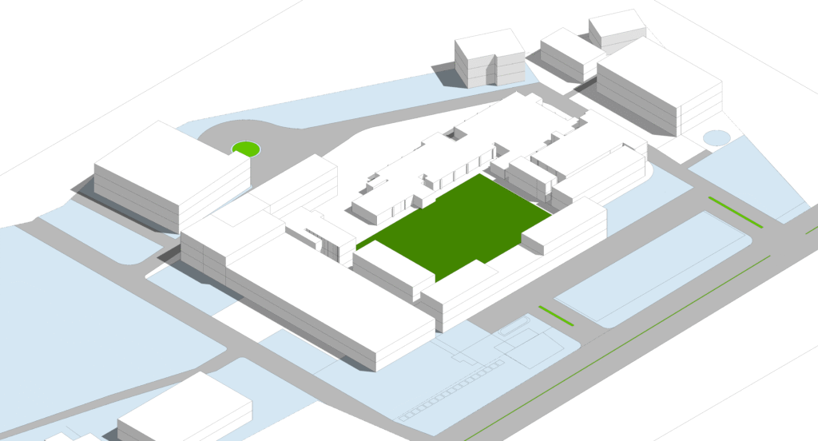
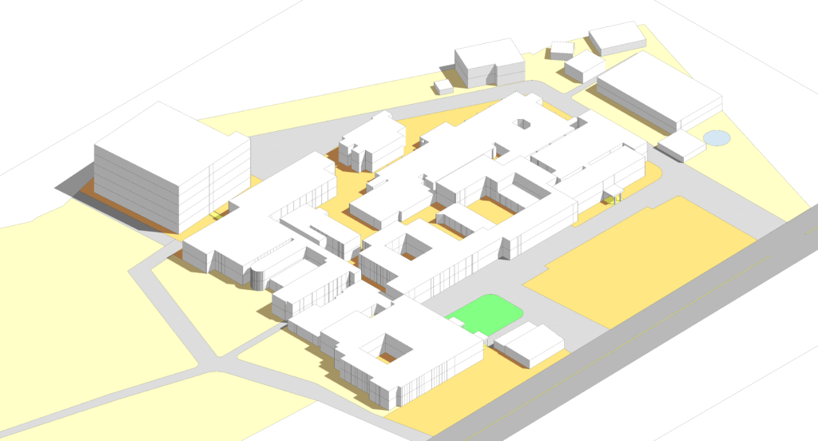
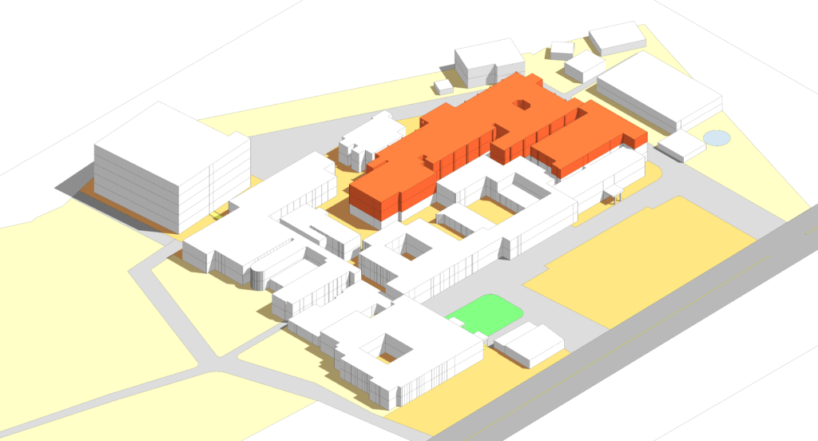
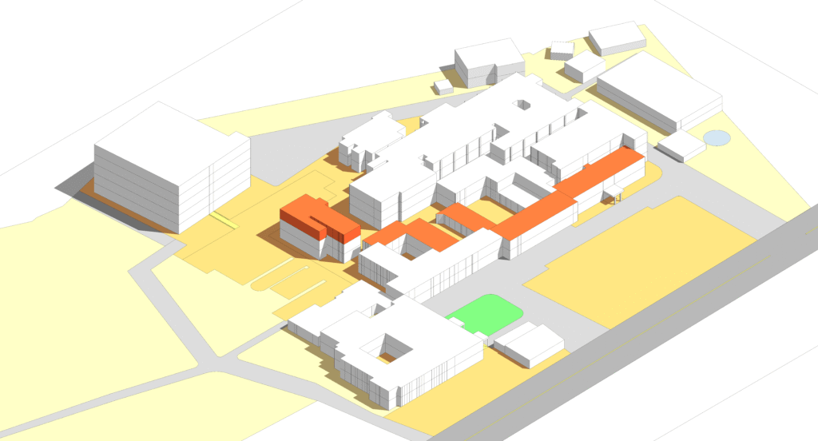
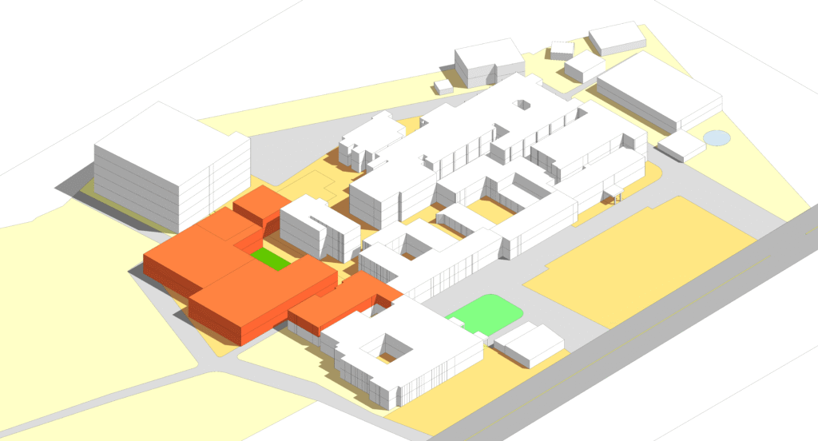
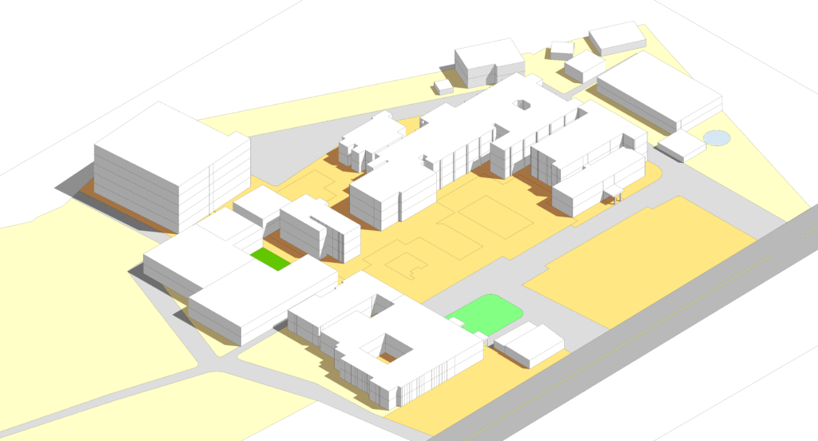
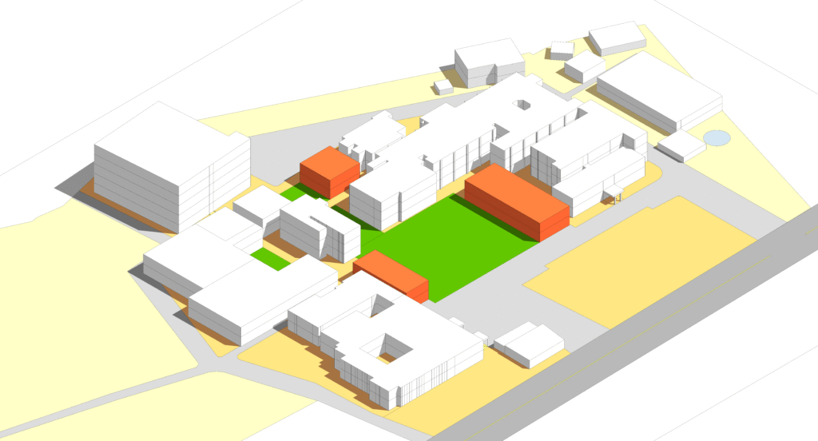
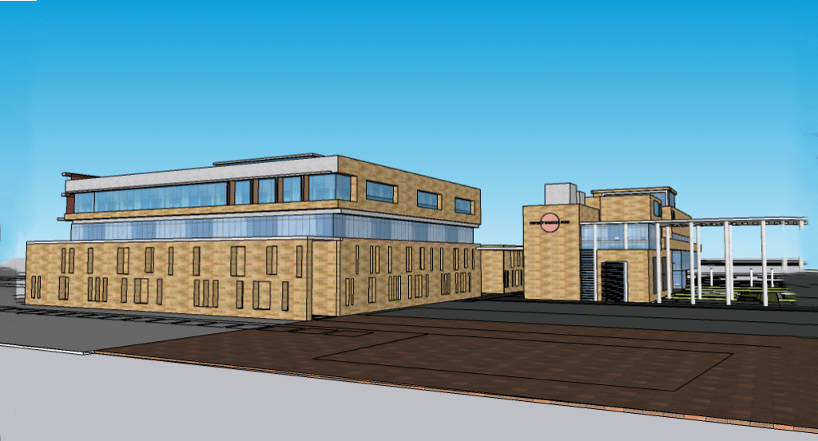
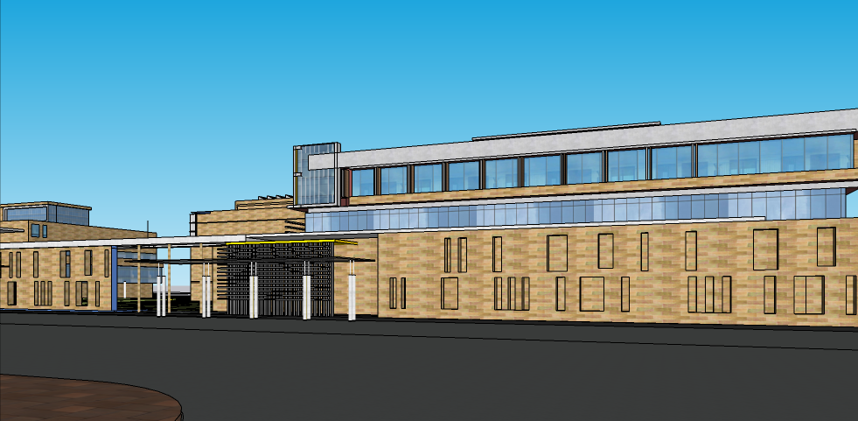
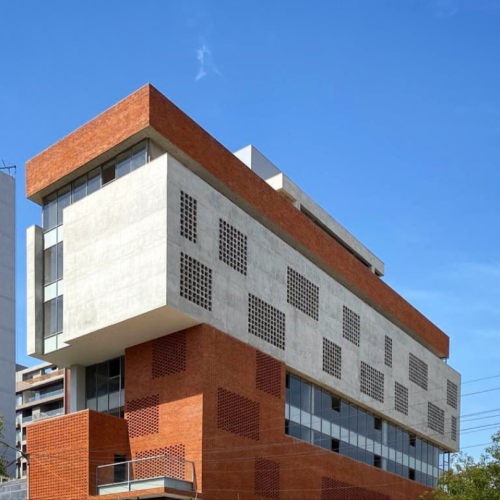
Spanning a 12.5-acre campus, the Durg District Hospital redevelopment transforms decades of ad-hoc, fragmented additions into a cohesive, high-performance healthcare facility. To modernize the complex without interrupting continuous hospital operations, the design introduces a phased renewal strategy—beginning with the reconstruction of underutilized peripheral wings before systematically upgrading high-traffic zones like the Outpatient Department (OPD).
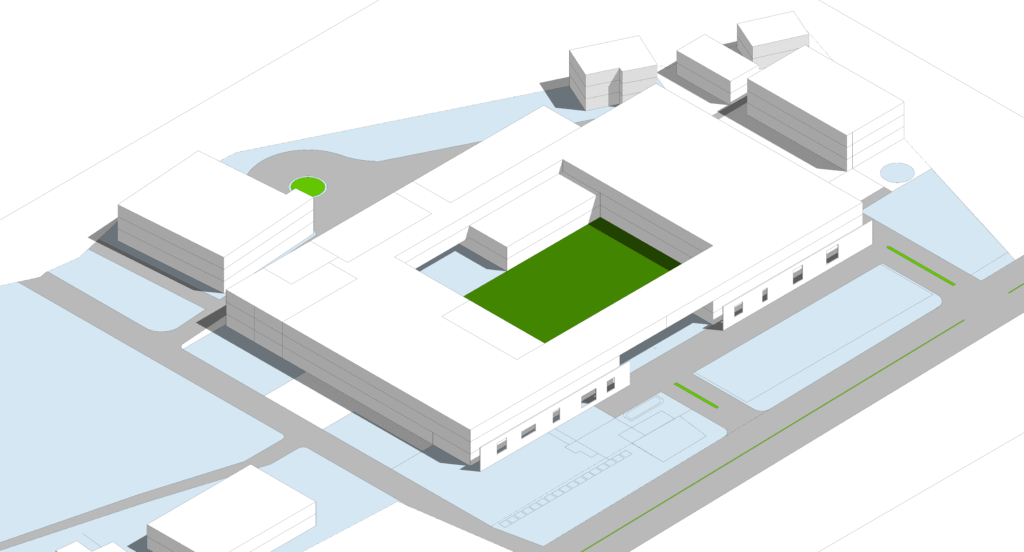
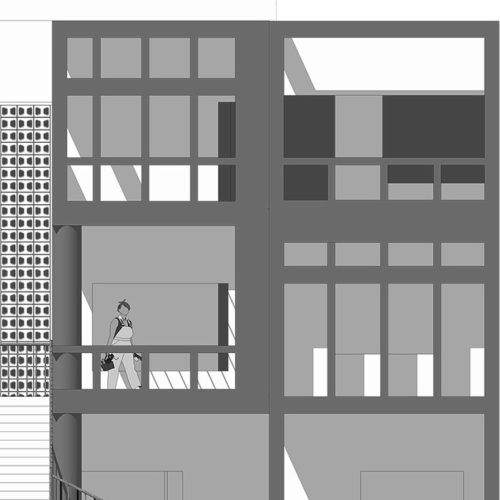
The master plan reorganizes the campus around a clearly articulated public entrance and an expansive central courtyard. This open core functions as an intuitive navigational spine, establishing direct sightlines to all major medical departments to eliminate spatial disorientation, reduce transit fatigue, and optimize emergency response times. The courtyard and building massing bring generous natural daylight and cross-ventilation deep into clinical corridors and patient wards, significantly reducing reliance on daytime artificial lighting while fostering a restorative healing environment.
Phase-1
Phase-2
Phase-3
Phase-4
Phase-5
Phase-6
Disclaimer: PM Studio worked under Reyan Associates, Raipur, Chhattisgarh, for the design of this project.