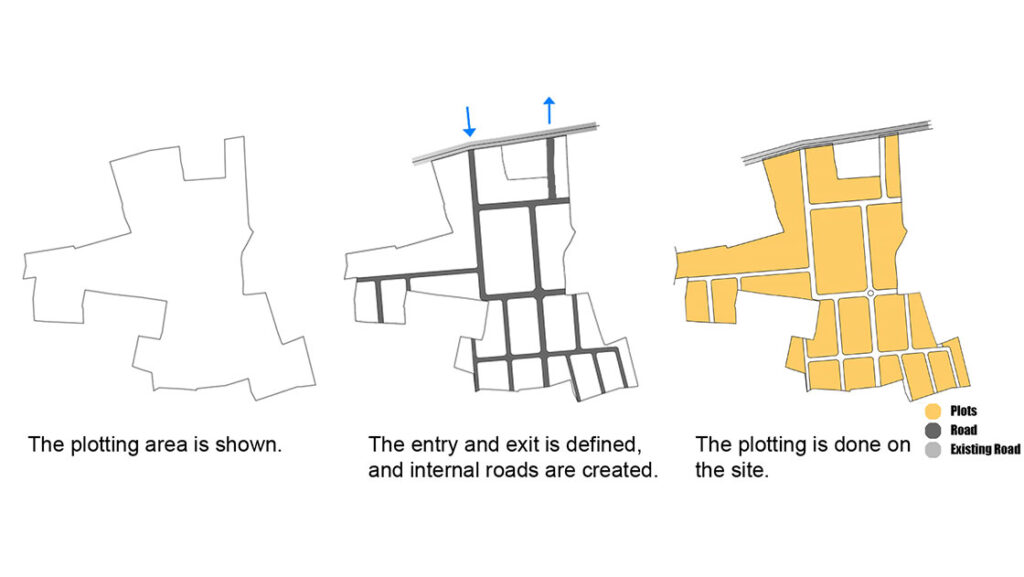
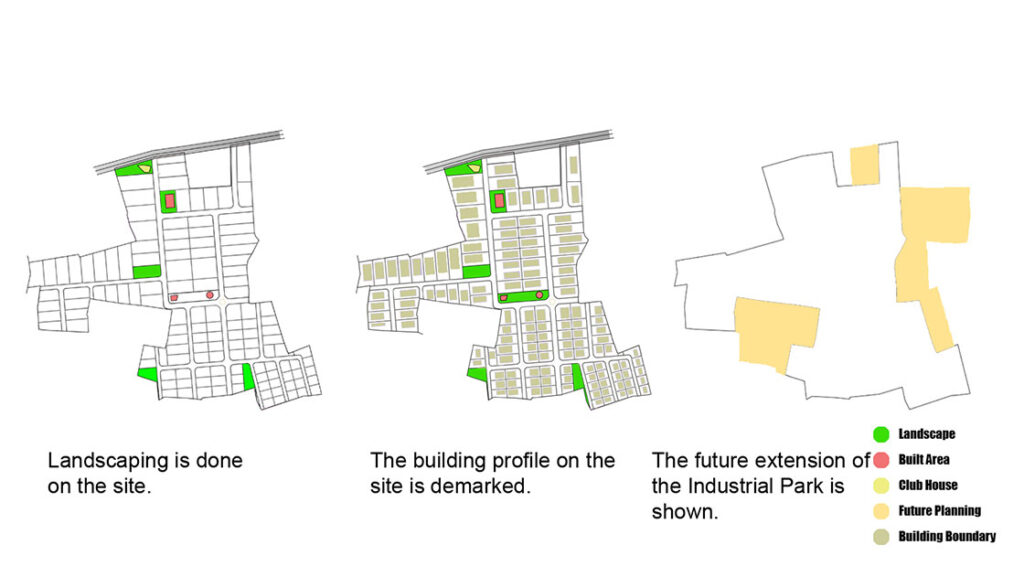
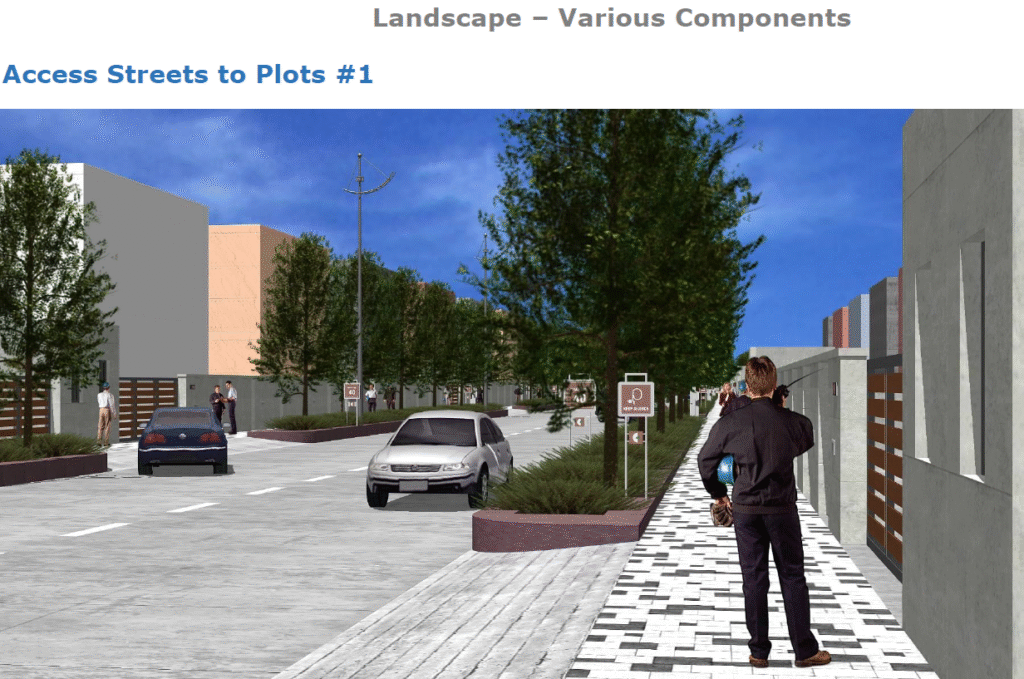
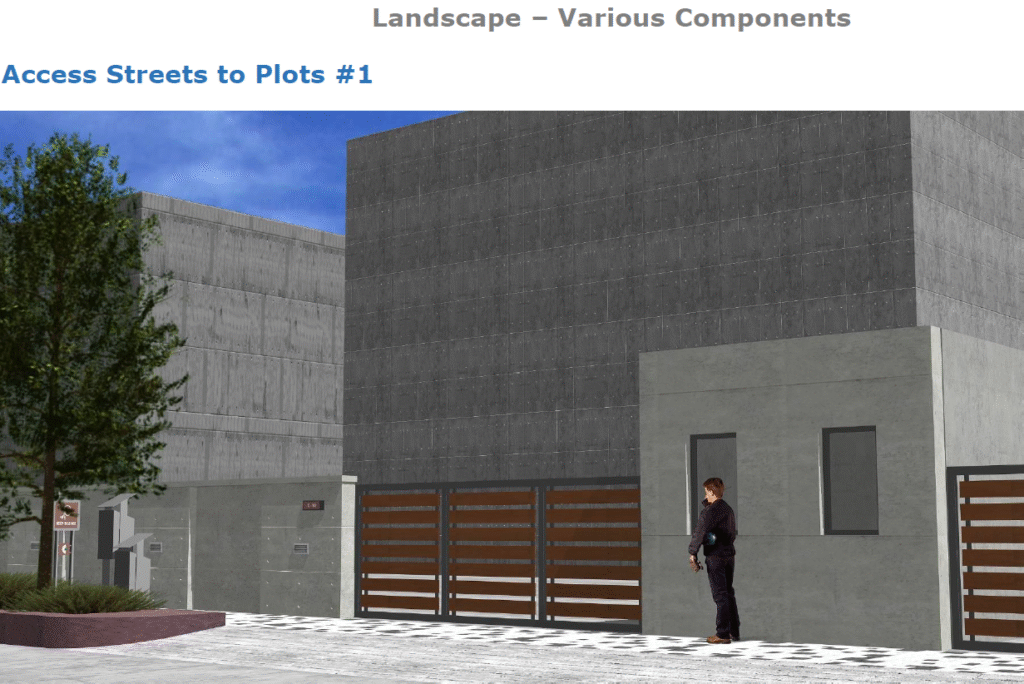
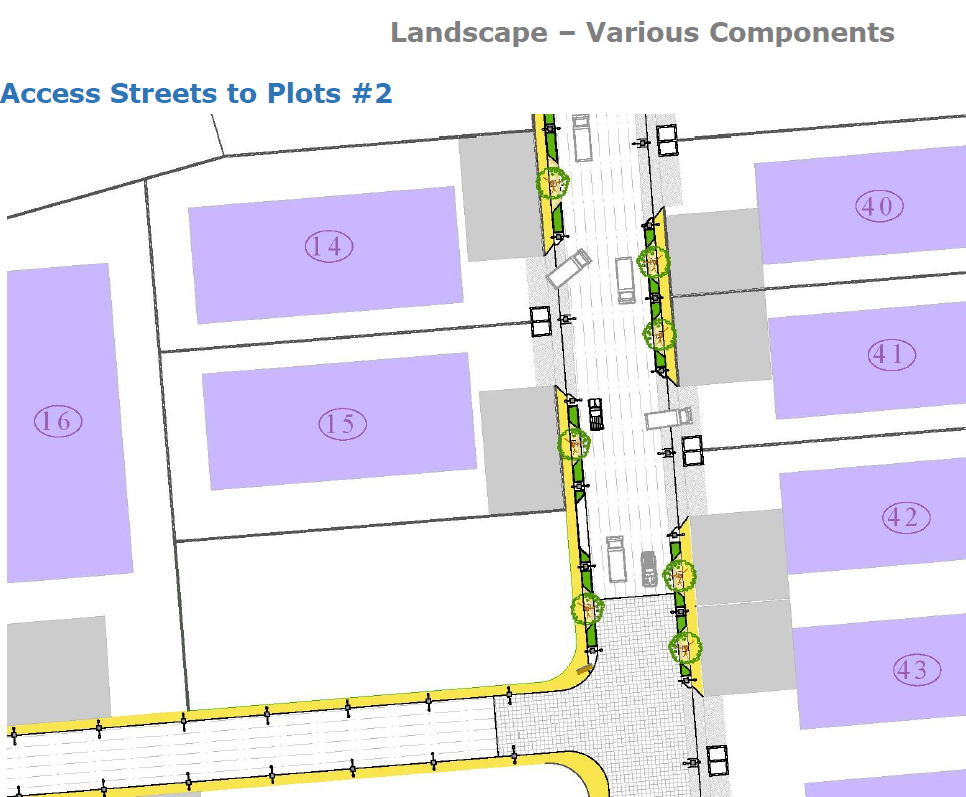
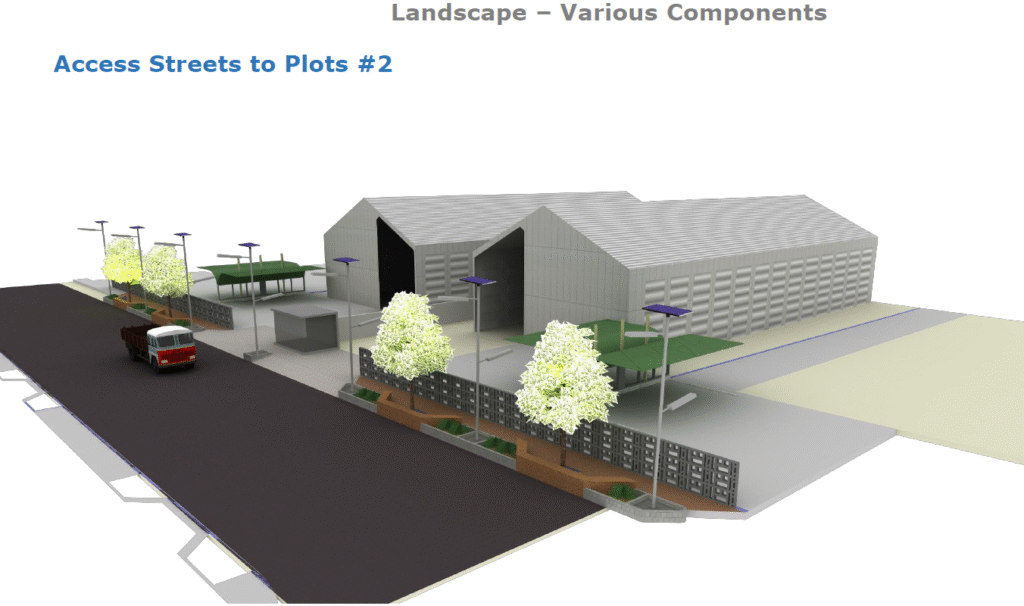
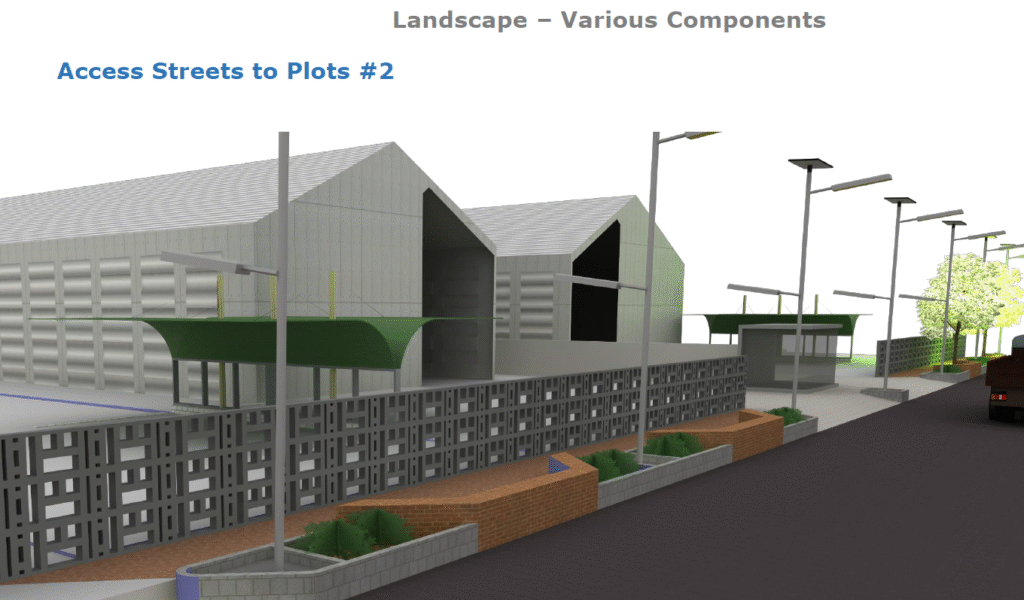
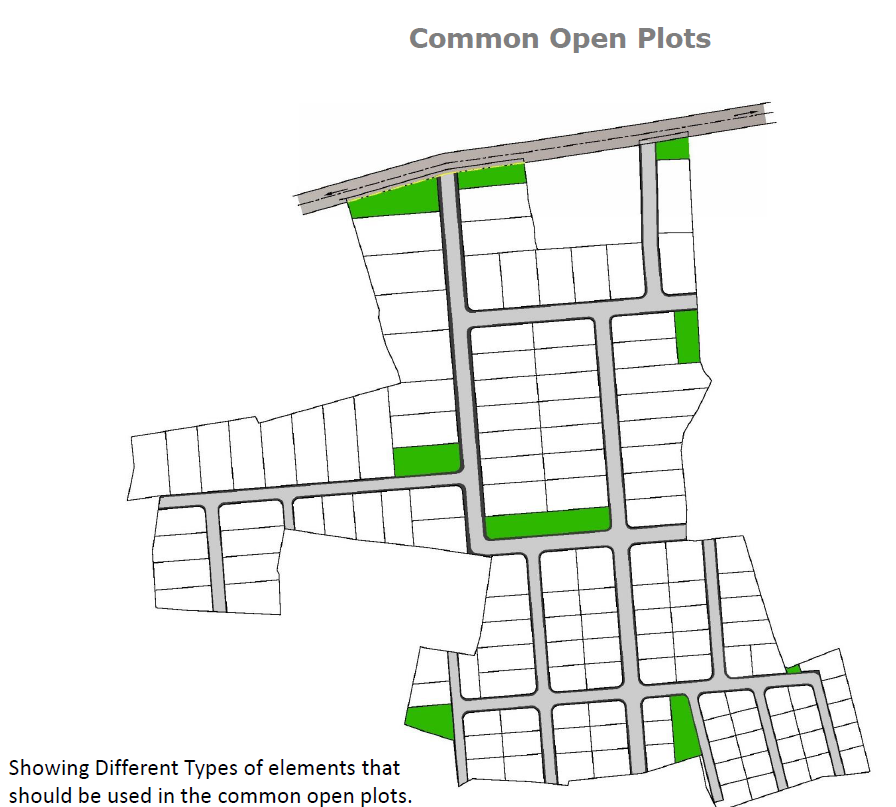
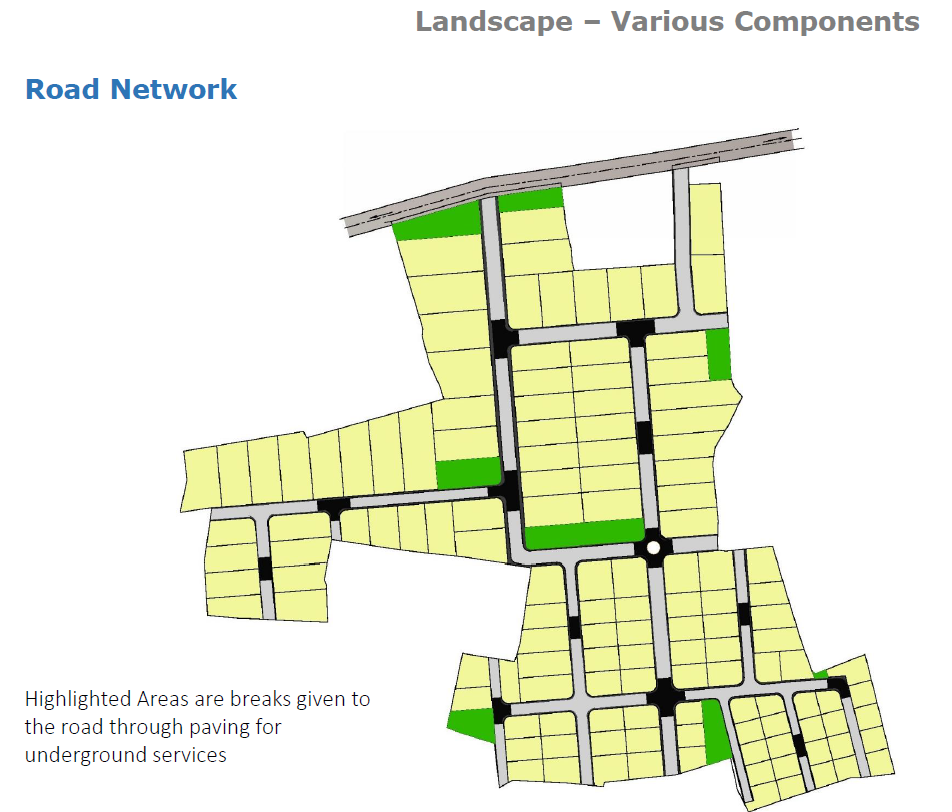
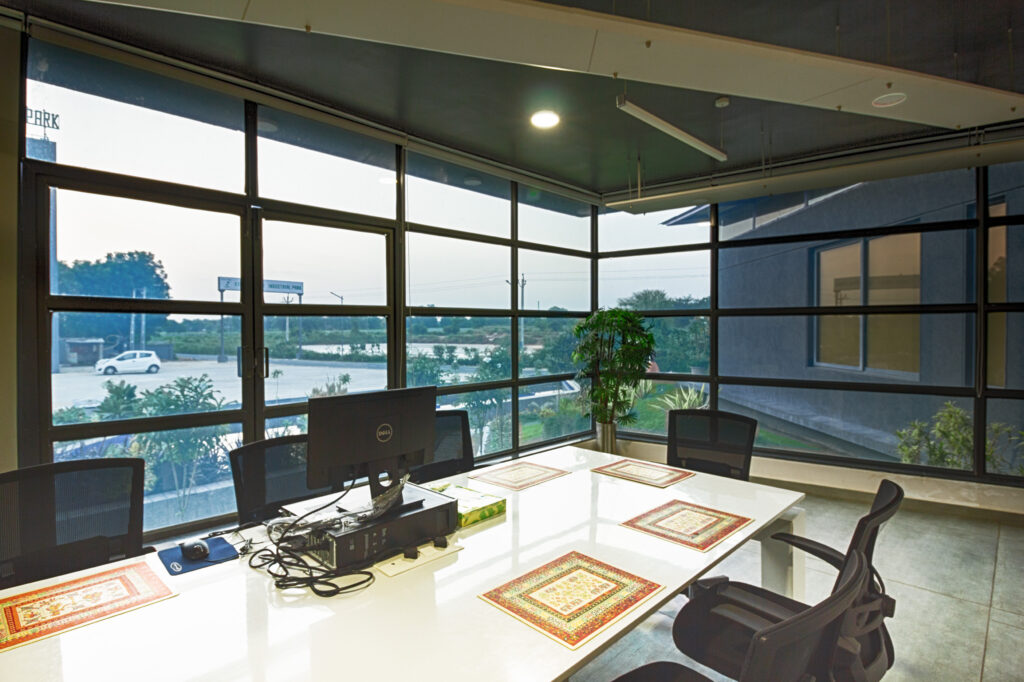
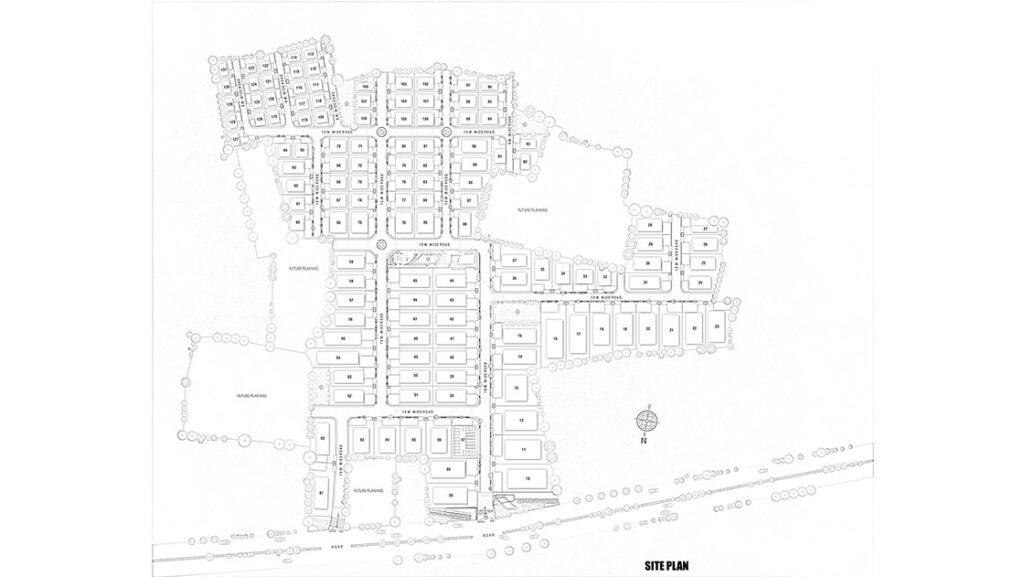
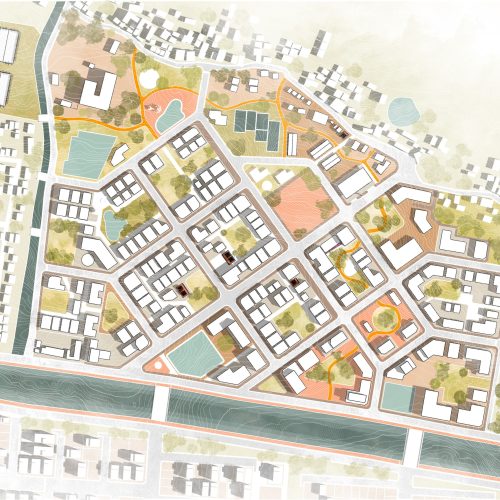
Guided by contextual analysis, Kamla Amrut Industrial Park redefines a 44.5-acre parcel in Kadi’s expanding manufacturing corridor. Recognizing the area’s industrial momentum, the design team advised a strategic pivot from an unviable residential proposal on undulated terrain into an integrated, high-efficiency industrial enclave tailored to regional manufacturing demands.
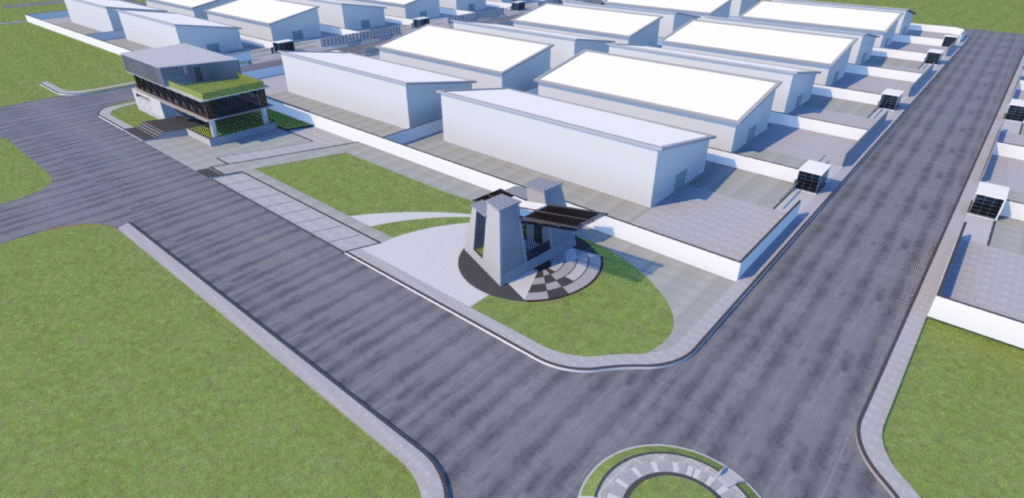
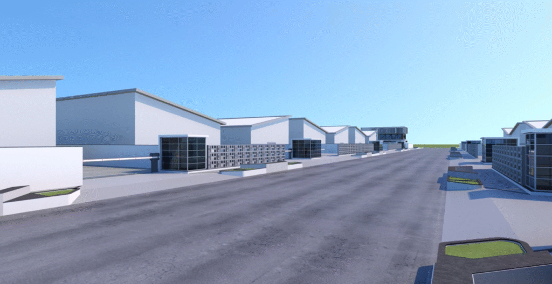
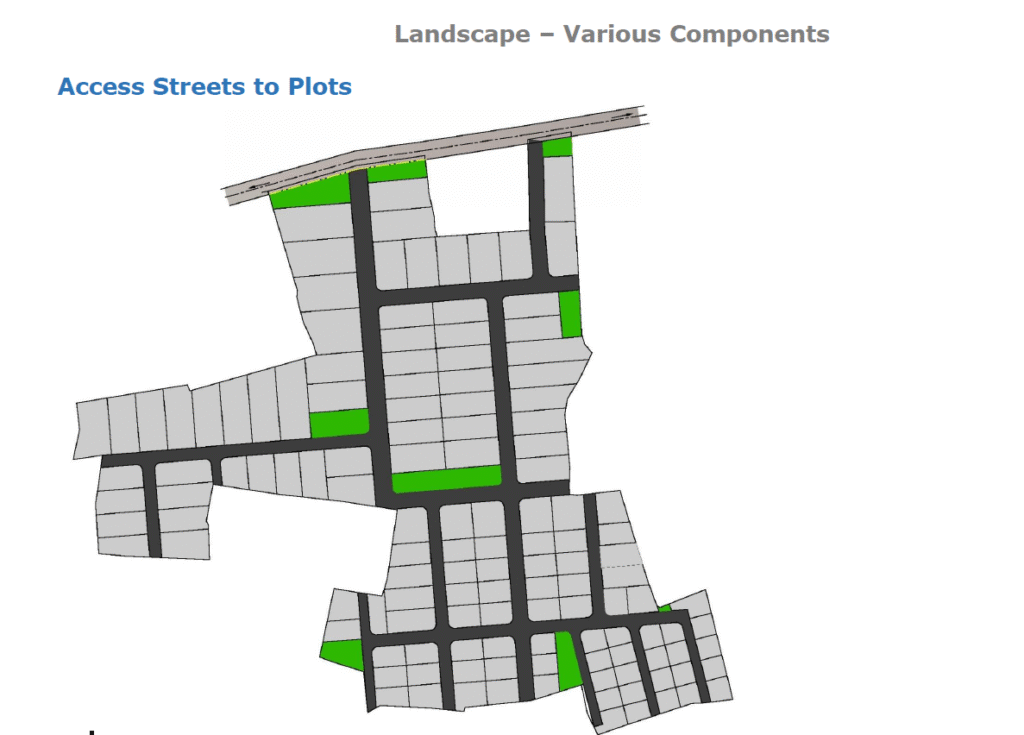
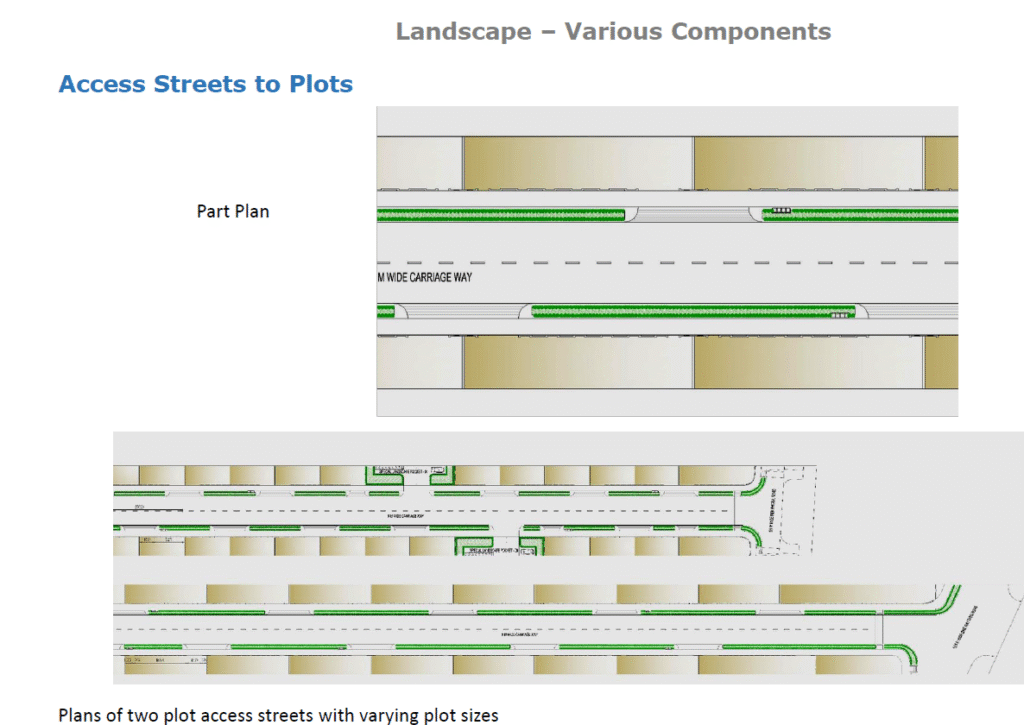
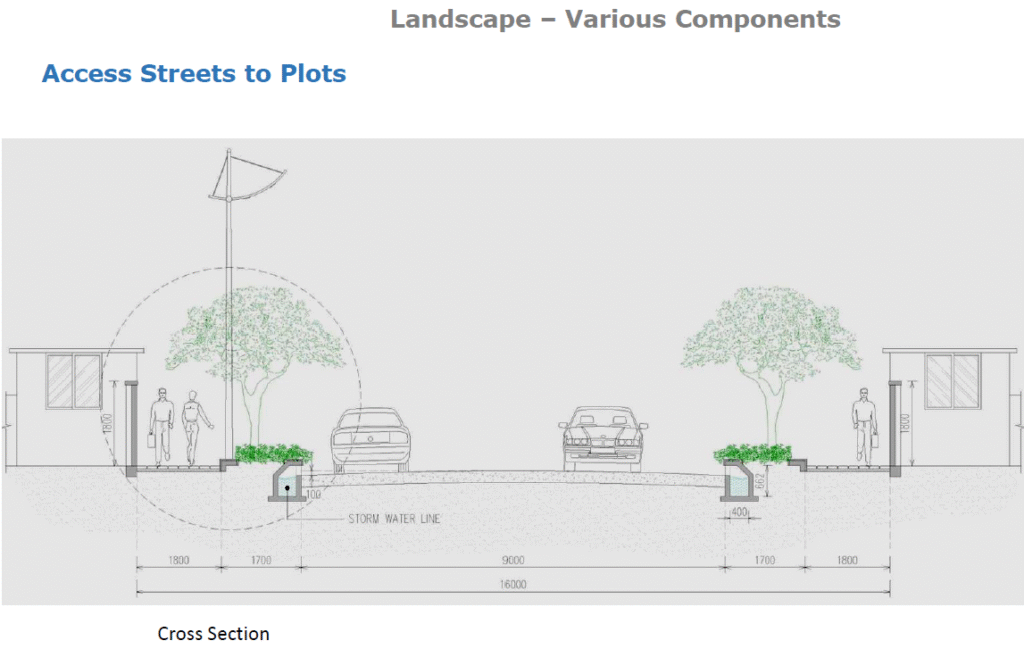
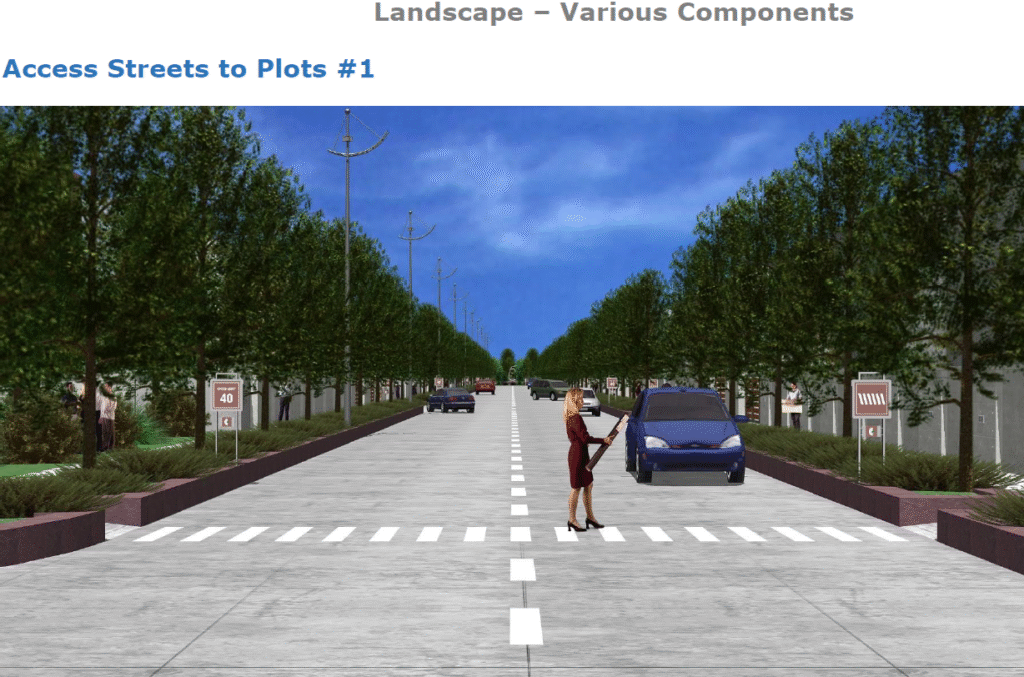
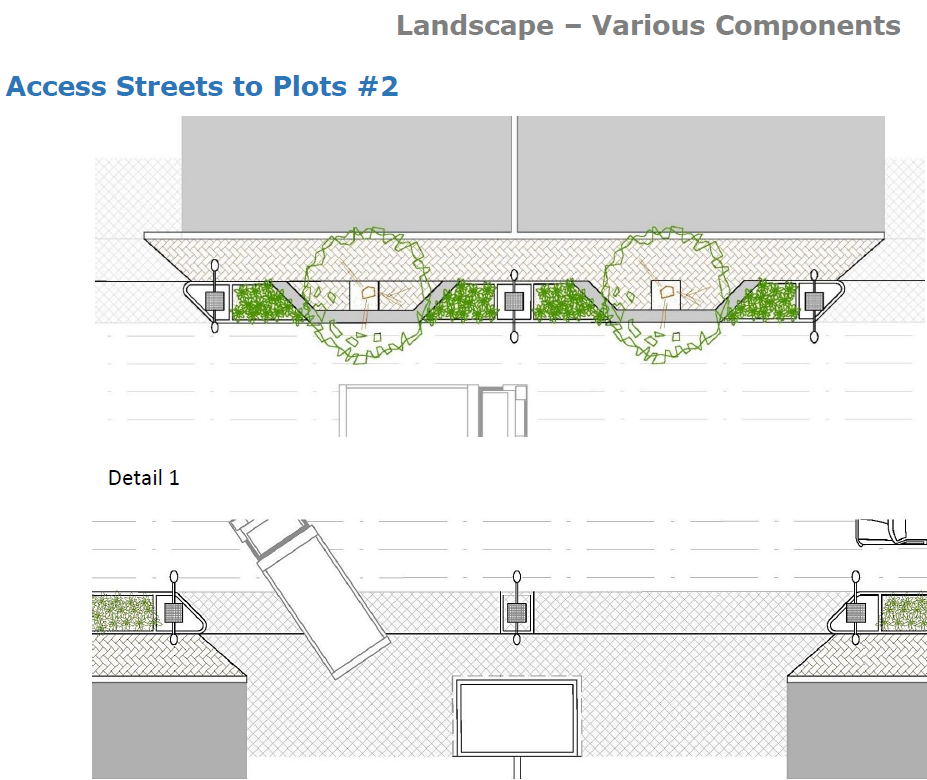
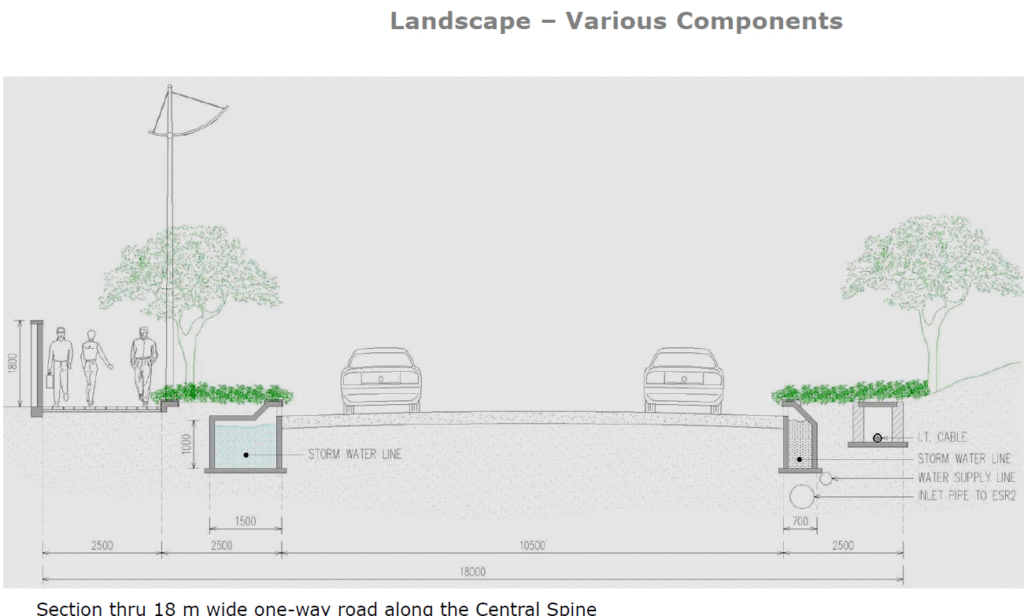
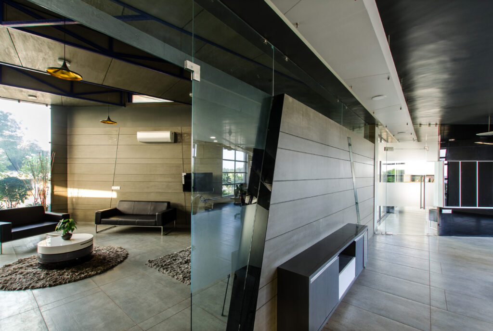
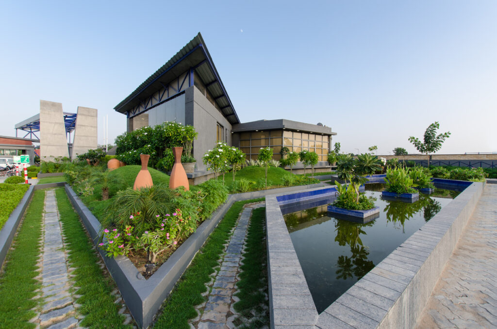
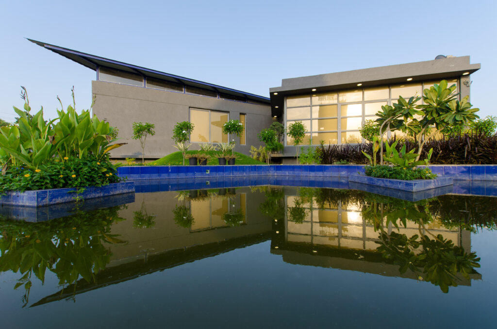
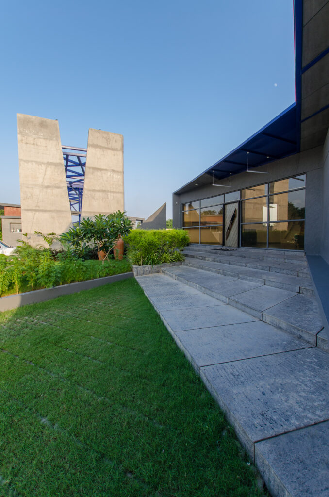
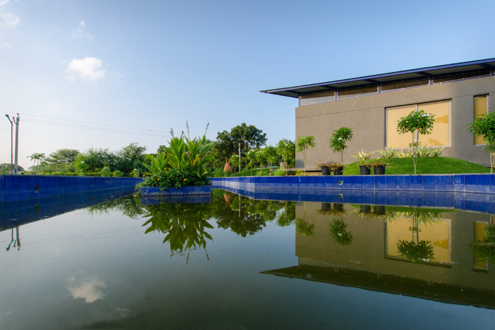
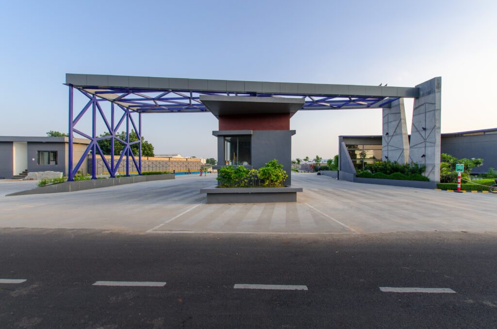
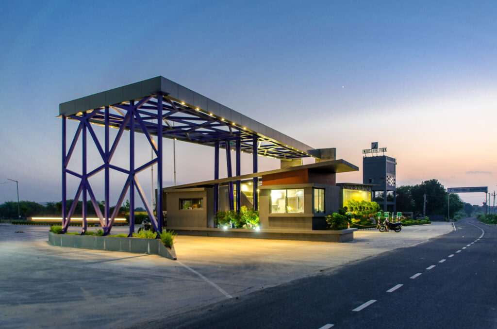
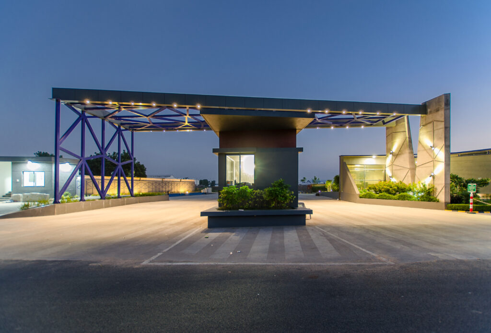
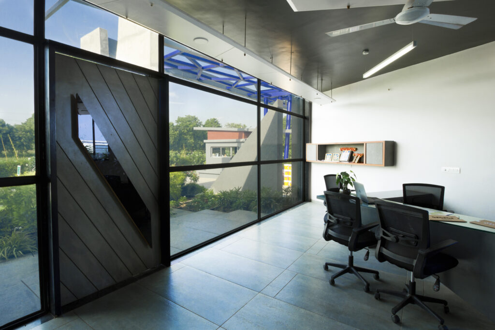
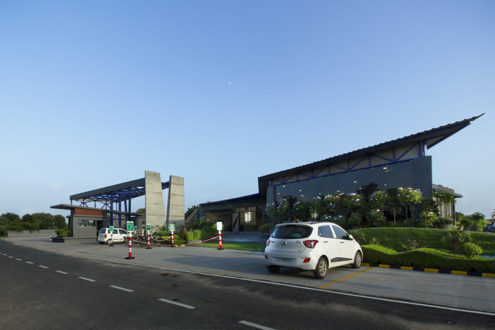
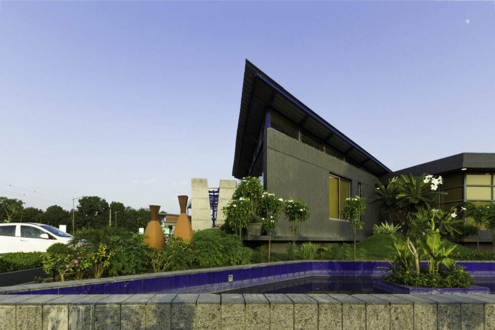
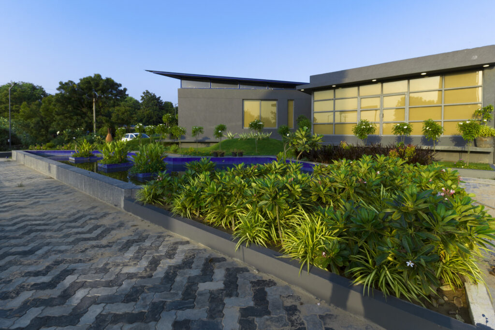
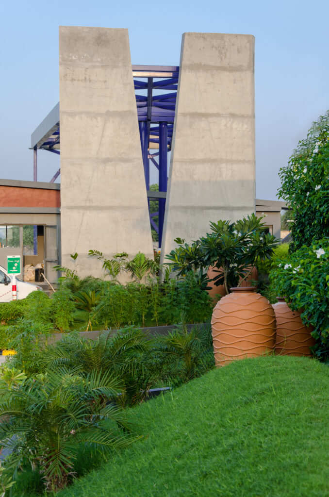
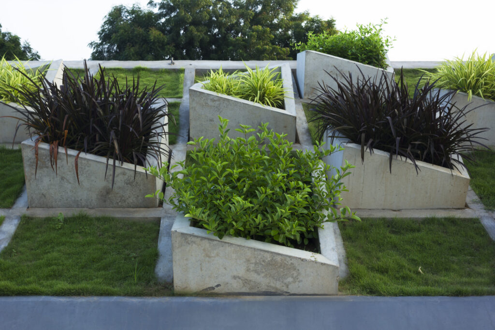
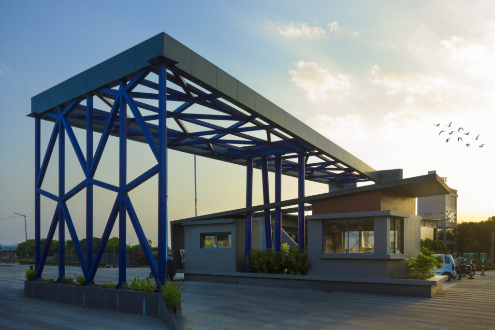
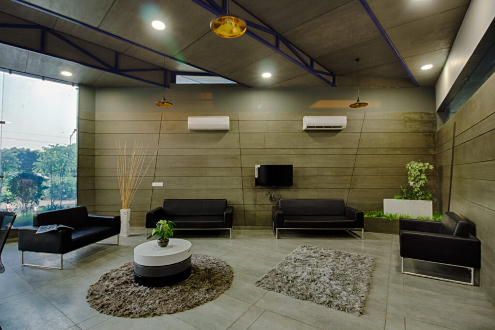
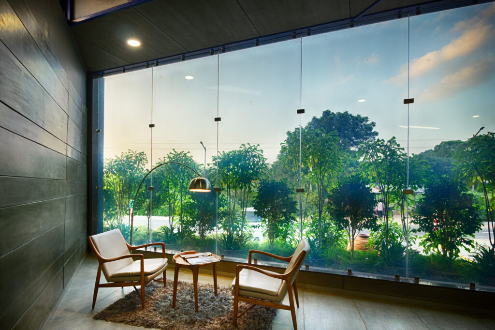
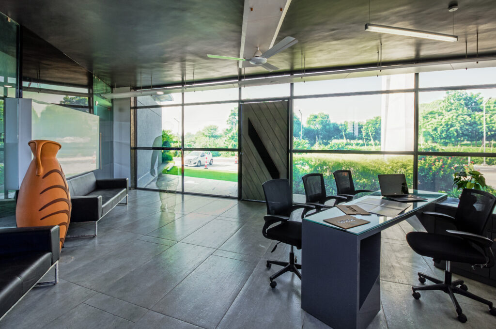
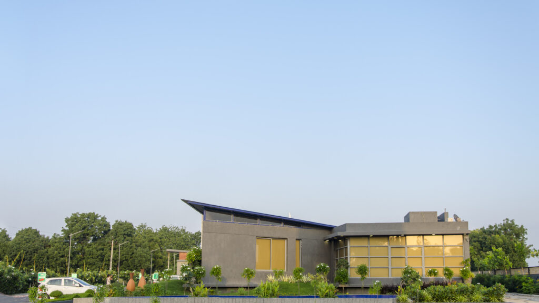
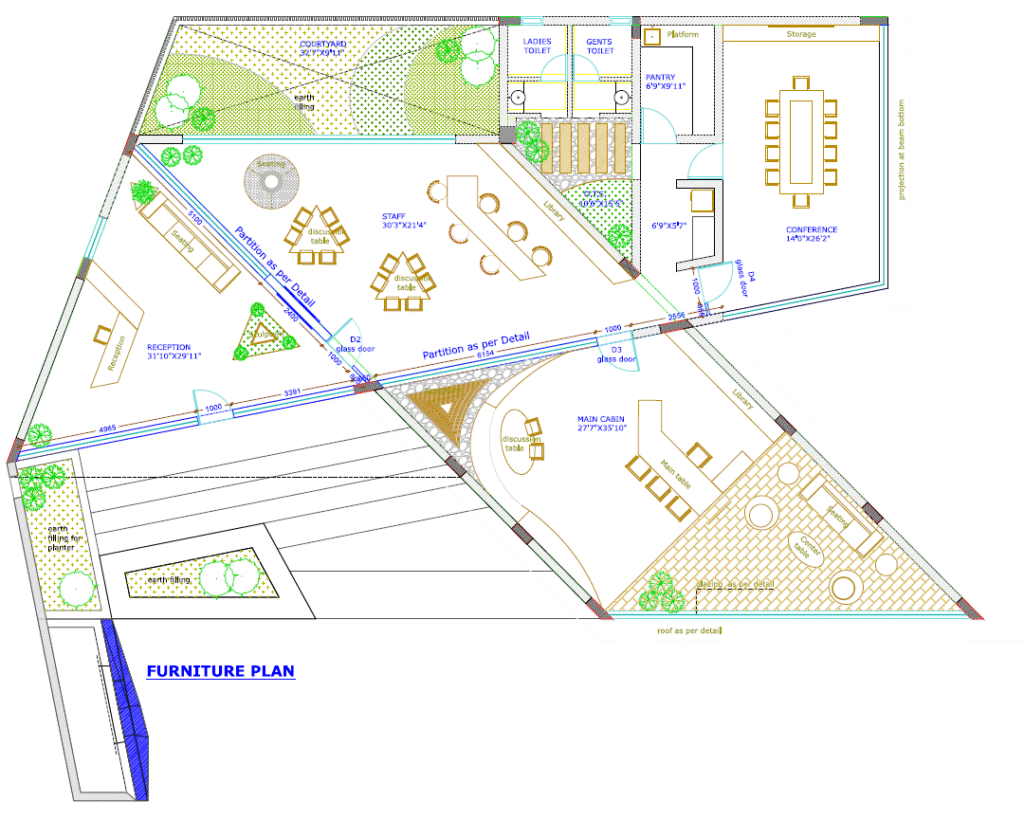
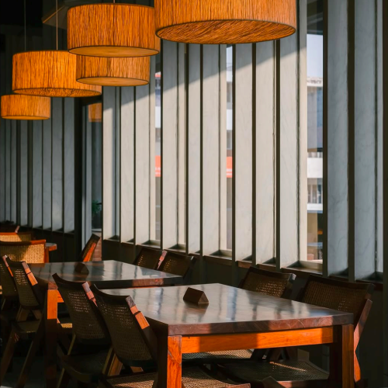
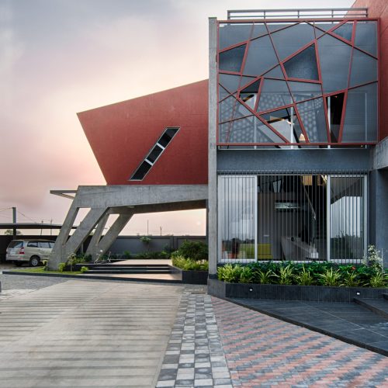
The master plan establishes a self-sustaining industrial ecosystem with wide logistics-grade arterial roads, dedicated utility buffers, and robust shared infrastructure, including a business clubhouse, an industrial technical library, landscaped green lungs, and custom street furniture. The civic architecture is unified through expressive structural steelwork across the management pavilion and central amenities. At the threshold, an iconic steel entrance gateway serves as a sculptural monument to regional unity: its dynamic, multi-layered metal arches shift profile from Islamic arches to traditional temple arches depending on the viewing angle, offering a modern symbol of cultural pluralism.
Disclaimer: PM Studio worked under PDC Architects, Ahmedabad, Gujarat, for the design and execution of this project.