PLACEMAKER STUDIO

PLACEMAKER STUDIO™

London | Delhi | Raipur

loft house

LOFT HOUSE

Location: Jaora, Madhya Pradesh, India

Type: Residential & Commercial, Mixed Use

Climate: Composite

Site Area: 85 sq.m. ~ 915 sq.ft.

Author: Mohit Jain and Architects

Client: Ritesh Jain

Services: Architecture Design

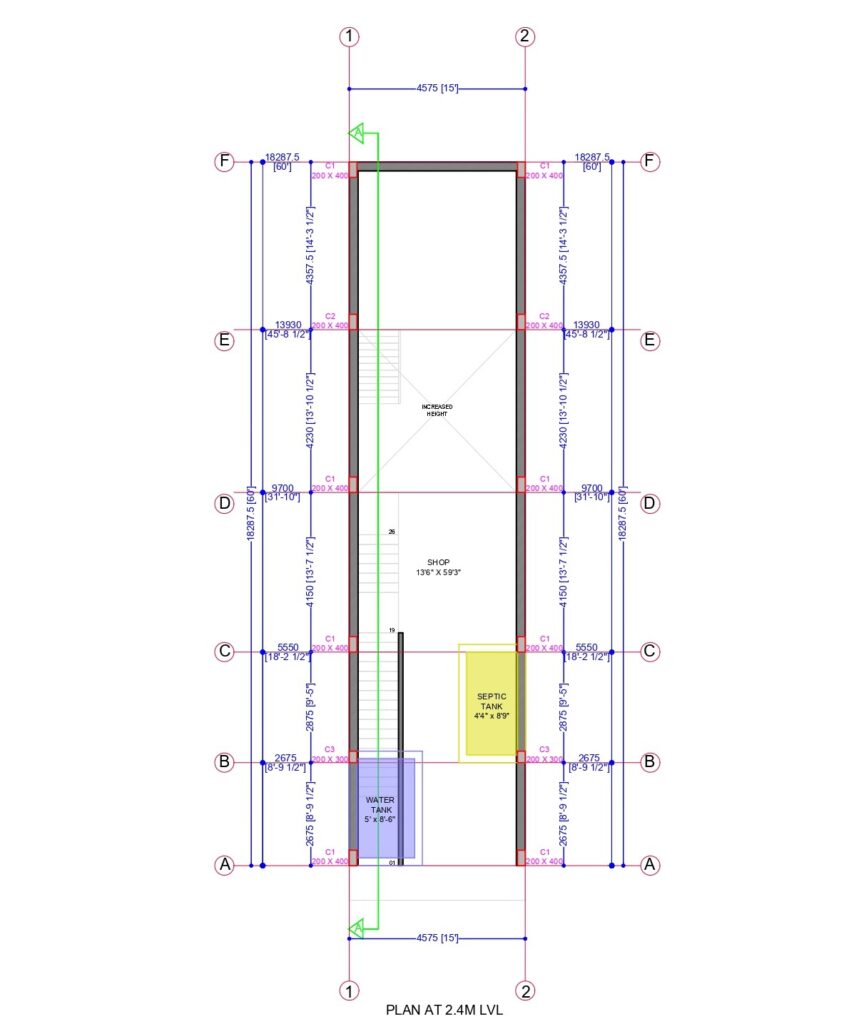
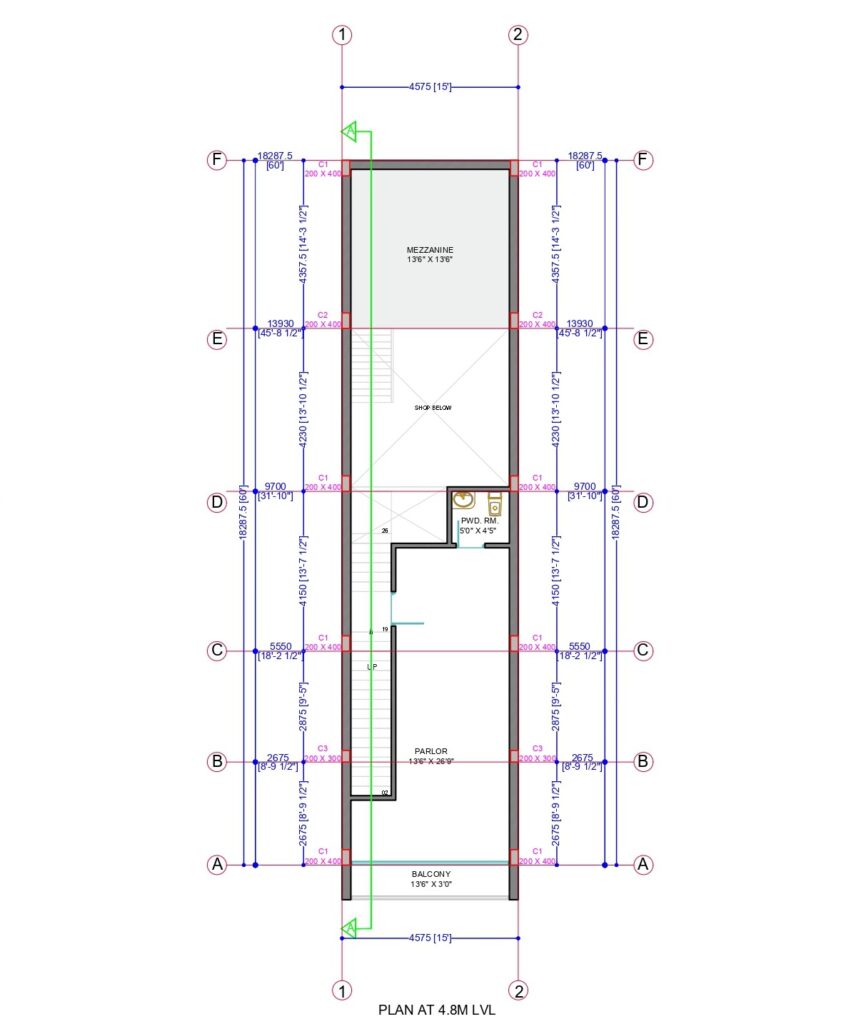
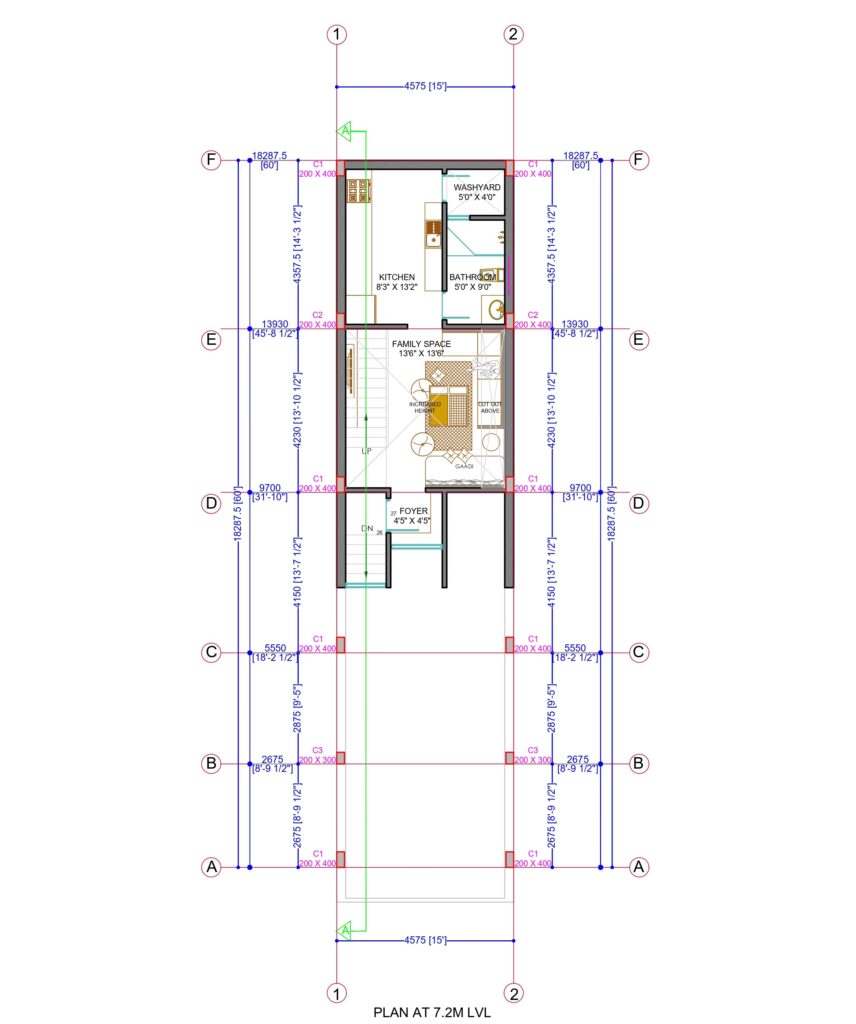
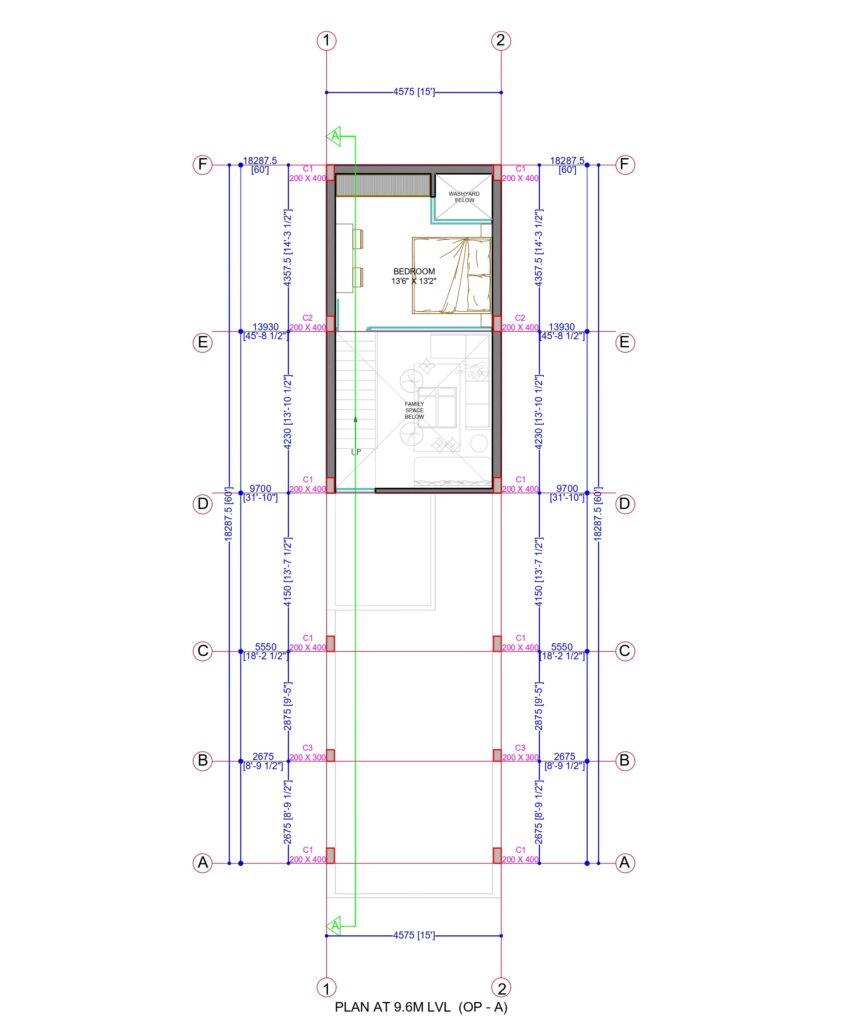
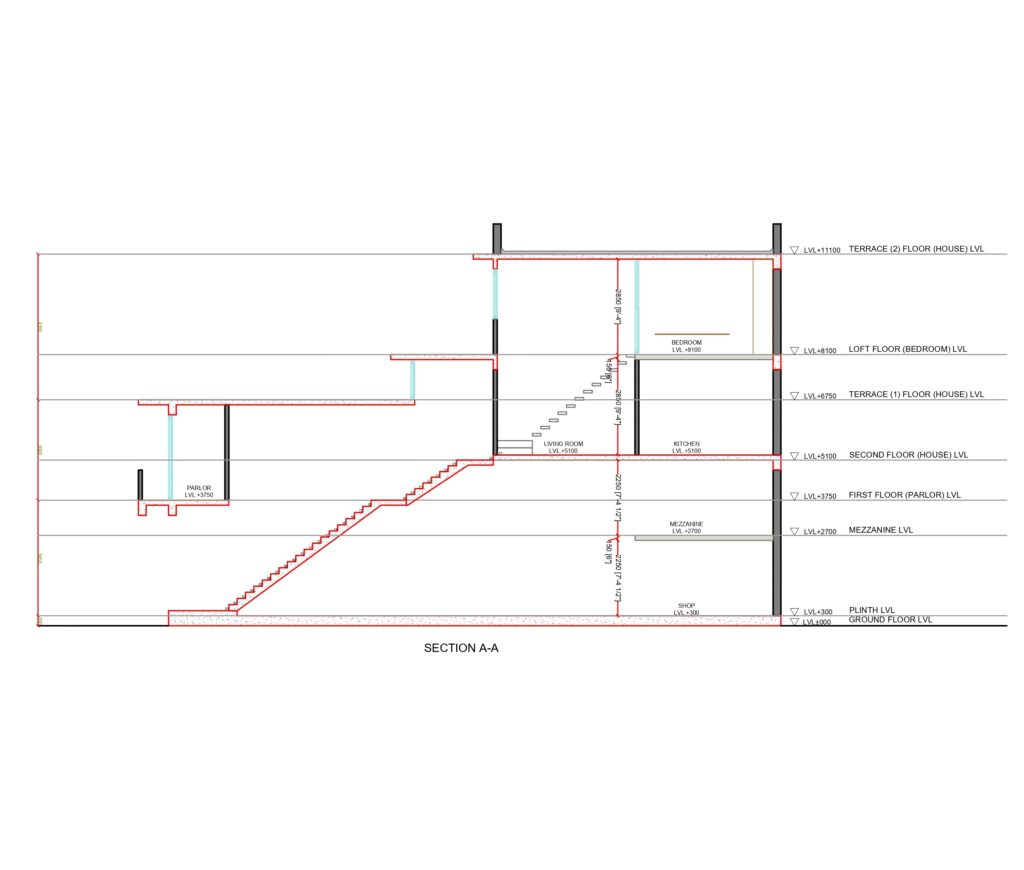
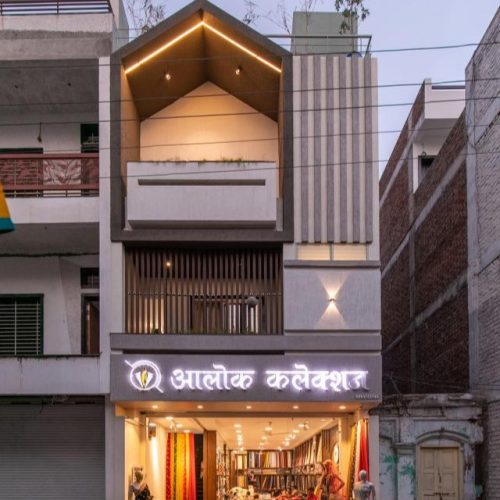
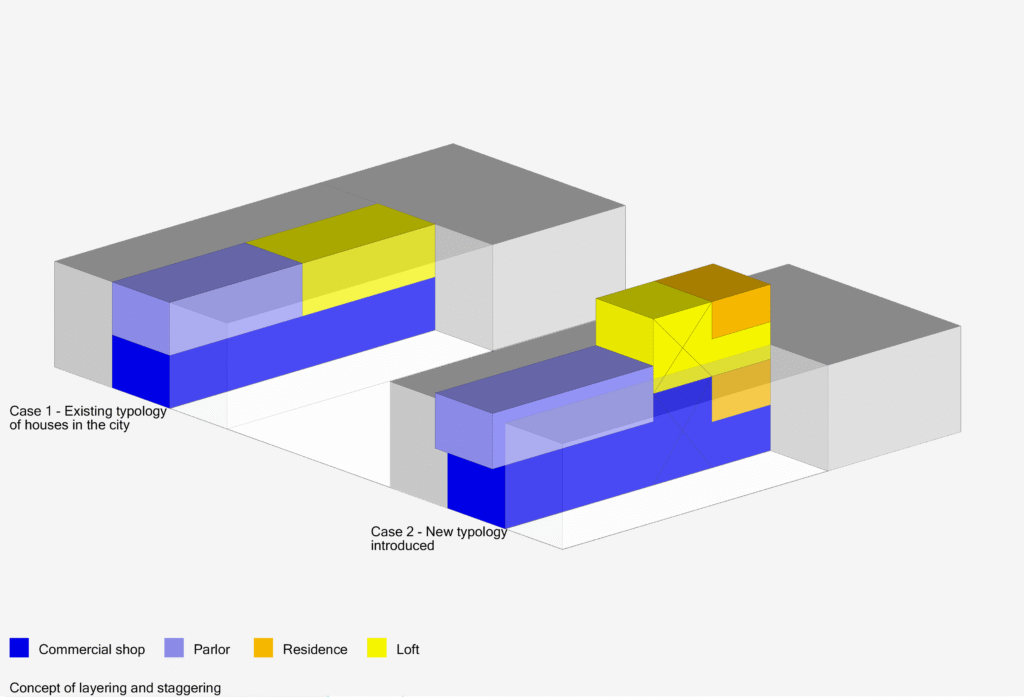
Loft House reinterprets the traditional urban shop-house typology, integrating commercial viability with private domestic life within an 85 sq.m. footprint. The building organizes three distinct functions along a unified vertical axis: street-level retail for rental income, an intimate first-floor beauty parlour, and an independent upper-floor apartment.

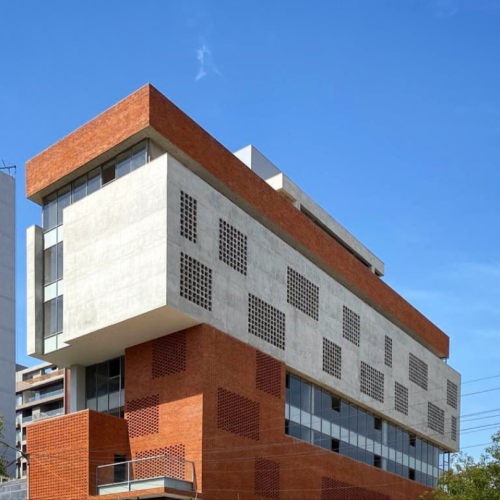
Volumetric manipulation forms the core of the design language. Mezzanine insertions in both the retail unit and the residence optimize vertical cubic space, while a double-height living area elevates everyday spatial quality. A unified staircase core streamlines access across all floors while safeguarding absolute privacy for the family. Expansive glazed openings harvest abundant northern light and passive airflow, transforming a compact footprint into an airy, high-performance live-work typology.

63 r

Disclaimer: PM Studio worked with Mohit Jain and Architects, Jaora, Madhya Pradesh, for the design and execution of this project.
MORE PROJECTS