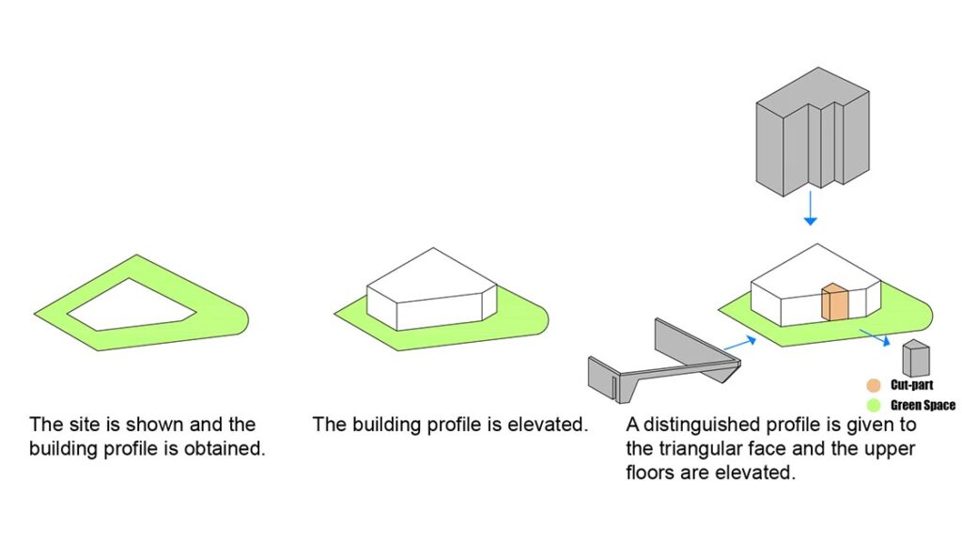
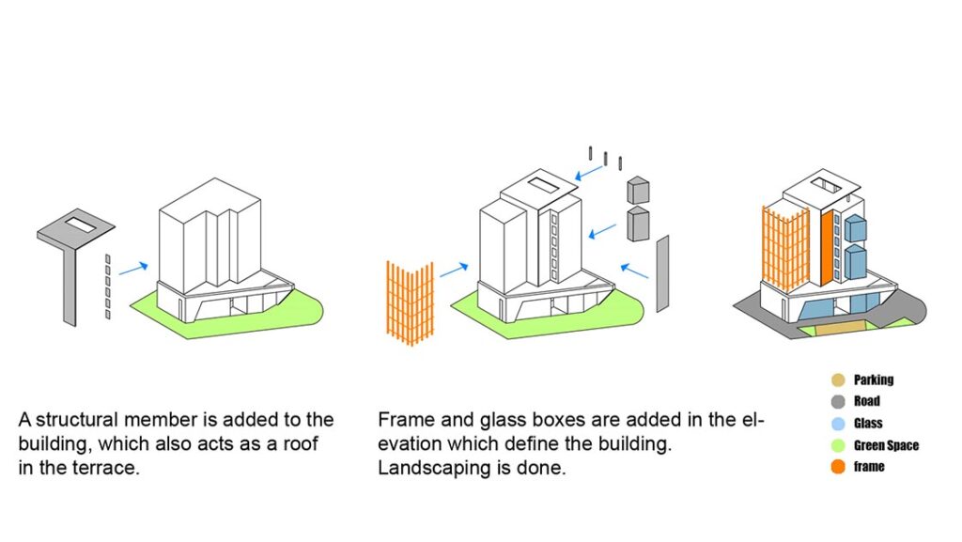
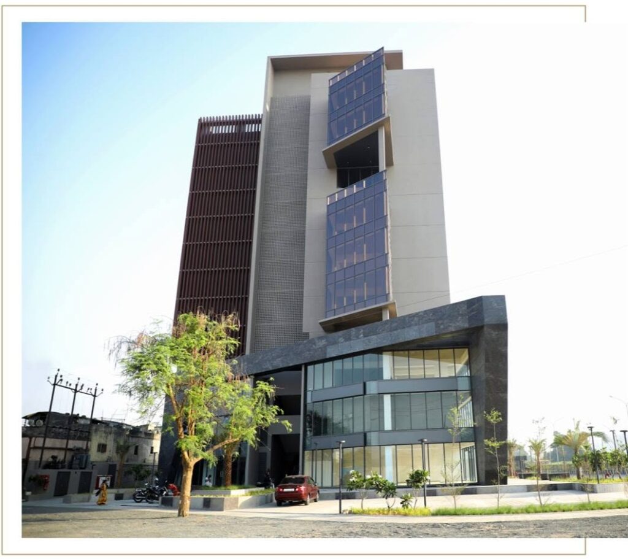
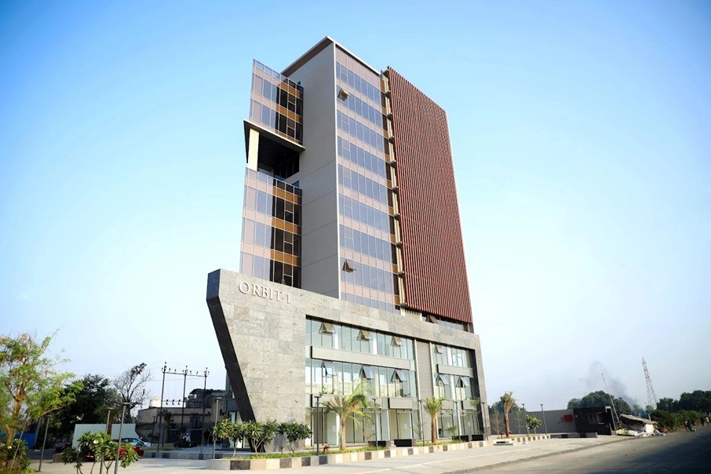
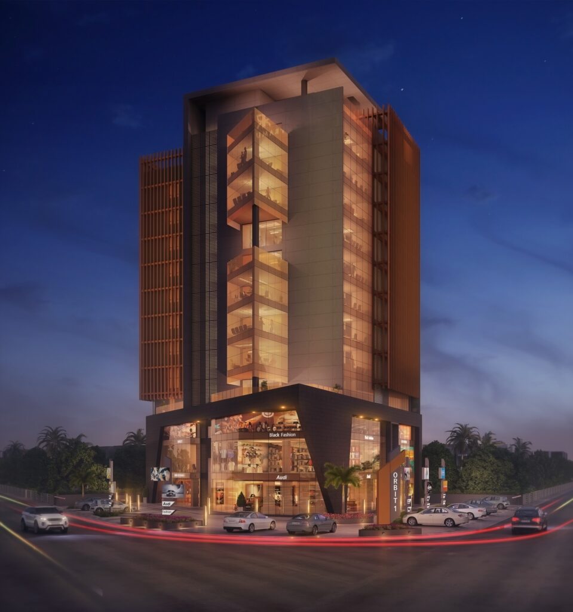
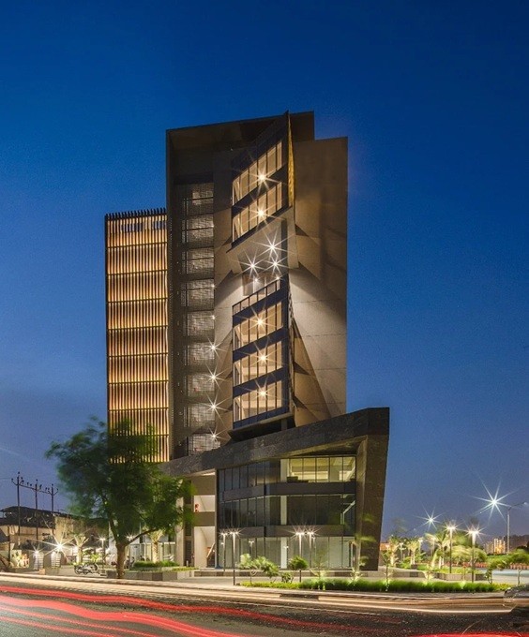
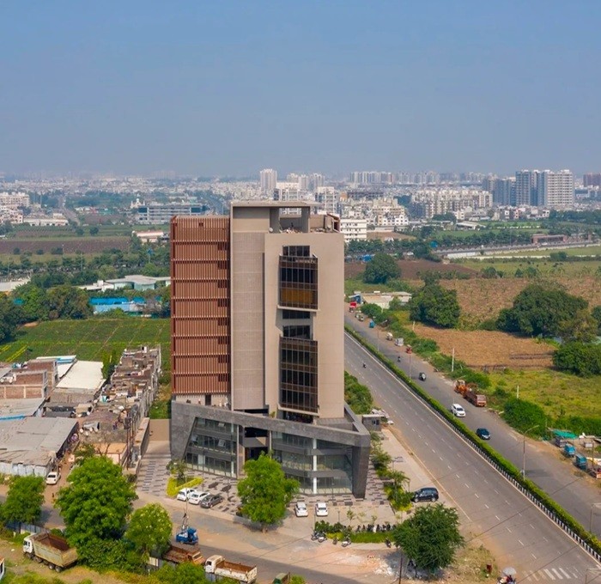
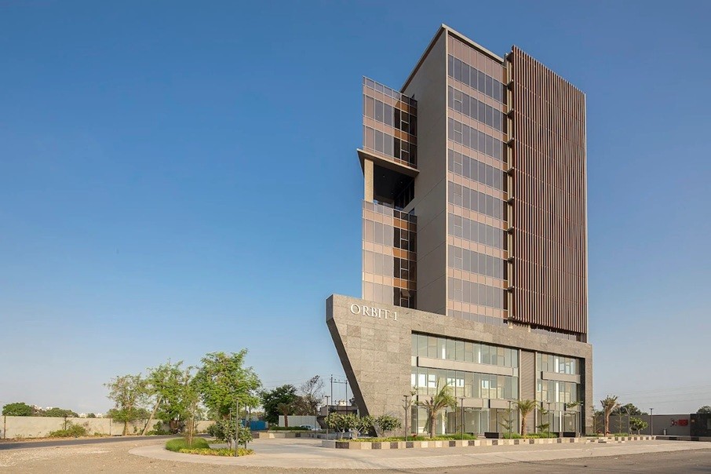
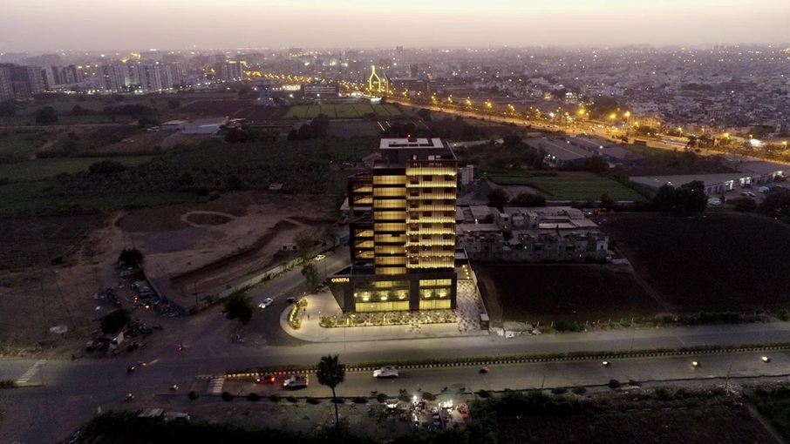
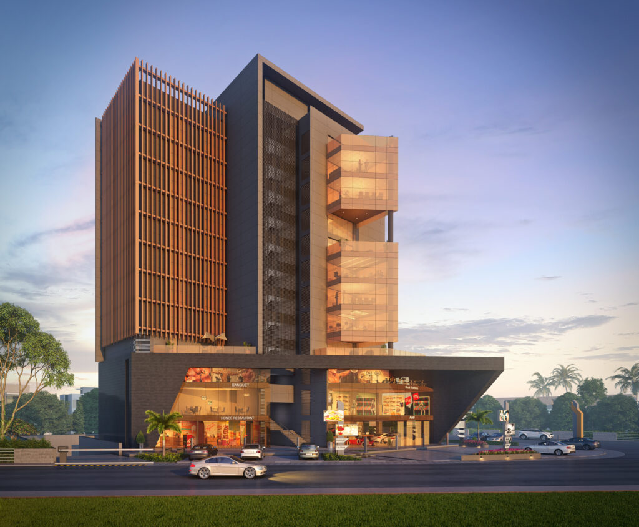
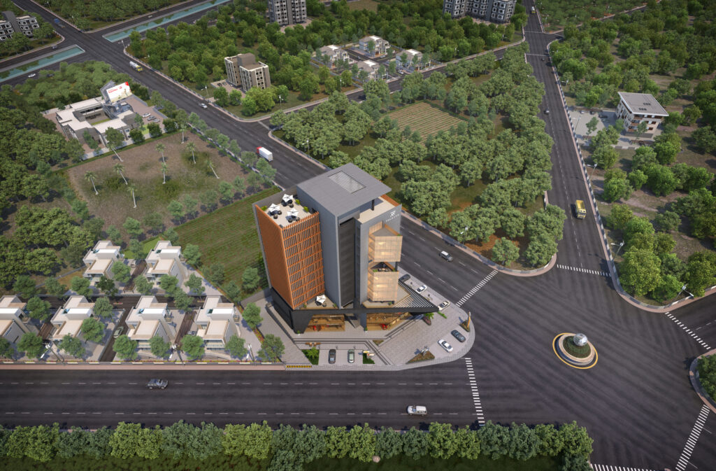
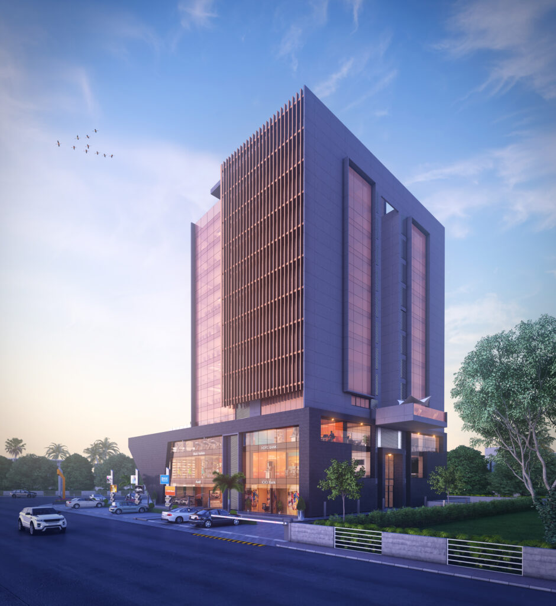
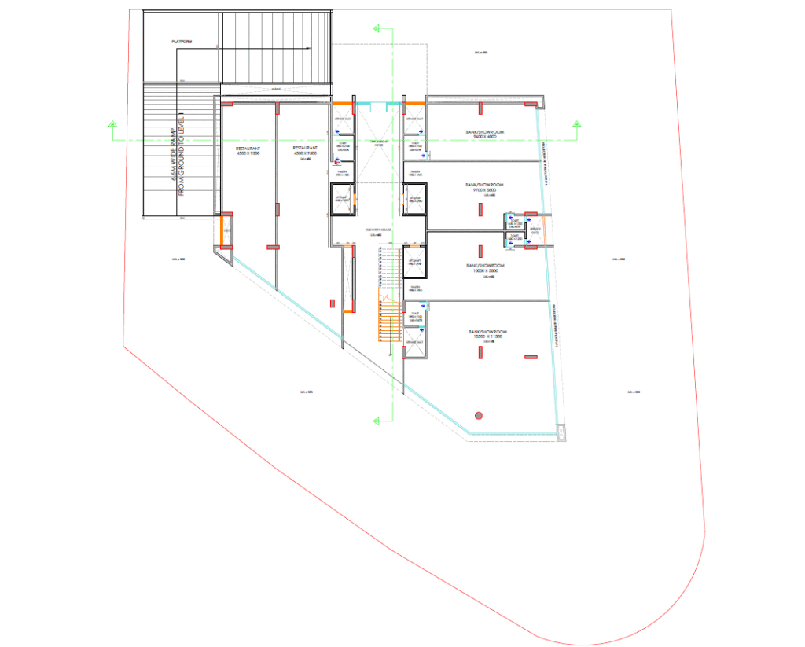
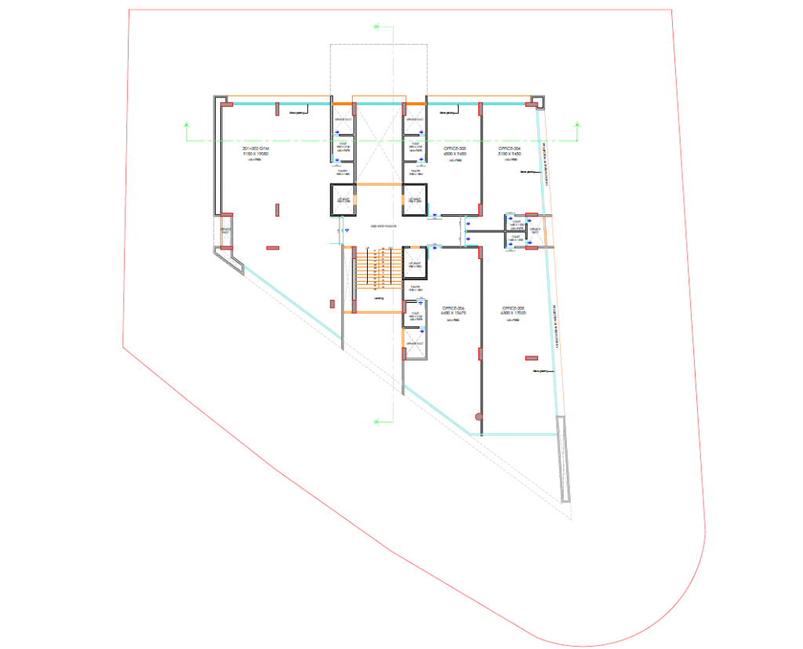
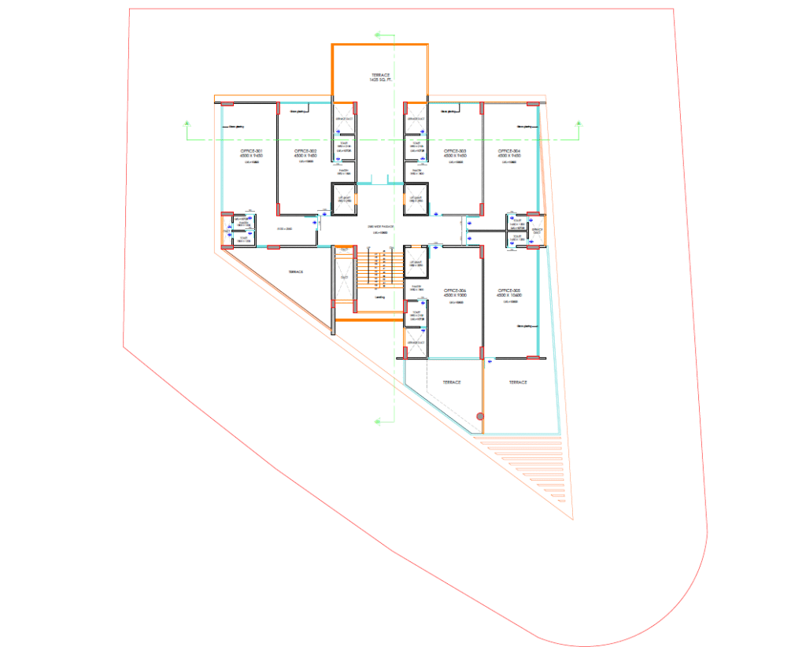
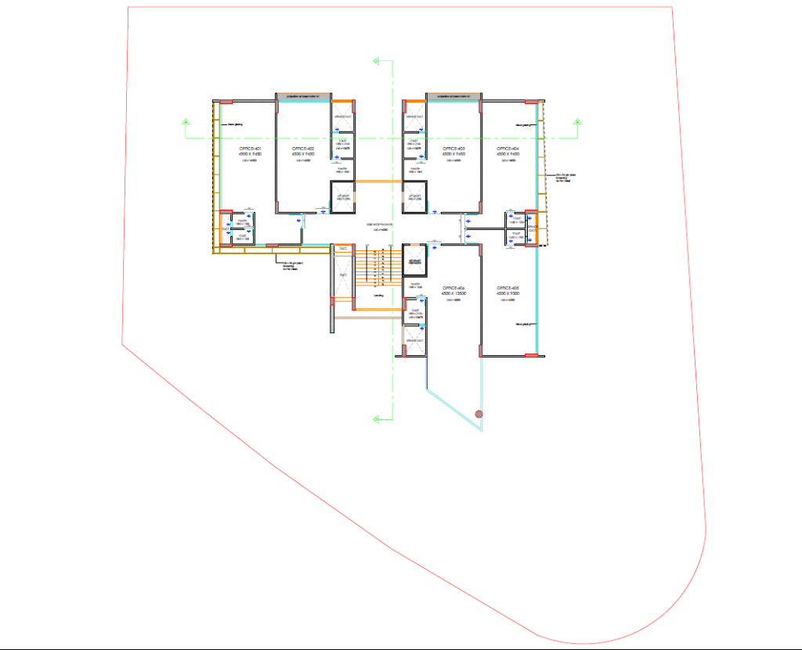
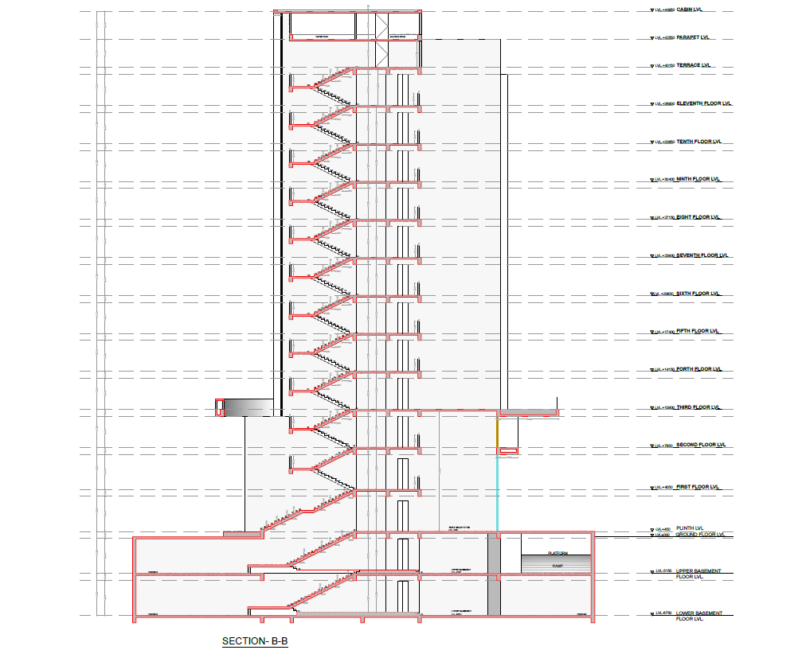
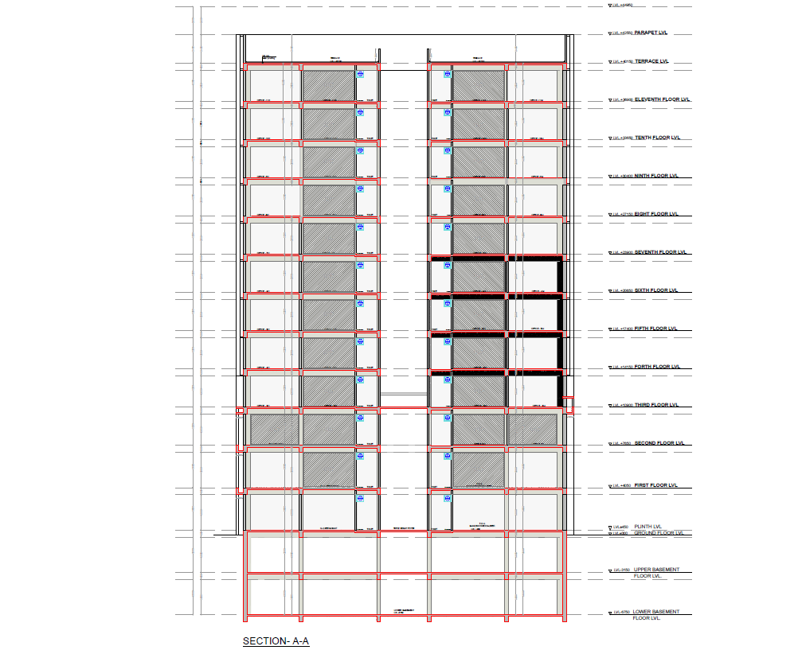
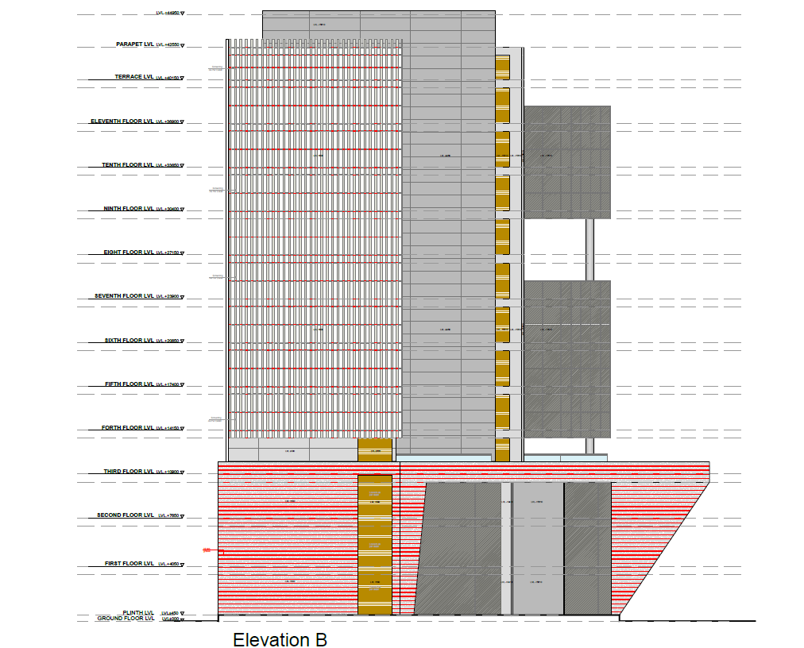
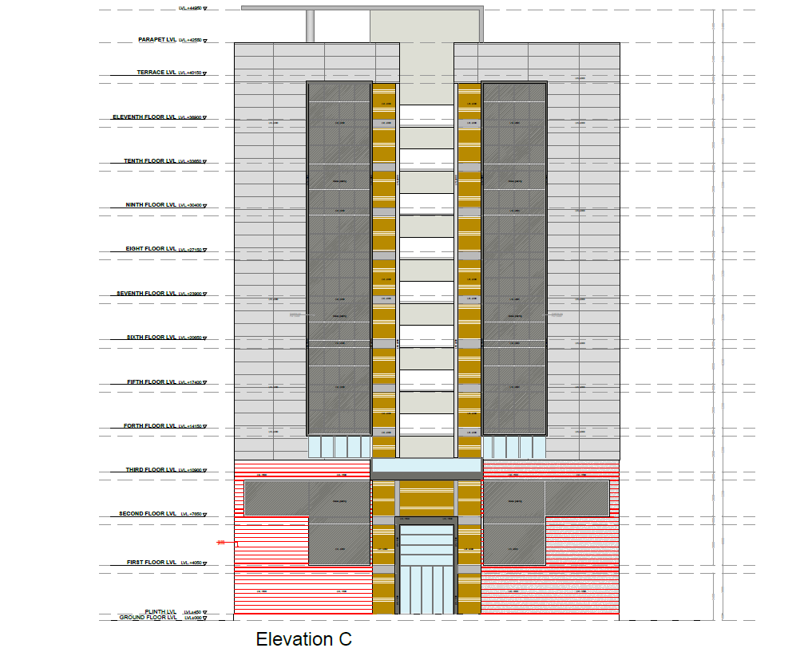
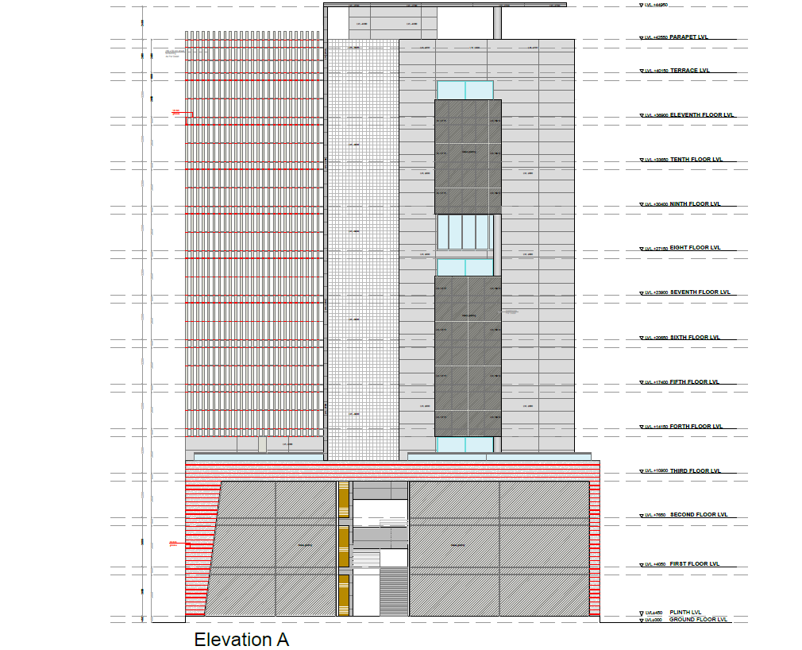
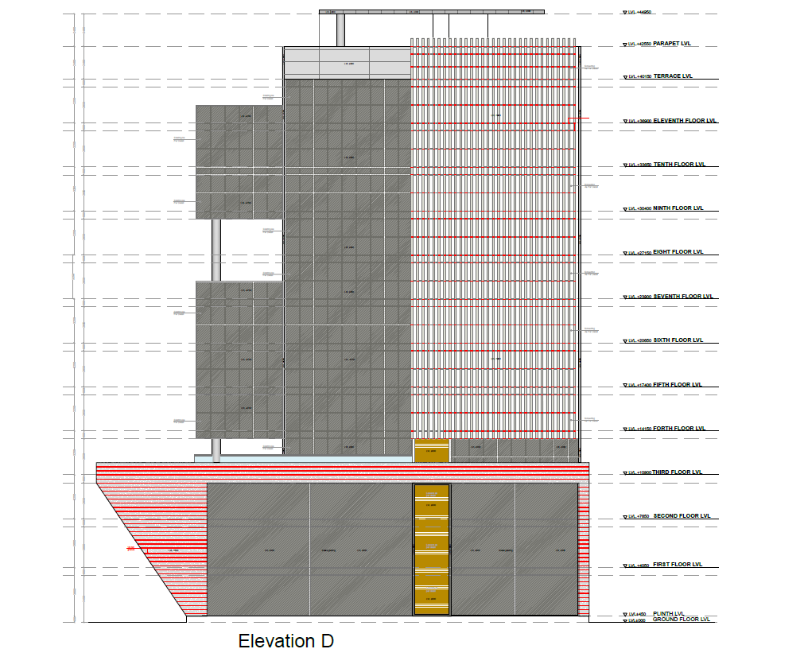
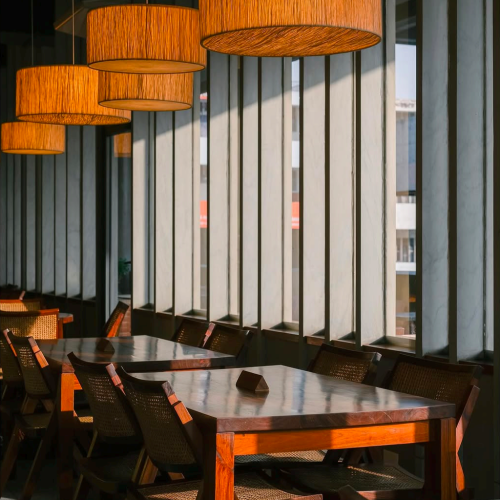
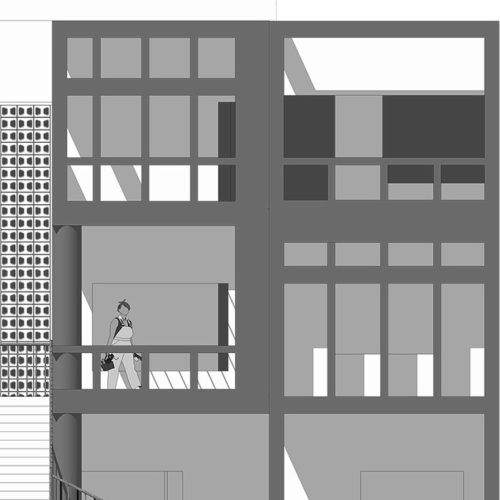
This mixed-use commercial development transforms a challenging triangular site into a high-performance asset housing premium retail showrooms, corporate offices, and recreational zones. Guided by the objective to fully capitalize on permissible ground coverage and FSI, the architecture resolves the site’s geometry through intelligent floor plate optimization.
At the street interface, high-volume retail spaces spanning the ground to second floors establish a strong public presence, activating pedestrian movement and commercial visibility. Above, the corporate office levels are carefully shaped to deliver rectilinear, practical working spaces, maximizing net saleable area and layout flexibility. Interspersed across the vertical facade, double-height terraces elevate the workplace experience, providing open-air breakout spaces for informal interaction.
Plans
Sections & Elevations
Disclaimer: PM Studio worked under PDC Architects, Ahmedabad, Gujarat, for the design and execution of this project.